Software
Houzz Logo Print
ktj459

Master bedroom layout and shared walls

4 years ago
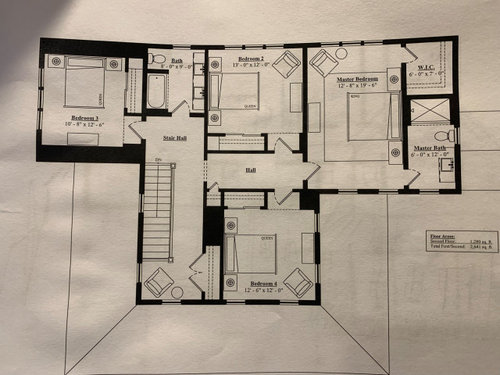
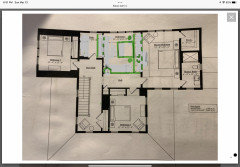
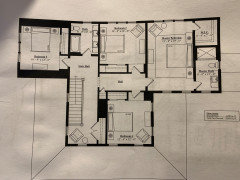
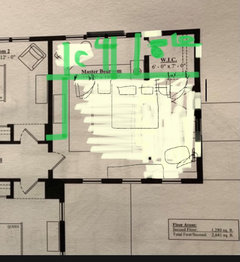
In the current plan from our architect we decided the master bed should be moved to the opposite wall from where it is pictured below, thinking we could move the closet door in slightly and get another wall of storage in there. Moving it, however, would mean that our bed would share a wall with the next largest bedroom in the house. Our kids are young now, but I know that as they get older it would be nice to not share that wall and have to deal with the noise of different sleeping and waking times, and to have the master feel like a private space. We could decide to make that a guest room, but it seems strange to put our daughter in the smallest room and leave the larger room empty 95% of the time.


what would you recommend? Should we arrange the master or the second largest room differently? Or maybe just put the bed back on the other, non-shared wall (like it is pictured)? Should we just soundproof the shared wall and that will be sufficient? Should we put one of our kids in the smallest room? We are now finalizing our plan and I just want to try to get the best situation possible so we don’t move in and really regret the way it is laid out.


Thanks!


Comments (34)

  • 4 years ago

    Regardless of what you do, soundproof all the walls (at the very least the ones that share with any bedroom). In our custom home that unfortunately was lost in a wildfire, our builder put soundproofing in every single wall and ceiling in the home (it wasn’t even a custom option - he just always does this) and boy do we miss that soundproofing in our new home (previously owned) - and we don’t even have kids at home!

    ktj459 thanked Candace
  • 4 years ago

    As pictured. The most secure and restful sleep is attained when the bed is opposite the entry door.

    ktj459 thanked decoenthusiaste
  • 4 years ago

    I like the symmetry of where the doors are now and would keep the bed in its current position. Maybe its just me, but having previously lived with roommates and hearing tmi, I‘m a bit sqeaumish about the bed sharing a wall with your kids’ rooms - even if soundproof. If you end up needing to squeeze in extra storage, you could put it on the same wall as the closet door.

    ktj459 thanked Andrea C
  • 4 years ago

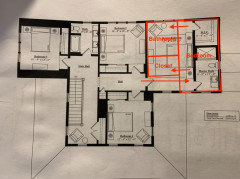
    You could steal room from the adjacent guest. To help conserve space for the guest room, steal space from the bathroom. The drawing says the bath is 8’x9’ so you should be fine with 6x9. Personally, I’d see about adding another bathroom where the chair is near the stairs if you will eventually have three teenagers. I just don’t think that space will get used much. But I’m one of those bathroom happy people. I just like having lots of baths for resale and homes with kids and visitors.


    ktj459 thanked scout
  • 4 years ago

    Mark- I really like the idea of moving the bathroom there as it becomes a buffer. Do you think it will reduce home value to not have a walk-in closet in a master suite? It doesn’t really matter to us, but I don’t want it to seem strange in case we do happen to have to sell down the road. Also, do you think we would be able to get a good and functional window in a bathroom that had that orientation? I’m assuming the shower would have to be by the outer wall and that it would then have to be privacy glass, which wouldn’t get a lot of light to the rest of the bathroom. I’d love to have windows on three sides in the master if we can work it in. Thanks for the suggestion!

  • PRO
    4 years ago

    In feng shui you do not want your feet pointing toward the door and I am not understanding why you do not make the bedroom have 2 walls for windows and the master bath and closet be the buffer in fact back to back bathrooms ar a buffer for both bedrooms and cheaper to build too

    ktj459 thanked Patricia Colwell Consulting
  • PRO
    4 years ago

    Here is another concept, details to be worked out by your architect:

    A 'concept' is an idea that needs further development.

  • 4 years ago
    last modified: 4 years ago

    Whatever you do with the walls, there will still be unacceptable sound transfer due to the close proximity of the doors so don't forget to fix that.

    Also, look at the floor and ceiling framing to avoid direct sound transfer.

    Highly efficient layouts and sound separation are often incompatible goals so be prepared to increase the floor area.

    Show us the design of the house. Could the master bedroom be on the other side?

    This looks like another case of the second floor being designed as an afterthought.

    ktj459 thanked res2architect
  • 4 years ago
    last modified: 4 years ago

    Taking scout's drawing above -

    You could shift the MBR wall 6" into the MBath and WIC to get a little more width in BR2, and where she has drawn the dotted line for the closet on the left, open that 2' to 3' depth to be part of BR2. Then make the space behind that a WIC for BR2 and a linen/storage closet to the hall.

    That would work if you move the family bath forward and put it in place of the chair and closet by the stairs. Check with the architect to see if there is additional useable space in that black rectangle and over the end of the stairs, depending on what's on the first floor, although it looks like you'd have enough room for a bath without that space.

    In BR4 switch the closet and door with each other to give more privacy to the MBR, and delete the 2 BR4 windows on the right and put the bed on that wall - 4 windows in that BR are overkill. Then move the MBR door 3' to the left and shorten that hall.

    Sound proof all walls - we did, and although it doesn't stop all sound, it stops some and muffles others.

    Anne

  • 4 years ago

    @Mark Bischak, Architect Your design looks great, but will the bedroom be too narrow with a deeper bathroom and closet?

  • 4 years ago

    Patricia- they cant be back to back due to the stair location and necessary landing at the top of them. otherwise shifting the bedroom down and putting them back to back would be ideal.

  • 4 years ago

    RES2- i do think the design of the upper floor was secondary the first floor design. An efficient design is important to us, we don’t want overwhelming square footage, so i think trying to work within what we have is out best option. I already find the dimensions of this master to be very large with the 19’+ width of the room. Thank you for pointing out that the door proximity will also contribute to sound transfer. If we do put the closet and bath on the other wall, we could move the door down further and increase the hallway size, which would give some separation. We could also move the doors on the kids’ bedrooms to the opposite side if that ends up working out better or in addition to the switch.


    Mark- I would like to just switch walls as you show, but to het a closet of a good size might not be possible because of the door, and making them extend further into the room would make it quite narrow and long. I’ve messaged my architect to see if he can come up with something that would create a buffer/more private master while not making it too narrow and long, so I am hoping he will be able to work out something that would give us privacy and allow for good light and cross breeze.

  • 4 years ago

    You gotta pick your priorities. The original design will be smaller if they add more storage anyway...

  • PRO
    4 years ago

    " . . . will the bedroom be too narrow with a deeper bathroom and closet?"

    I just offered up a concept ("an idea that needs further development") to be evaluated and worked out by you and your architect, for I do not know all the factors involved in the design. It may effect the other spaces on all floors, or it may involve cantilevers. It is a concept that I feel makes for a better master bedroom suite, but that is up to you to determine.

    ktj459 thanked Mark Bischak, Architect
  • 4 years ago

    Can you add more square footage? Maybe lengthen the house? The closet does look small. I would prefer the toilet on the outside wall. It makes it a little more private and the adjacent bedroom doesnt have to hear the flush. If youre putting money into a build, you want to get it right.


    ktj459 thanked scout
  • 4 years ago

    There are some great suggestions for rearranging the room. However if those aren’t possible, you might still be able to do a wall of shallow storage in the closet on that third wall and keep the bed as originally conceived. As it is, a third wall of full storage would be a workable but tight space for a walk-in. You might also consider a pocket door there to allow that third wall of shallower storage. It could be a wall of shoe racks, hooks for scarves and purses and that sort of thing.

    ktj459 thanked elisejames
  • 4 years ago

    Marks' first sketch with the reach in closet is brilliant. Regarding walk-in closets: if your walk-in amounts to 2 banks of clothing with an aisle between, you essentially have 2 reach-in closets facing each other. It's not particular luxurious and, in my experience leads to piles of stuff on the floor because it's entirely hidden.


    A walk-in closet has become a status symbol... similar (though not quite as useless) as those free-standing sculptures to the art of cleanliness that everyone is installing in their bathrooms but most people never use. ;) So, if your home is large and you can have a real dressing room, by all means do so if it works for you. But if reach-ins make more sense (as they appear to in this case), the improved ergonomics of your home will far outweigh any potential effect on your eventual selling price.

    ktj459 thanked Jennifer K
  • 4 years ago

    Since you mention the word efficiency, where the laundry room? With all these bedrooms upstairs, I would want the LR with them.

    To me, the bed of the primary suite should be somehow shoved against the side wall of the house. The details of how to do that are tough without the whole pic. Basically Mark's second idea but whether you can move windows or cantilever the space is hard to know.

    I have to say that 4 bedrooms in 1280 sqft should have both a WIC and 2 sinks in primary suite for me as a buyer. And sound separation. And a LR. How you get there, I am not sure. But just a resale issue for me. There is a lot of hallway space and kind of a wasted sitting area that is probably too small to be usable. I realize that is not easily fixable but it contributes to a certain amount of overall sqft inefficiency in a modest size house.


    ktj459 thanked David Cary
  • 4 years ago
    last modified: 4 years ago

    Unless you reveal the overall design of the house, you will need to choose between effeciency and sound separation or hire someone who can design effective sound separation walls and doors.


    ktj459 thanked res2architect
  • 4 years ago


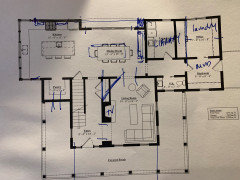
    These are the overall plans. A few details have been changed since that drawing of the first floor, including the marked up parts being switched to what it says in blue, a change to the kitchen windows with the stove shifting down and windows on all three sides but spread out more, and the toilet and sink being switched within the powder room. It may be more efficient to put the bathroom and closet against the back wall, as then the bathroom can still have two windows and be lined up above the water lines in the laundry room. But that would still only block a portion of the shared wall, though at least the bed would not be on the shared wall, it could be between the doors of the closet and bathroom with the foot of the bed facing the front of the house. In that orientation maybe we could do both a walk in closet and have a reach in closet against the shared wall as a sound buffer and more storage.


    david- the laundry in downstairs. originally the small sitting area and closets upstairs were part of a laundry room. my preference is to have it downstairs. I spend my day downstairs and it is easier to keep laundry going that way for me. It also makes it so that if we are in this home long-term, we could relicate to one level if we had to. Right now I plan to make that sitting area into a craft/sewing area for me. We are also debating whether or not to have a full staircase that accesses the attic there, or to just do a pull-down in that part of the hallway. We chose not to do a double sink just because it is my preference to have more counter space and not to have to clean two sinks! in fact, we will also be doing away with the double sink that is currently in the hall bath. There is still room for one should be eventually have to sell and someone wants to put one in.

  • 4 years ago


    A not very neat version of what i was talking about. bathroom on yhe right, closet on the left, pljs an addition reach in closet. I would just have to make sure the wall, which is 18’8” I believe, would be able to fit the doors with a king bed and nightstands between when shifted. What do people think of this solution?

  • PRO
    4 years ago

    This will work and solve most of your issues, but Mark's first solution was better. I wouldn't worry about the issue of resale value relative to a walk-in closet.

  • 4 years ago
    last modified: 4 years ago

    It doesn't seem practical to walk around the bed after showering to go to the closet. Mark's idea works perfectly. You have 16'6" to work with to have a 36" hallway. You only need 9' long for the bathroom, that will leave you a 7x6' closet which is what you originally had.


    On the negative side, you will have a very long hallway. And you will have a more private bedroom, but they will hear the bathroom noises.

    ktj459 thanked kayozzy
  • 4 years ago
    last modified: 4 years ago

    Bedroom:

    - I like the idea of moving the bath and closet so they provide a buffer for the master bedroom.

    - The original plan requires that both spouses walk around the bed to reach the closet and the bath, which is going to get old fast.

    - Yes, that creates a long hallway ... I'd consider opening the closet door into that hallway. This would mean no light spillage into the room while someone is sleeping.

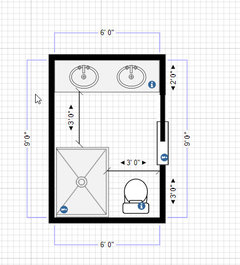
    - 6' is not enough vanity to support duplicate sinks ... okay, they'd fit, but they'd take away ALL your at-the-sink drawer space, which means your countertop would always be cluttered with the things that should be in drawers.

    Other thoughts:

    - I would turn the closet-by-the-stairs so that it serves Bedroom 4. Then I would turn Bedroom 4's closet so it opens into the main hallway /enlarges that bitty-small linen closet. Seems like that would serve the household better.

    - Alternately, since someone has marked a small space downstairs as "library", you could make that closet-by-the-stairs into a huge set of bookshelves (located out of the way, but so nicely by a chair) ... and save the downstairs space for a spacious laundry /mudroom.

    - I'd go with one spacious laundry /mudroom rather than two under-sized spaces.

    ktj459 thanked Mrs Pete
  • 4 years ago
    last modified: 4 years ago

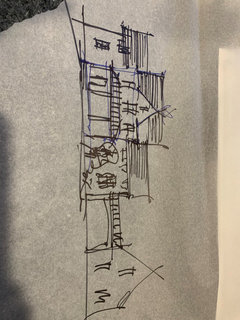
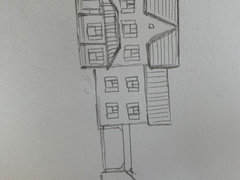
    Its unwise to get this far with the plans and not design the elevations or make a 3D computer model. The sketch doesn't even show a wrap-around porch.

    Everything seems to be located so a hall is needed to get there.

    ktj459 thanked res2architect
  • 4 years ago

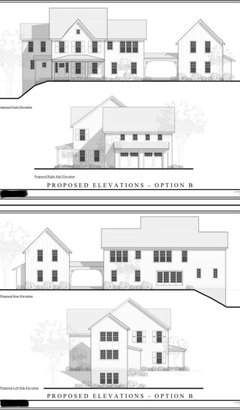
    I have the elevations, though we just asked the architect to make some changes to the windows. He will be sending over a revised version later. Also the slope on the left is not quite so pronounced, so that will be more gradual and the windows in the basement a bit smaller.


  • 4 years ago

    I am hoping to make it look a bit more like this:


  • PRO
    4 years ago

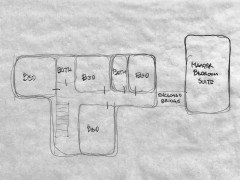
    This will solve the noise issue. Master bedroom suite above the garage with an inclosed bridge to the second floor of the house.


    ktj459 thanked Mark Bischak, Architect
  • 4 years ago

    Mark- thats a nice idea but we are only approved for four bedrooms and that is just too much house for me! Also, the room above the garage is a separate detached office space for my husband, who works from home. He wants it to feel separate from the house so work and home feel different and not enmeshed. But what you drew does look beautiful and functional!

  • PRO
    4 years ago

    Put the office in one of the bedrooms, label it as "office", and then start the discussion "Office layout and shared walls".

  • 4 years ago

    I love that design @Mark Bischak, Architect

  • 4 years ago

    ktj459 what about installing a skylight in the bathroom that has been moved to btwn mstr and other bedroom?

  • 4 years ago

    I know it's probably been suggested already, but what about moving the closet in the daughter's room to be the buffer between rooms?