Software
Houzz Logo Print
webuser_362994369

Need Help with Kitchen Layout!

4 years ago
last modified: 4 years ago
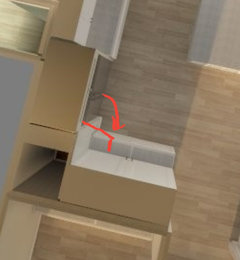
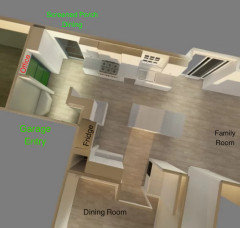
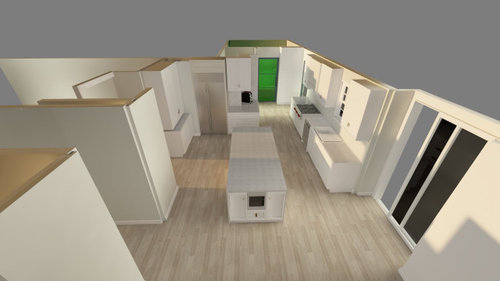
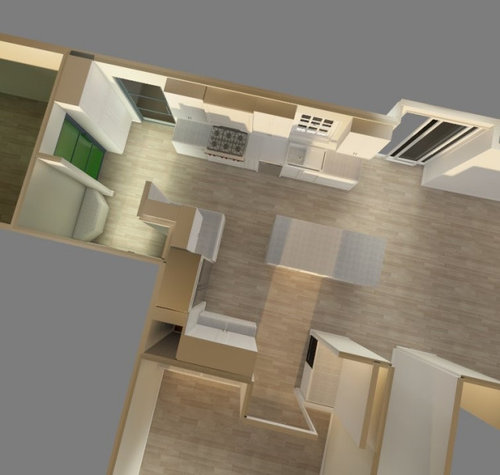
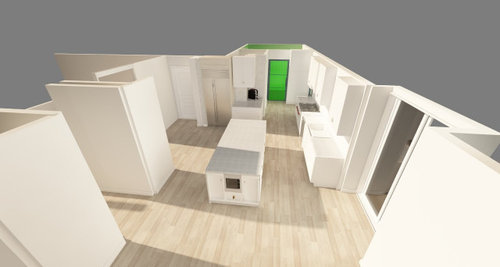
Hi! We are renovating our first floor (kitchen, flooring, moving laundry upstairs, etc.), and are stuck on which kitchen layout we should pick, and would love some advice. Our designer draws on paper, so I made the drawings 3-D - please just look at layout and not design (I am no professional, drawers/etc are not as they will be). We will be getting custom cabinetry, so either option can be done.


Option 1: We keep the garage entry where it is today. This will allow us to have a mudroom upon entry, but it will be a longer walk into the house, and we give up a walk-in pantry. This will give us a small "butler pantry" area going into the dining room. We can also put built-ins in the dining room.


Option 2: Move the garage door to the center of the main floor, but have no mudroom area as we will enter into the kitchen. We will have a walk-in pantry. There will be a bench where the "butler pantry" area is in the first option, and will have storage in the garage before entering the house.


Notes:

- We cannot move the wall where the butler pantry/bench is, as it is holding the entire house up.

- Oven is in center of island.

- The island will have seating (I just didn't know how to draw it, but it is the full size).

- Here are the walkway dimensions (some are updated from the drawing):

From pantry/mudroom into kitchen: 51"

Behind island and wall: 51"

Between refrigerator & island: 42"

Between sink & island: 42"

Walkway between dining room and kitchen: 48"

- The glowing green door in the back of the kitchen leads to an office (no idea how to fix that in the rendering lol) and the family room is on the other side.

- Next to the fridge, there is HVAC that we can't move, so there isn't an option for a corner cabinet.


Current layout has laundry room upon garage entry, and a walk in pantry where the moved garage door is.

Walkway from garage hall is only 28", the sink to island is 43", and the island to the fridge is only 31". Island is 60" long, and 34' wide.


Questions:

Which option do you think is better?


We're really torn on the location of the cooktop, but can't figure out another place for it to go. It is 36'', and are moving it out of the island where it is currently. We'd really like the island to be open for seating, and have young kids so it's a safety issue.


Any other ideas of layouts before we commit?

Thank you for your help!


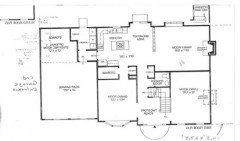
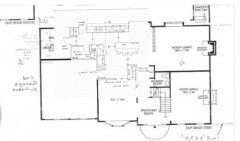
Here is the paper drawing, which is only done for Option 2 - our designer hasn't drawn out having the pantries against the wall yet - just verbalized it. We are going with a square island so all seats have comfortable leg room, and we gain a few extra inches behind the island.


Opt. 1


Opt 1


Opt 2


Opt 2


Comments (15)

  • 4 years ago

    Some labels would help - like we all know where the office is, but the garage entry is a partial mystery as is the pantry, the butlers, why the fridge is where it is, why there are so many small walls (length, not height), and what the adjoining rooms are...

    Jessica Turakhia thanked bmorepanic
  • 4 years ago

    Can you upload the paper drawings? And include the context of home floor plan like bmorepanic suggested.

    Look for the “New to kitchens? Start here!” thread. Sorry don’t know how to link on my phone.

    Jessica Turakhia thanked jaja06
  • 4 years ago

    Both are terrible, and violate multiple of the 31 Rules.

  • 4 years ago
    last modified: 4 years ago
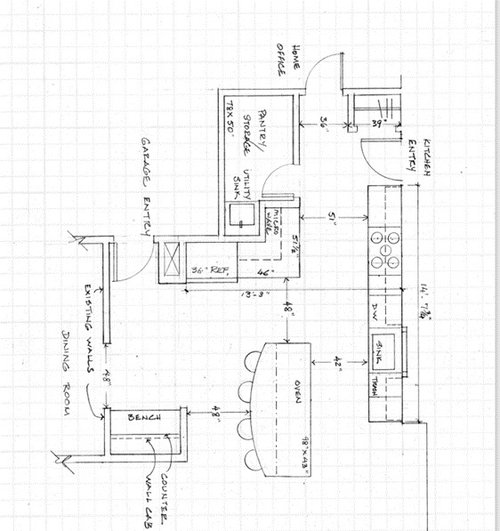
    Hi All - updated drawings attached. Another note, we cannot pull out the sink wall, as our walkup basement is right below it. The outside doors go to a large screened in porch that we eat at Spring-Fall, which is why I'd prefer to have seating at the island than a dinette.


    Would appreciate all thoughts on how to make this better. It is a very expensive remodel, and these comments have made me very nervous.

  • PRO
    4 years ago

    Also check fridge door swing, that there's enough room to open the door fully with handle to avoid the fridge handle hitting cabinets on the other wall.


    This may or may not be ok. Depends on the fridge specs


  • 4 years ago
    last modified: 4 years ago
    A link to @Buehl 's thread.

    https://www.houzz.com/discussions/5972404/new-to-kitchens-read-me-first-2020-interim?share=clipboard

    I spent a solid 3 months reading through this and the linked threads within this before/during our layout phase. Don't be nervous - but take a bit of time to read through the info, and then you can get some really great help here

  • 4 years ago
    last modified: 4 years ago
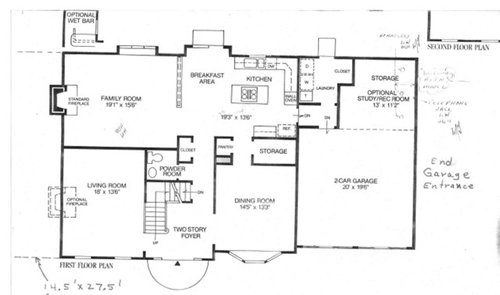
    It appears that your house is mirrored from the floorplan you show? And your designer's drawing is rotated? The office is the optional study? The door to the office doesn't look to be in the best location though so I'm not sure.

    Honestly I think your current kitchen is better than either.

    If you could clarify what you have now on your whole house plan you may get better answers. Looking at your current floorplan, I would:

    1. Put the DW on the other side of the sink.

    2. Get a range instead of a cooktop and put it on the short side of the L.

    3. Change laundry room into pantry


    I don't think extending your kitchen into the back entry space does anything for you.

  • 4 years ago
    last modified: 4 years ago
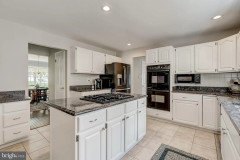
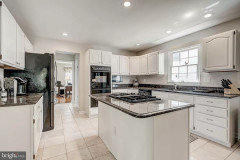
    Hi @anj_p, here is a picture of the kitchen currently. The builder plan is the reverse layout, which is why the it's opposite from the designers. You walk in from the garage and into three doorways - all less than 3 feet apart. In the current layout, there is a pantry in the "storage" area of the plan. Since there is only 30" between the countertop and island, there is no seating there. The range against the small L would only have space for 28", as it's pretty short.

    Just want to make sure the constraints are listed clearly. It's an awkward layout with the HVAC and wall not being able to be moved.

    Would you still keep the same layout understanding the small walkways? Would like an honest answer, not trying to change your mind.


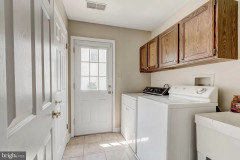
    Behind the microwave is this laundry room, which we plan to move upstairs.


  • 4 years ago

    I really do not like the appearance or functionality of your proposed options. Your current layout seems to be much more functional. I would swap out the cabinets next to the refrigerator for narrow, floor-to-ceiling cabinets - can be pantry space or store small appliances. Then, you should have space for island seating. Opt for a slide in range, that way you can get the cooktop off of the island. And, get a counter-depth refrigerator and "build it in" so that it doesn't stick out like your current one does.

  • 4 years ago

    @Jessica Turakhia I don't live in your house so I don't know the things that are frustrating for you about your current kitchen, but yes, I would keep your layout. I'm saying you remove the double wall oven and you put a RANGE on that wall (not a cooktop). If you REALLY want a second oven, you can put one in the island under counter. Or get a countertop Breville. Or get a 30" range with a double oven (probably the best course IMO). Your fridge stays M/L on the wall it's on.

    Regarding narrow clearances/no island seating - if you really want it you can do what you are currently showing - remove the storage room and pantry and move the fridge back. I would still try to face it towards the kitchen, not towards the living room.

    One issue with the new layouts is that you would have an unprotected rangetop. It's in a walkway to the office, and on the way to an exterior door. Your current kitchen has the L shape which naturally protects the cooking zone from casual passersby.

    Also since you're already tight on inches, I wouldn't do the curved island unless this is an absolute MUST have for you.

    Looks like the HVAC was placed opposite where it's shown in your floorplan then?

  • 4 years ago
    last modified: 4 years ago
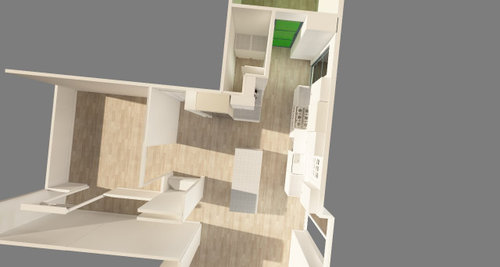
    I flipped the existing drawing to match the designers’ drawing. So is this correctly showing the proposed changes compared to the existing home?

    Existing:


    Option 2: “Move the garage door to the center of the main floor, but have no mudroom area as we will enter into the kitchen. We will have a walk-in pantry. There will be a bench where the "butler pantry" area is in the first option, and will have storage in the garage before entering the house.”


    Option 1: “We keep the garage entry where it is today. This will allow us to have a mudroom upon entry, but it will be a longer walk into the house, and we give up a walk-in pantry. This will give us a small "butler pantry" area going into the dining room. We can also put built-ins in the dining room.”


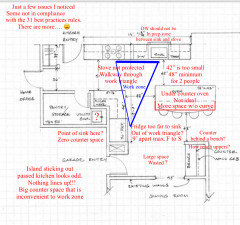
    I am sorry to say, and this is putting it mildly, but your “designer” is really awful at kitchen design. Is this your architect? If these are their best options for you, I would be very worried too! As you said, this will be an expensive project. Unfortunately, I think you are looking at two expensive kitchen nightmares.

    Did you get a chance to read some of the ”New to kitchens read me first” link? If you post the dimensions of your existing layout (like your original plan but with the dimensions labeled on the walls, windows, and stuff that has to stay) you will get more help. I think you have great potential, but I am afraid you will need to find a better designer who is actually a certified kitchen designer. I think even the non-professionals here on this forum could do better job..

  • 4 years ago

    Hi @rebunky, thanks for the advice. She had been used by many in our neighborhood, whose kitchens turned out beautifully, so we were trying to trust the vision.


    We have added another post here if you have any suggestions:


    https://www.houzz.com/discussions/6244479/help-with-kitchen-layout 

  • 4 years ago

    Unfortunately beautiful doesn't necessarily mean functional in a lot of cases. I have added comments on your new thread. Good luck with your design. I'm sorry you haven't gotten the feedback you hoped for here, but hopefully you will end up with a better kitchen.

  • 4 years ago
    last modified: 4 years ago

    Oh great, I will check out your other thread and hopefully some pros will chime in to help!

    I agree with anj_p. Maybe your designer is wonderful at designing for form, colors and materials. But designing a kitchen for function? Maybe not so much? I am sure she is very nice, and I don’t mean to bash her. Your space is not that easy to work with. It is just that I see so many things off with her design and I see no reason you should spend over 6 figures on a poor layout.

    The new to kitchens read me thread is awesome and has everything you need to know to plan a well designed kitchen. I think every designer should read it! The recommended kitchen rules from the NKBA sometimes need to be broken due to a limited budget or being unable to change interior walls, windows, plumbing, etc. But you don’t really have that problem, besides that one wall holding up the beam.

    I know I am not a professional on kitchen design, but I am just someone who has learned by reading for years all the information provided by the pros on this forum. I also have had firsthand knowledge living with several horribly designed kitchens that drove me crazy. I thought I hated cooking. Now that I have a nicely designed kitchen (thanks to reading and applying everything I could from this forum), I love it!

    I hope you don’t mind, I made some observations on option 2. These are things that I caught my eye and some go against the basic kitchen design quidelines.