Software
Houzz Logo Print
sls18

Fridge hitting wall - help!

8 years ago


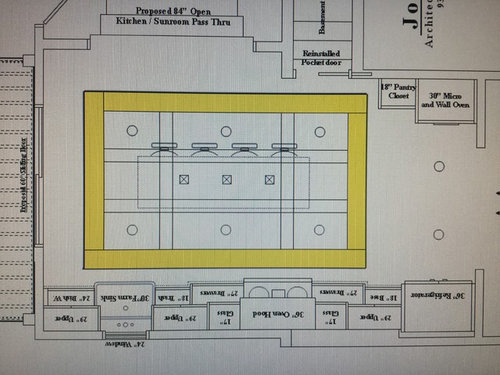
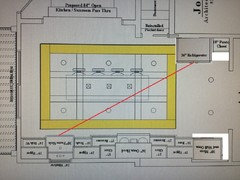
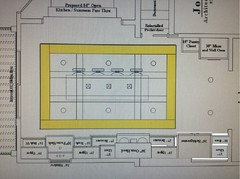
My contractor put the appliances in and the door of the fridge is hitting the wall and won’t open all the way. Of course the contractor does think it’s a big problem but it is. The drawer opens all the way in the fridge but I can’t take it out and need both doors open to really use the other side. Plus with 2 small kids the door is going to get damaged hitting the wall. Any suggestions or advice....anything is appreciated. See the below pics, I also added the room layout the yellow high is just the tray ceiling design


Comments (174)

  • 8 years ago

    I’m hoping it will work it’s way out. I an e to find something to put on the door frame to cushion the door from hitting the walll. I just looked at the specs of my hood insert and it states mounting height from cook surface should be 27-32”. We have 25” at best. Damn. That wound be a safety issue at this point correct?

  • 8 years ago

    If he's licensed (sure hope he is), you can report him to your state's contractor's board. IME, they will intervene and help resolve issues (we had to do this with our builder because he was really slow in responding to the check list items after we moved in).

  • PRO
    8 years ago
    Two issues with distance above grate of range. Your withdrawal rate will affect flame so being too close is issue #1; #2-counter height 36” plus 24” means hood is 60-64” above floor. Anyone over 5’ or so tall could hit head on that hood structure. It has to be moved up. Third problem you negate any warranty. Any inspection will not pass this. Or shouldn’t.
  • 8 years ago
    The only problem with replacing the fridge with a specialty size is the need to always use a specialty size fridge. The better solution is to move the fridge opening by changing the cabinet sizes to the right allowing the fridge to move right a few inches.
  • 8 years ago

    I think the reason we are not hitting our heads on the hood is that is isn't sticking out completely over the range top enough to reach it with our heads. How far out should my range hood be? I wrote down the measurement but must have dropped it, I can post the dimensions later today.

  • 8 years ago
    Have the refrigerator switch places with the wall oven and tall cabinet.
  • 8 years ago
    I am curious what questions and research was done at the hiring stage of this contractor? I am following this thread and also learning what to avoid and how important hiring for a specific job i.e. Kitchen Designer
  • PRO
    8 years ago

    Alysia, does Houzz have a thread about how to pick contractors for kitchen remodels?

  • 8 years ago

    @Alysia - it was a referral. I didn't do really any homework on the contractor. Beware of referrals and still do your due diligence, Please take notes from me on what NOT to do or what I should have done.

  • PRO
    8 years ago

    Keep in mind that no contractor or trades person is going to tell you they are a "hack" and no one is going to give you a referral of a job that went bad. I've dealt with many and they all tell the same story as to how great and knowledgeable they are. You need to do your homework so you can tell or gain a sense to when they are just full of BS.

  • 8 years ago

    SLS18, don't feel bad. I've had good and bad experiences from taking a friend's referral, and there are likely just as many horror stories from folks who did extensive research of their chosen contractors. Have you heard back from your contractor?

  • 8 years ago

    I’m sorry someone erased my comment, it was right after strovich.. I had mentioned to switch sides you have plenty of room for the fridge but just don’t place it on the side of the opening

  • PRO
    8 years ago

    The problem with the "switch" Claire is there would be massive amounts of cabinetry changes and the ovens would not fit into the wide opening for the refrigerator, plus the refrigerator wouldn't fit into the 30" space for the ovens. So, just not practical. Someone else offered this early on, and it was discussed and eliminated as an option.

  • PRO
    8 years ago

    I wasn't very clear there, I meant the ovens at 30" width would leave a lot of open space each side which would have to be filled and on the side where the ovens would go, wouldn't be wide enough for the current refrigerator since it is 36" and the opening for the ovens is 30".

  • 8 years ago
    last modified: 8 years ago

    Isn’t this kitchen all customized because it seems so by the looks of the cabinetry and crown or is it prefabricated.

  • PRO
    8 years ago
    last modified: 8 years ago

    Omg. Just get a NEW fridge and make him pay. Give him the mistake fridge to eat or sell. He'll be out 4K between fridge and adjustment to the single cabinet above. That..... is a gift.

    The op should not have to hack up the kitchen and deserves a fridge that fully opens. The oven wall is TOO far away and that move is pointless hacking

  • 8 years ago

    Omg sigh lol Jan Moyer you’re a dramatic lady. This is all customized craftsmanship. sls18 is this wall oven electric or gas

  • PRO
    8 years ago

    Please keep and address the problem where it is. You rarely solve a problem by creating another problem somewhere else, now you have two problems instead of one.

  • 8 years ago

    I can’t create any other work at this point or have the contractor pay for a new fridge. I can’t even get him back to my house to complete anything. He was suppose to come today but he was a no show again. It’s been a week since the last time he was here.

  • PRO
    8 years ago

    The easy solution is to enlarge door opening on fridge side.which will allow door to swing past opening,it's the only fix,without major redesign and costs associated with them.

  • 8 years ago
    Didnt someone establish that the hood is also wrong? And the paint is failing. So how in the heck is a new fridge going to fix anything? If the uppers and crown have to go to fix the hood she may as well have the bloody fridge moved.
  • PRO
    8 years ago

    Find out what licenses he has. By googling your state license lookup you should be able to search his name or company name to find out. If he has a license then call the state board & ask them what they suggest to do at this stage. You don't have to immediately report him, but you'll hopefully gain more insight to what you can do. I would try to get this fix through certified letter request to him 1st by a due date. If that does not work, filing a complaint with licensing board. He needs to fix this. If he does not, you'll at least help others from notifying the licensing board this guy is not doing good work & leaving clients with a messed up kitchen.

  • 8 years ago
    Great thread. Man am I glad I hired a good kitchen designer. He was worth every penny.

    I know someone who lives with this problem. Wasn’t a kitchen remo, the house she bought has the dreaded fridge-next-to-wall configuration. When the existing fridge crapped out, she didn’t pay attention to clearances when buying a new fridge. So now she has a door that doesn’t open all the way.

    But the kicker is that she didn’t choose to return the fridge, she chose to live with it. That would drive me insane.
  • 8 years ago

    Just in case you change your mind OP here’s a thirty maybe you can swap it when your contractor decides to show up.

    Lowe’s

  • 8 years ago

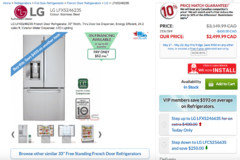
    Although a new same-size fridge looks like the easiest/cheapest solution, we used to have a fridge door that opened on the wrong side and it is a real drag always having to go around the fridge door to get food out. The fridge was at one end of the kitchen, same as in this case, and the door in the way made it even farther. If it were me I'd take the 33" wide fridge that opened on the correct side. For example:

    https://www.canadianappliance.ca/product/LG_LFXS24623S_Refrigerators_LG_LFXS24623S.html

  • 8 years ago

    Do you think going from a 36' to a 33' would give enough room for the door to open wide enough? Would it be that much more room? Is it worth it?

  • 8 years ago

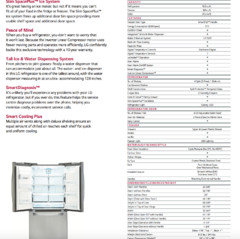
    I don't know what the current dimensions of your fridge box is (1" clearance on each side? 38"?) but here is a screenshot of this fridge's installation info in case someone more experienced can tell how much room would be required. For example, it says that with the "door open 90 degrees" fridge is 41" wide. Each handle adds 3". Does that mean with both doors open that 41" is the max size, including the two 3" handles, so the fridge itself requires 35"? An expert opinion on what the information means is required...

  • 8 years ago
    As far as 33” there are only like two options that I have been able to find in counter depth. The Ge and Samsung and I think there is a fisher paykel. The Ge can come with a water in door but so tiny inside. The 33” above is not a counter depth.
  • 8 years ago

    Yes, I know it is not counter depth but because the fridge is against the wall where the door is, nothing is being obstructed by additional depth there. It would just be closer to the hall doorway opening. Don't know if that's a deal breaker. The other issue is if it could fit in the space.

  • 8 years ago
    I agree with Gil. A door that opens the wrong way is a drag. Almost as bad as a door that doesn’t open all the way.
  • 8 years ago

    The fridge would have to be placed where the pantry cabinet is and then a pantry

  • PRO
    8 years ago

    Hi, sis18. Any news, updates?

  • 8 years ago

    Fixed yet? If not, call a pro to widen the doorway. Have the doorway opening go all the way to the ceiling and be wide enough to open your refrigerator door all the way -- the side edge of the refrigerator door itself will show from the side. Because the doorway is no longer standard sized, finish w/drywall and paint it without the framing the doorway opening.


  • 8 years ago

    I hope this all worked out OK. We were about to have exactly the same problem in our kitchen but I happened to notice it right before the cabinets were installed. This was the location that our 'designer' insisted was the only place for the fridge, and he downplayed the issue and also said we could pull the fridge out to fully open the door. This was right after a whole bunch of other stressful things with our renovation, and Mrs. Pandy just sat on the floor and started crying. The lead construction guy sat down next to her and told her that she was going to get the kitchen she wanted. She just had to tell him where she wanted the fridge and he would take care of it. We moved it to the opposite wall and by reconfiguring the cabinet locations, the designer only had to order two more, which he ate the cost of. I'm sorry that you caught this a little too late.

  • 8 years ago
    last modified: 8 years ago

    No it would not. Because ovens are 30 inches, and fridge is 36 inches. And those ovens are next to an 18 inch pantry then becoming useless at 12 inches.

    Old post. But will respond anyway.

    Duh. I know that the refrigerator is wider than the ovens. Options for the pantry cabinet are to move it to the corner across the room by the sunroom, move it to the dining room and recess it through the wall of the kitchen hidden behind filler that will be needed for the refrigerator to open properly, use it the garage, the basement, or eliminate altogether and insist that the contractor rebate the cost of the cabinet.

  • 8 years ago
    I had the same problem with a non-responsive contractor who said he could do a refacing job, but clearly couldn’t. We paid him too much as he started to do the work and now I am suing him. We had to call in Home Depot to complete the kitchen, to the tune of double the amount I had already forked over.
    I think changing the refrigerator to a 33” will solve the door opening problem. Stainless and handles are not noticeable in most kitchens. They blend together more than you know. I’ve never had a fully matched appliance suite in my houses.
    I am so sorry to hear this is causing you such heartache. You may have to eat the cost of a new fridge and sue him later so you get him to finish the rest of the job.
    BTW - my contractor was a referral from my designer. He had done” good floor work” before but other than the floors, he seemed out of his league once he was working on my kitchen.
  • 8 years ago

    Thanks all. I would like to update, we are keeping the fridge and just dealing with the door opening, we can't afford to replace it. Its not worth going after the contractor at this point being I am still working (fighting) with him to complete my kitchen and would loose even more if he didn't come back. Its still a constant battle to get him to come. There is about 3-4 full days of work left but its a job just trying to get him to come to do the job! The fridge isn't installed yet so I'm not sure how much of a pain it will really be. I'm hoping we can just look past it, get the contractor to come in and complete at lease most of the job and move on from there. Lesson learned, I will never just trust a contractors word, get the littlest detail in writing and never, never pay in full until the job is complete, friend referral or not. I'm hoping this post can help someone in the future!

  • 8 years ago
    last modified: 8 years ago

    Yes, but you won't be able to access the crisper drawers if the door won't open wide : O

  • 8 years ago

    Don't for get to push the fridge as far to the right as possible and pull it out into the room just an inch or so to see if that will help the situation.


  • PRO
    8 years ago

    Thanks sis18 for keeping us posted. It also helps others in the future.

    I'm hoping it all works, out sooner than later. Somehow it will.

  • 8 years ago
    I did not read the whole entire thread but if you moved the bottom drawer stack by the fridge and the slimmer upper to the corner by the door opening and then move fridge over The doors would open properly. Just paying for redo of crown moulding and a couple filler strips.
  • 8 years ago
    Can you switch the fridge with the wall oven? It's 6" less wide but you can add a spice pullout or a space for sheet pans and such.
  • 8 years ago

    It looks like you will have to decide if you want formal balance with your matching drawer stacks on either side of the cook top, or a fridge that you can open by reconfiguring the cabinets by the fridge...personally I think Blondelle has a great idea; flip and adjust the oven with the fridge and let the fridge take up the entire wall and get rid of the dinky 18 inch pantry.

  • 8 years ago

    am sorry sis this is happening to you. hoping you still have some monies held back. the issue with the stove and clearance needs to be addressed fire waiting to happen...


    also, just by eyeballing doesnt appear the reality matches the plan- have you measured everything?

  • 8 years ago

    Swapping fridge and oven location or swapping the fridge with the drawer base to its right creates a new set of problems.

    The ovens are smack up against a side wall, too, so moving the fridge here doesn't solve the problem, just moves it.

    She could, of course, flip the fridge with the pantry to get it away from the wall. That would mean building the wall out so that the pantry isn't in a dark hole between fridge and wall. She'd also need filler pieces since the oven cab is narrower than the fridge cab. And the wall behind would need to be built out to mount the cabinet (the wall is recessed to make room for a full size fridge)

    Either way, the island becomes a barrier island, smack in the path between fridge and sink.

    Swapping the fridge with the drawer base next to it is problematic, too.

    The upper cabs aren't the same widths as the drawer bases. So there would be a gap between fridge and drawer base to its left (on paper) and there isn't enough room for the drawer base between fridge and wall. So she'd need new cabinets and possibly filler to make this swap work plus it throws off that wall's lovely symmetry.

    It's a lousy situation all around. I sure hope you find a reasonable solution once you're ready to deal with it, sls18.

  • 4 years ago

    I’m having the same issue. We’re searching for a solution. Looking for a ’flatter door handle, creating a ’niche’ on the opposing wall, or since the fridge is against a doorway we could widen the doorway or remove the upper portion of the wall (that would creat a counter height “knee or pony” wall).


  • 4 years ago

    I suggest you start your own post with pictures.

  • PRO
    3 years ago

    Everyone is quick to blame contractor when I've been installing kitchens for 20+ years homeowners are the problem they think the contractor is a magician also that's the job of the kitchen designer and homeowner to plan the appliance details and from the pictures he installed it like it should of been now can it be fixed of course but not without taking most of the kitchens apart putting a bigger filler and who's paying for that? Hmmm .

  • 3 years ago

    Looks like you can move it over to the right a bit more and maybe that will help some.

  • 3 years ago

    Kate, you honestly don't think that has been tried??? seriously?

    besides, this post is 4 years old. I'm sure it's rectified.