Software
Houzz Logo Print
hzdeleted_43031967

open layout design question

4 years ago
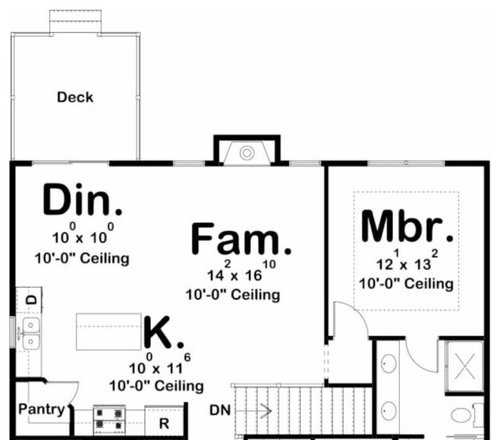
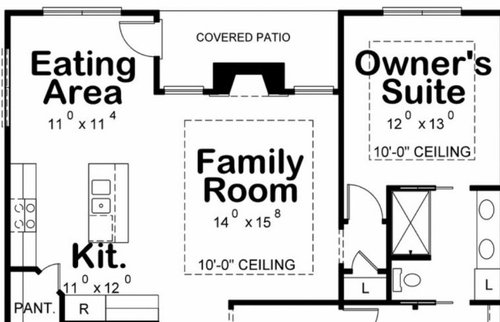
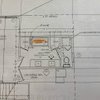
Hello, I am having a hard time deciding on the open kitchen/dining/living area for my new house. The L shape (with kitchen in the middle) would allow me to have a covered porch. But the rectangular shape seems more open. Which layout is better? Thank you.

Comments (13)

  • 4 years ago

    Show the whole plan.

  • 4 years ago

    In the second option, the covered porch will block light from your Family Room and your kitchen will be dark since it lost its window.


    In both plans the kitchen is suboptimal.

  • 4 years ago

    I like he L shape. It will feel verry open. I like the defined spaces and less traffic moving through the eat in area. i like the l=arger shower and storage (linen) in that plan too.


    WHICHEVER ONE YOU CHOOSE - ditch that corner pantry and put in all cabinets if you can for the counter space. The back of a corner pantry is where food dreams go to die. it's terrible to try to reach things, dark, awkward sixe because you don't want to walk into it, but you can't reach things without walking into it, either. usually the door is quite narrow too

  • 4 years ago

    Random thoughts:

    - I prefer the kitchen in the second plan because it keeps all the major players fairly close together /makes the aisle nearer the outside wall your main work space ... and leaves the other side as secondary cabinet space; that is, a space for a cake under a dome or a coffee pot. Yes, the corner pantry does divide the work space, but if you keep the main work space to the left, this is okay ... it is a problem in the first plan because the pantry divides the sink and the stove.

    - The rectangular plan is better because access to the dining room is better without the "pinch point" created by the walls in the second version.

    - If you want a covered porch (and they are wonderful), you could add one to the rectangular version ... it would be more of a bump-out than a cave, which is much better.

    - Yes, covered porches do make rooms darker ... not pitch-black dark, but dark enough that you'll notice it and won't like it. You could fix this problem by adding a sliding door to the left wall (by the dining room table) and putting the porch on the side of the house. Or by keeping the porch where it is and adding windows to the side of the house.

    - The 1' difference (each way) in the dining rooms will be pretty significant in a space this size. Adding more light to the dining room will make the space feel larger.

    - Note that both designs give you only one door to the back yard, and it will be blocked by a table. You can fix this by changing one /both of the windows near the fireplace into a door.

    - In either plan, I'd like to see a sliding door in the master. First because bringing in large furniture through that 90 degree turn will be difficult /impossible. Second because of fire safety.

    - More windows on the side wall of the master will be an improvement.

    - I like the bathroom in the first plan better because it would allow you a window above the toilet. More natural light = better. BUT I'd want to keep the little linen closet from the second plan ... because otherwise you'd probably be looking at a mirror above the sink while you're sitting on the toilet.

  • PRO
    4 years ago

    IMO corner pantries are a huge waste of space . I think evey kitchen nees a window and coveredporches cut off natural light. 10' ceilings in small spaces feel like tunnels and I much prefer decks to covered porches so I would do adeck across the back of the house , forget patio doors off the master and do a nice window on the rught side . IMO natural light is not a huge must in batrhooms

  • PRO
    4 years ago

    IMO you decision should also consider how you plan to use the rooms and the placement of furniture.

    Where do you plan to mount the TV?

    Are you OK with a sofa and chairs or do you want a sectional?


  • PRO
    4 years ago

    Is this house for your own piece of property or is it for a lot in a development?

  • 4 years ago

    Wow thank you all so much! So many things I did not consider, especially with the pantry and even with the bathroom. I do have a new sectional and chair now that I’d love to use but it could go to the basement too. I’d rather the tv and stand go along the wall shared with the bedroom, I’ve found watching tv above a fireplace at friends’ homes to be uncomfortable. What if I move the fireplace to the corner and put more windows along the wall with the porch? Or patio doors so I wouldn’t have to go around the table like someone suggested?

  • 4 years ago

    It is for a lot in a new subdivision but we pick our own plans. The plans I showed the builder to get price quotes are all fairly similar and will fit but now I have to find time the inside and it’s more complex than I thought for a small home.

  • PRO
    4 years ago

    Is designing your own home with a local architect to meet your needs and fit your site an option?

  • 4 years ago

    In the L shaped plan you're going to lose like 5' of the living room to circulation to the MBR (i.e. can't block the doorway with furniture, and the doorway is offset from the back wall another couple of feet due to the linen closet). That makes your LR functionally a 14x10 space.

  • 4 years ago

    Where are the stairs in the 2nd plan?

  • 4 years ago

    I like the overall second plan better, though I'd still want to make some changes. I would reconfigure the kitchen without a corner pantry. I would put the TV on the large wall shared with the bedroom like you're suggesting so that you could make an L-shaped furniture arrangement (two sofas or a sectional) in order to have a view of either TV or fireplace depending on how you're using the room. The dining room in the second plan brings in much more light which is nice. If you can flank the fireplace with one full length window on the right and a glass door on the left out to the deck, that might be very functional.