

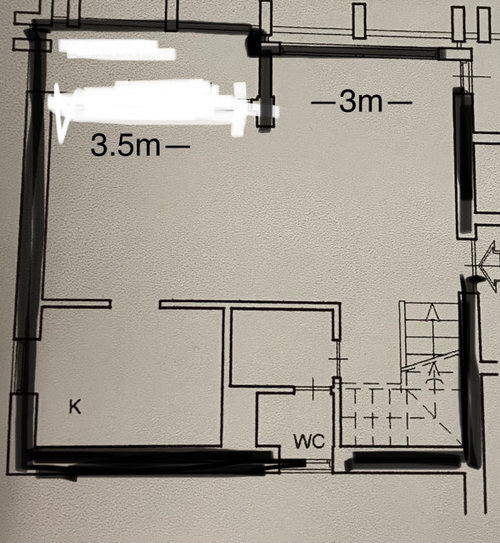
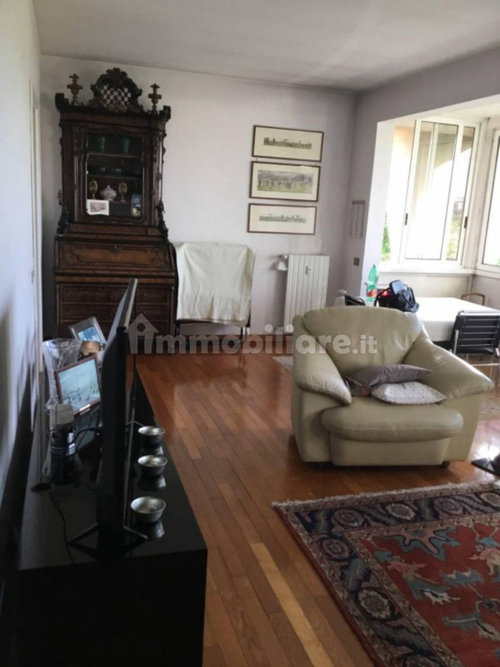
confused living/dining/kitchen area combo
4 years ago
Sort by:Oldest
Comments (12)

Related Stories
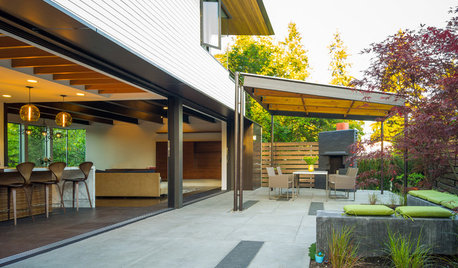
PATIOSPatio Details: Covered Dining Area Extends a Family’s Living Space
Large sliding glass doors connect a pergola-covered terrace with a kitchen and great room in Seattle
Full Story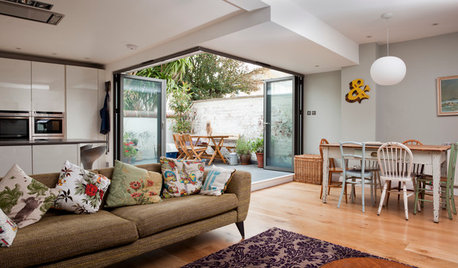
DINING ROOMSRoom of the Day: A Kitchen and Living Area Get Friendly
Clever reconfiguring and new bifold doors to the terrace turn a once-cramped room into a bright, modern living space
Full Story
KITCHEN MAKEOVERSBefore and After: A Kitchen and Dining Area for 3 Generations
The walls come down in this Toronto home to create a more functional space for cooking, dining and doing homework
Full Story
KITCHEN MAKEOVERSSunny New Kitchen, Dining Area and Garden Room in England
Replacing a leaky conservatory creates a bright and sociable open space for cooking, eating and socializing
Full Story
BASEMENTSRoom of the Day: Family Digs In for a Chic New Kitchen and Dining Area
When a homeowner needs to free up kitchen space for her home bakery business, the only way to go is down
Full Story
KITCHEN MAKEOVERSBold Blues Perk Up a Kitchen and Living Area
A redesign brings a contemporary city feeling to a traditional suburban house in Texas
Full Story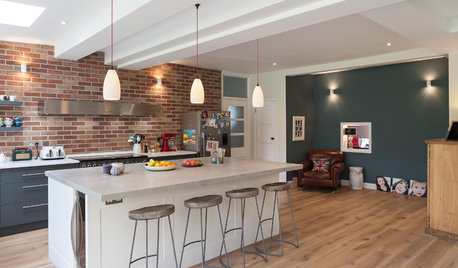
ADDITIONSA 1930s English House Gets a New Kitchen and Dining Area
The addition respects the home’s era while anticipating the changing needs of a modern family of 5
Full Story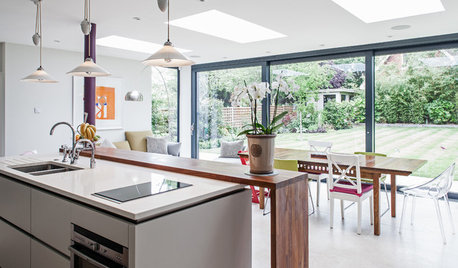
ADDITIONSRoom of the Day: New Kitchen-Living Area Gives Family Together Time
An airy add-on becomes the hub of family life in a formerly boxy Arts and Crafts-style home
Full Story
LIVING ROOMSIn Singapore, a Living-Dining Area Bathed in Blue
Beachy shades and natural materials lend a relaxed island feeling to this urban apartment
Full Story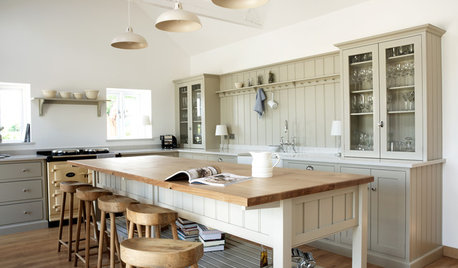
FURNITUREKitchen Tables for the Real Lives We’re Living
They see it all: homework, stories and, of course, meals
Full Story




herbflavor
felizlady
Related Professionals
Dayton Interior Designers & Decorators · Texarkana Architects & Building Designers · Wichita Falls Architects & Building Designers · Superior Architects & Building Designers · Petersburg Kitchen & Bathroom Designers · Durango Kitchen & Bathroom Designers · Gaithersburg Kitchen & Bathroom Designers · Chambersburg Kitchen & Bathroom Designers · Amarillo Kitchen & Bathroom Designers · Milwaukee Custom Countertops · Fort Worth Furniture & Accessories · Lufkin Furniture & Accessories · Merced Furniture & Accessories · Sugar Land Flooring Contractors · Chatham Flooring ContractorsZigfrido OliveOriginal Author
Zigfrido OliveOriginal Author
Zigfrido OliveOriginal Author
Zigfrido OliveOriginal Author
Zigfrido OliveOriginal Author
herbflavor
Zigfrido OliveOriginal Author
Zigfrido OliveOriginal Author
herbflavor
Zigfrido OliveOriginal Author