

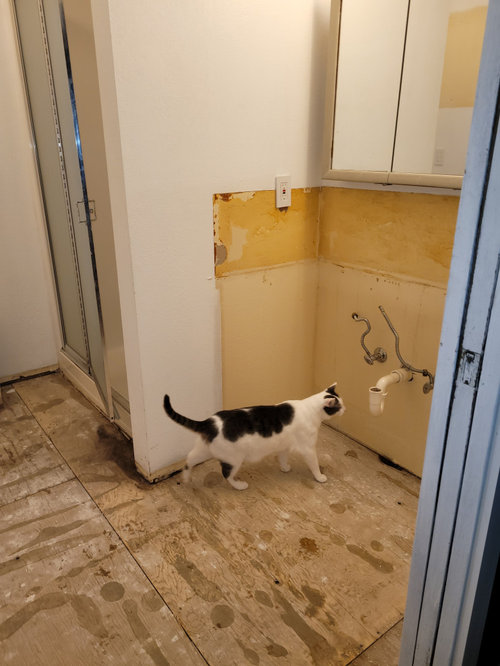
Bathroom layout problem solvers?
4 years ago
Sort by:Oldest
Comments (14)

Related Stories

BATHROOM MAKEOVERSBathroom of the Week: New Layout and Clean Look in 52 Square Feet
A couple work with a designer and a builder to give their main bathroom a contemporary update with better function
Full Story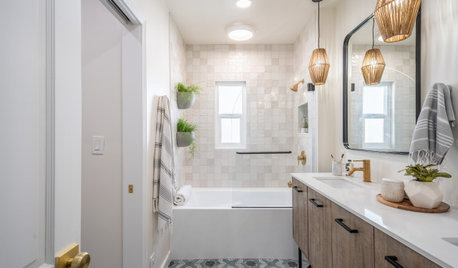
BATHROOM MAKEOVERSBathroom of the Week: New Style and Layout in 75 Square Feet
A designer updates a couple’s awkward shared family bathroom with better space planning and a fresh look
Full Story
BATHROOM DESIGN10 Bathroom Layout Mistakes and How to Avoid Them
Experts offer ways to dodge pitfalls that can keep you from having a beautiful, well-functioning bathroom
Full Story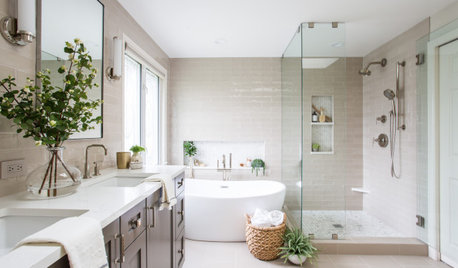
BATHROOM MAKEOVERSBathroom of the Week: Fresh Style and an Airy Layout
A design and remodeling team transforms a couple’s dated bathroom with a new palette, better storage and a roomy feel
Full Story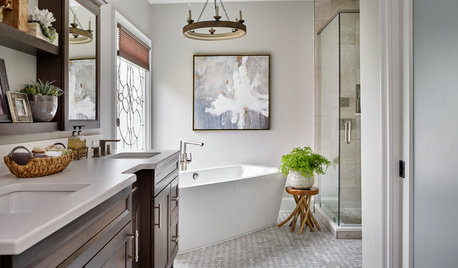
MOST POPULARBefore and After: Bathroom Keeps Layout but Gets a Whole New Look
See how a designer turns a master bathroom into a luxurious retreat for a couple in Georgia
Full Story
SMALL SPACES5 Solutions to Small-Bathroom Problems
Whether your room lacks a separate shower, adequate storage or a sense of spaciousness, there are remedies at hand
Full Story
REMODELING GUIDESBathroom Workbook: How Much Does a Bathroom Remodel Cost?
Learn what features to expect for $3,000 to $100,000-plus, to help you plan your bathroom remodel
Full Story
HOUZZ TOURSHouzz Tour: Pros Solve a Head-Scratching Layout in Boulder
A haphazardly planned and built 1905 Colorado home gets a major overhaul to gain more bedrooms, bathrooms and a chef's dream kitchen
Full Story
BATHROOM MAKEOVERSBathroom of the Week: Bold Blue Tile and a Walk-In Shower
A designer helps a Texas couple flip their master suite layout for a better view and a bigger, more spirited bathroom
Full Story
BATHROOM DESIGN9 Big Space-Saving Ideas for Tiny Bathrooms
Look to these layouts and features to fit everything you need in the bath without feeling crammed in
Full Story





catlady999
Emily
Related Professionals
Traverse City Kitchen & Bathroom Designers · Bronx Kitchen & Bathroom Designers · Birmingham Bathroom Remodelers · Sugar Land Bathroom Remodelers · Albany Bathroom Remodelers · Gainesville Tile and Stone Contractors · Barnstable Tile and Stone Contractors · Charlottesville Interior Designers & Decorators · Morgan City Architects & Building Designers · Danbury Architects & Building Designers · Lebanon Architects & Building Designers · Salt Lake City Architects & Building Designers · Bronx Architects & Building Designers · Tampa Kitchen & Bathroom Designers · Sarnia Kitchen & Bathroom DesignersEmily
acm
Kelley Dockrey
Mrs Pete
lillyglasgow
lillyglasgow
kj sOriginal Author
kj sOriginal Author
everybody's mom
Emily
lillyglasgow
lillyglasgow