Software
Houzz Logo Print
ces_fittz

Master bath design ideas

4 years ago
last modified: 4 years ago
Dear All:

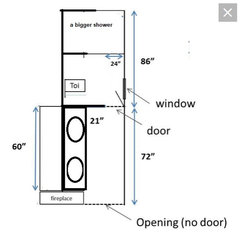
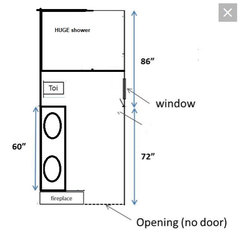
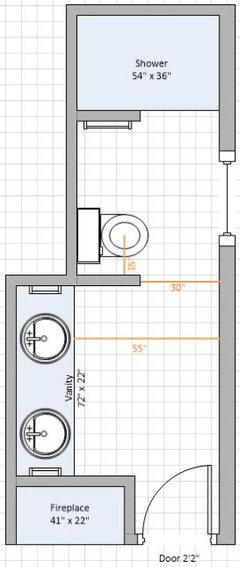
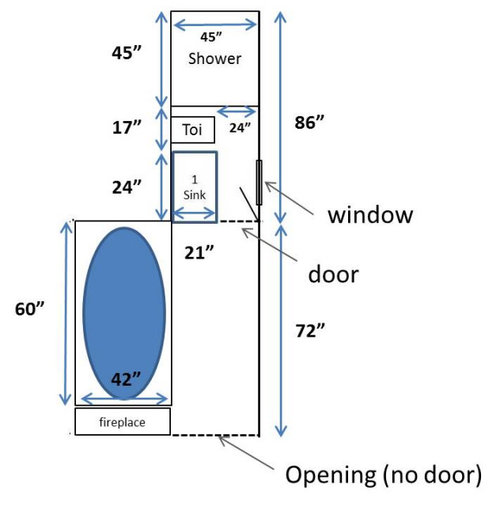
I am looking for some design guidance for remodeling our master bath with a layout below. The dimensions are just estimate and not accurate. The idea is to remove the large tub and to have a double vanity instead of 1 sink. We would also like to update the shower. I am not sure if it is best to replace the tub with double vanities and just update the current shower.


Thanks for any information you can provide!


Comments (35)

  • PRO
    4 years ago
    last modified: 4 years ago

    I have no idea of the space or what you are showing . Post a to scale floor plan with all measurements , windows doorway and toilet placement .

  • 4 years ago
    last modified: 4 years ago

    I have no idea of the space or what you are showing . Post a to scale floor plan with all meaurements , windows doorway and toilet plaement .

    Yeah, I'm confused by this drawing.

    Questions:

    - Do you really never use the tub?

    - Any possibility of stealing space from any nearby areas?

    - Windows that must be considered in the design?

  • 4 years ago

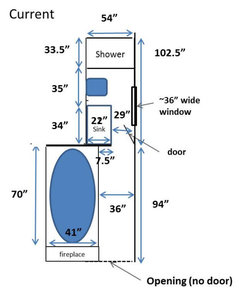
    We dont use the tub and would like to remove it. There is only 1 window in the bathroom which is in the right hand side across the single vanity. We just bought the house and this is the current layout.


    As far as space, there is a significant space in front of the big tub. I also dont like that the door is only in the toilet area.

  • 4 years ago

    If the shower is 36" square, how is there room to walk by the sink and toilet to get to the shower? Is there a door between the space where the tub is and the sink, toilet and shower?

  • 4 years ago

    Sorry for the wrong estimate. The 30 inch should be 21 inches. The area where the toilet, sink and shower has a door (left side) and there is a wall across the large tub but no door.

  • 4 years ago

    I updated my post with a closer estimate of the tub, sink, toilet and shower size. I also marked everything with the position of the window and door. Thanks!

  • PRO
    4 years ago

    This space seems off to me so you have a space with along narrow space where the toilet and sink are ? A 17" space for a toilet is not to code IMO and honestly this still does not make sense .The door is 21" ???

  • 4 years ago

    21" is the sink depth. This is just an estimate for the layout. I have not measured everything.


  • 4 years ago

    You can rework this space by removing the tub and replace with double vanity. DONE I can suggest you steal some space from the room that is behind the shower to square off the room to create a very large bathroom and rework the whole space. I can also suggest you steal only half the tub width from the other room since a vanity only need 24" depth and give back to the room you are stealing space from by giving half of it back from the tub space. Too many options without knowing proper measurements, budget, and what rooms are adjacent to this bathroom. Hope some of this helps but you will get better more concrete ideas if you post again with more details. Look for inspiration pictures will help you see what you want as well.

    ces_fittz thanked Lorraine Leroux
  • 4 years ago


    ces_fittz thanked Lorraine Leroux
  • 4 years ago
    last modified: 4 years ago


    AND I am sure many more options once we have more information.

  • 4 years ago

    Hi Lorraine. Thanks for the suggestions. As you and other have commented, the layout is a mess. Not an easy thing to imagine.

  • 4 years ago

    Lorraine: I like the first option. The area behind the large tub is actually a laundry closet.

  • 4 years ago

    I am familiar with having only 44” from the back of a vanity or toilet to the opposite wall. It is totally inadequate. Your toilet needs to move to where the tub is or turned 90 degrees and put where the shower is. If your vanity stays in the same location it needs to be reduced to a maximum of 18” deep. And you might as well leave it as a single vanity as there is no way two people could be in that space. If you can steal a few inches for that narrow area it will make a huge difference. We moved the wall out 6” so the total depth is 50”. The difference is amazing. Still not the recommended distances, but far better than what it was.

  • 4 years ago

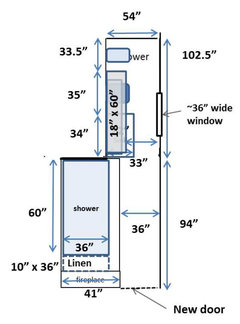
    Thank you all for all the design ideas. I measured the space last night. I think the layout below will maximize the space that I currently have.


  • 4 years ago

    Nice to stay within the foot print to save on costs. I am sure many will chime in about layout.

    ces_fittz thanked Lorraine Leroux
  • 4 years ago

    Would you consider getting rid of the fireplace?

  • 4 years ago

    Suzanne: we plan on keeping it as the opening is in the opposite side of the bedroom area.

  • 4 years ago

    I like the plan you drew but not the fact that you have only 33" walkway in front of the vanity. This is tight to circulate when you are two using the bathroom at the same time. Also, you won't be able to find a 18" that long unless it is custom built. You would also have to shop to see if you can find sinks that fit on a that shallow vanity. Would that be possible to steal 9" from the room behind the vanity and make that space 60" deep? If, so you could have a standard 22" deep vanity with 38" walkway.

  • 4 years ago
    last modified: 4 years ago

    If you can't steal space from the adjoining room then I would do something like this:


    EDIT: If you like to have storage and a spacious vanity with a lot of counter space, you could have a 54" single sink vanity with a cabinet beside it.

  • 4 years ago

    Thanks for this Suzanne! This another option for us.

  • 4 years ago

    If you look at the European wall hung vanities, you will have no trouble getting 18” or 20” deep ones. They are usually all-drawer units and you can put as many units as you need in a row. You can plan the space well and have the sink nook made to the dimensions of whatever vanity you get. These are modern, boxy looking vanities. IKEA does them for a low price. Duravit are more expensive. I have not seen the price of the Nameeks ones. All of the lines have wall-hung tall cabinets available and IKEA has other things, like a row of cubby holes. If you buy the length of cabinets that you need without tops, then you can have a countertop made to cover the whole line of cabinets. Legs (at least for the front) are available, too.

    At qualitybath.com, there are 7 vanities that are 18” deep and 72” long, some more traditional that stand on the floor, too. https://www.qualitybath.com/listing/38/bathroom-vanities/depth/18~18/width/72~72.99

    I would consider making your shower stall a bit deeper than 36” if you put the vanity in the place of the tub. You have the room and 40” will feel very spacious, while 36 feels just alright.

    ces_fittz thanked Nancy in Mich
  • 4 years ago

    I like Suzanne ‘s layout

  • 4 years ago
    last modified: 4 years ago

    Thank you for sharing the link about shallow vanities Nancy in Mich , I did not know that there are long shallow vanities pre-made on the market.

  • 4 years ago

    The second layout that @ces_fittz did is the best, imo. Seeing that you have 54” wide on the skinny end makes it work. But you should definitely use an 18” deep vanity. You’ll want to be careful about the total depth of the toilet, too. You’ll want to have plenty of space to stand. I would make the shower more square to allow for a wider linen closet. Maybe 42x45. You could do a small closet in the room on the backside of the linen closet to maximize the use of space.

  • 4 years ago

    Actually, I didn’t notice the one by suzanne_m. That one is better. It will give plenty of space to walk around each other at the vanities. But do be sure to watch the depth of the toilet.

    ces_fittz thanked mainenell
  • 4 years ago

    Thank you everyone for your suggestions. Right now I am liking @suzanne_m's layout. I am tweaking it by extending the shower forward, closer to the edge of the window. I think the toilet will limit the space due to the depth but maybe having those wall mounted toilets will be a solution.

  • 4 years ago

    Definitely like Suzzanne's layout

  • 4 years ago
    last modified: 4 years ago

    I am not sure the exact location of the window but I think 54x42 shower is quite comfortable. You could make the front all glass. That space would feel more open. I like having space between the shower and the toilet because you have a bigger space to dry yourself and if you have a swing door, you have more space to open it before it hits the toilet.

    Wall mounted toilet is a great idea.

  • 4 years ago

    If you remove the fireplace that would give you room for a 60" double vanity and 34" for a toilet both on the wall where the tub currently is and still leave room to enlarge your shower. This would give you more floor space overall in front of both the sink and and shower.

  • 4 years ago

    @ces_fittz what software are you using in the drawings?

  • 4 years ago

    @maxbuys: I used Powerpoint for my drawing. I use a lot PPT for a lot of my drawings. You can use Adobe Illustrator for this kind of drawings too. :D

  • 4 years ago

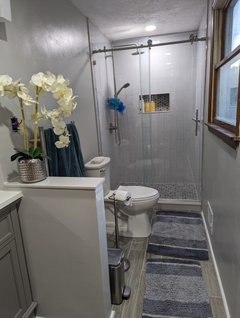
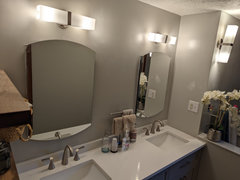
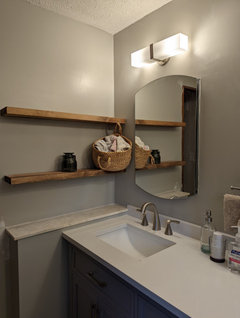
    Hello everyone! Thanks for all you input especially @suzanne_m. There are just some little touches but here is main bathroom

  • 4 years ago

    Looking very nice. Well done! Thanks for sharing.