

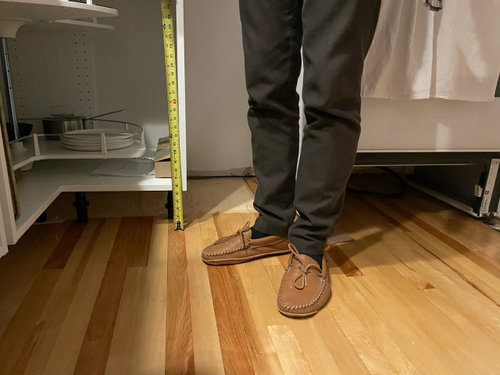
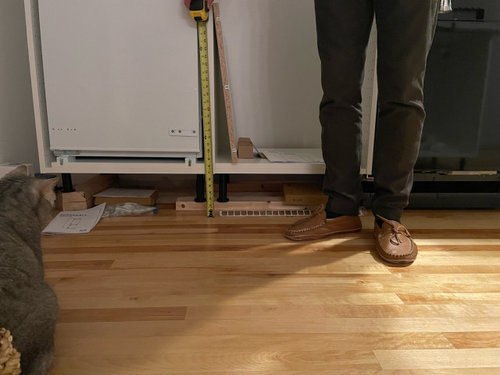
2” difference in floor level across century home kitchen. Help!
4 years ago
Sort by:Oldest
Comments (2)
Related Stories

KITCHEN DESIGNThe Kitchen Storage Space That Hides at Floor Level
Cabinet toe kicks can cleverly house a bank of wide drawers — or be dressed up to add a flourish to your kitchen design
Full Story
KITCHEN OF THE WEEKKitchen of the Week: Graphic Floor Tiles Accent a White Kitchen
Walls come down to open up the room and create better traffic flow
Full Story
FLOORS10 Ways to Make the Most of Your Home’s Original Floors
Save yourself the cost of replacing your old floorboards with these tips for a new finish
Full Story
KITCHEN OF THE WEEKKitchen of the Week: New Kitchen Fits an Old Home
A designer does some clever room rearranging rather than adding on to this historic Detroit home
Full Story
HOME TECHHow Tech Can Help You Understand Your Home’s Air
Get the scoop on 5 gadgets that can help you monitor your home’s indoor air quality
Full Story
KITCHEN MAKEOVERSKitchen of the Week: Preserving a 1970 Home’s Modern Flavor
The kitchen’s walnut cabinetry, funky backsplash tile and bright orange vent hood complement the home’s architecture
Full Story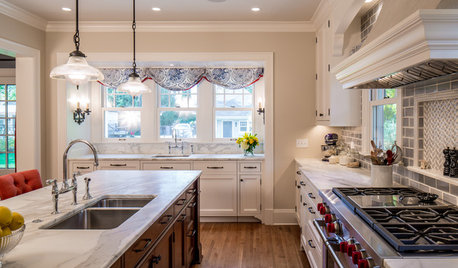
KITCHEN DESIGNNew Kitchen Takes Its Cue From the Home’s Traditional Style
Classic trim and millwork make this new kitchen a better fit for a Colonial Revival house in Minneapolis
Full Story
BEFORE AND AFTERSKitchen of the Week: Bungalow Kitchen’s Historic Charm Preserved
A new design adds function and modern conveniences and fits right in with the home’s period style
Full Story
FARMHOUSESA Relaxed but Refined 18th-Century English Farmhouse Kitchen
The new open-plan cooking, dining and living area in this 1773 home combines Scandinavian and industrial style
Full Story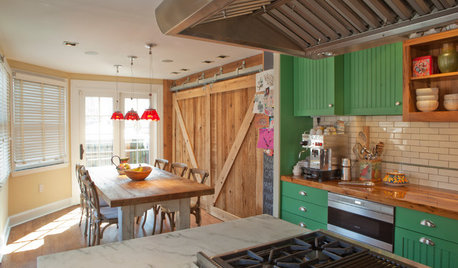
TASTEMAKERSPro Chefs Dish on Kitchens: How Marc Vetri Cooks at Home
Learn an Iron Chef's kitchen preferences on everything from flooring to ceiling lights — and the one element he didn't even think about
Full Story




chispa
Jake The Wonderdog
Related Professionals
Norfolk Home Remodeling · Marietta Home Builders · Sioux City Home Builders · Grand Junction Home Builders · Cherry Hill Kitchen & Bathroom Designers · Elk City Kitchen & Bathroom Designers · Yuma Kitchen & Bathroom Designers · Brainerd Home Remodeling · Danbury Kitchen Remodelers · Lafayette Bathroom Remodelers · Aberdeen Bathroom Remodelers · Alpena Kitchen & Bathroom Designers · Mansfield Kitchen & Bathroom Designers · Bloomington Kitchen Remodelers · Rome Custom Countertops