Software
Houzz Logo Print
mjfisher77

this kitchen is such a challenge!

4 years ago
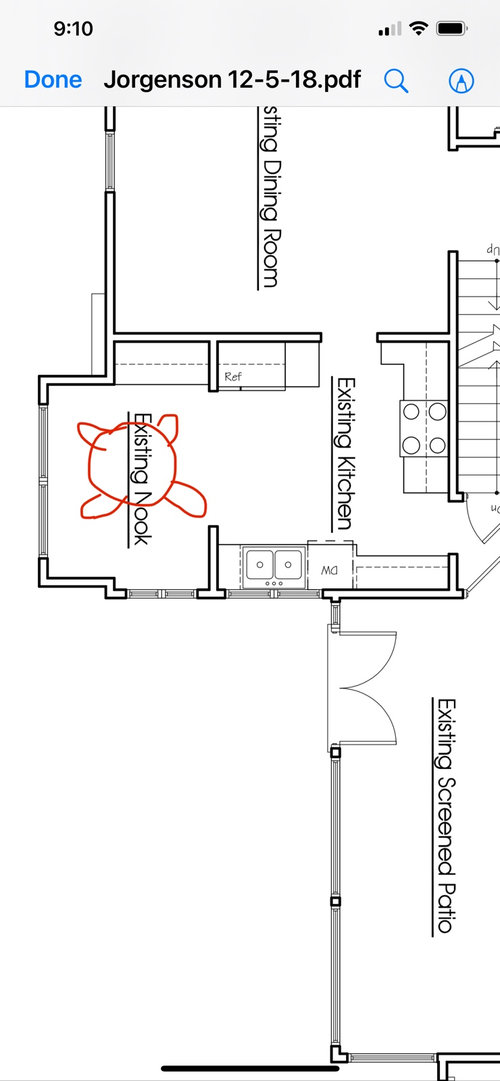
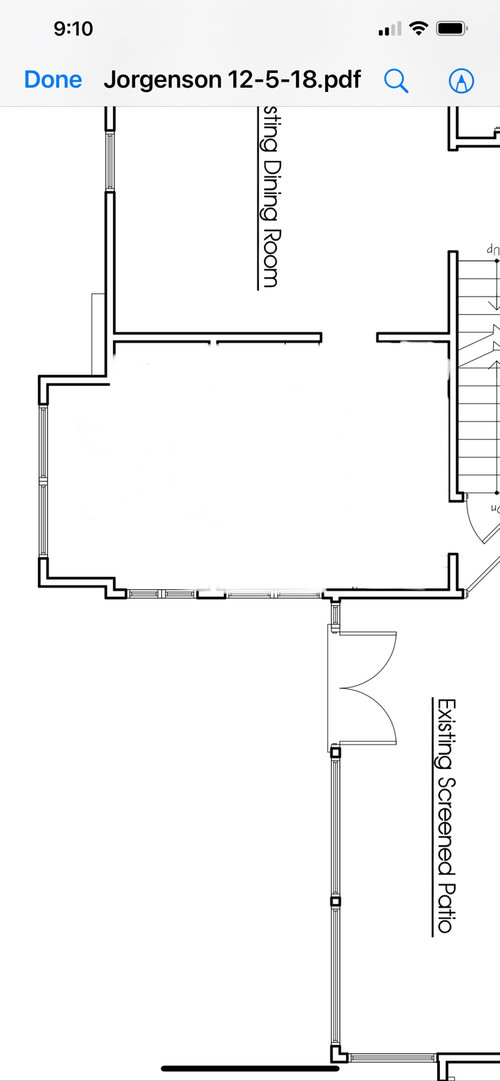
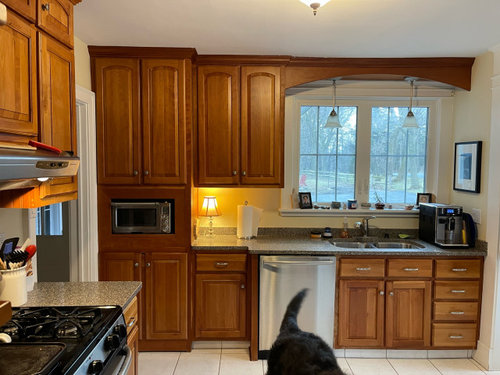
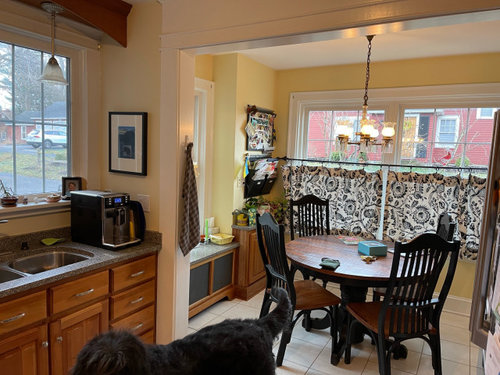
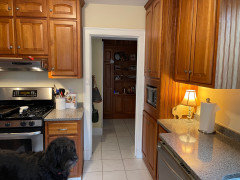
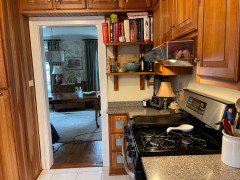
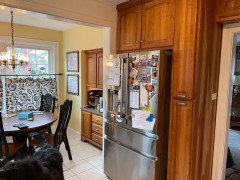
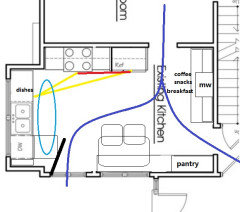
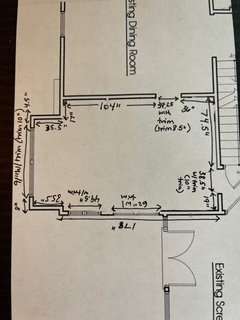
Hoping to get some ideas on how to layout a new kitchen, assuming I don’t want to drastically move any walls, etc. definitely want some some of eat-in area for 4, either island, peninsula or table. Kids are tween/teens now. Pics of current attached. Easy to remove those little walls as they are not structural.

Comments (23)

  • 4 years ago

    More photos

  • 4 years ago

    Biggest issue is we need more counter space!

  • 4 years ago

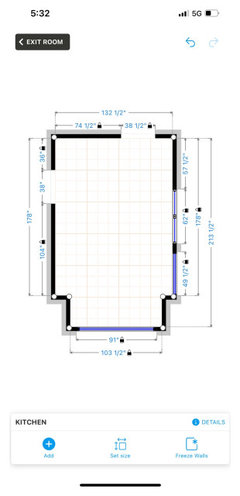
    Post up a scaled floor plan with all dimensions filled in for best advice. Also and idea on budget, DIY or hiring and what can and cannot be moved in the way of plumbing, etc..

  • 4 years ago

    ^ Do you have a basement with access to the pipes?

    Do you have any other wants besides more counter space and seating for 4?

    Do you use your dining room in a way that would make turning that space into the sole eating area undesirable?

    New to Kitchens? Read Me First! (2020 Interim) (gardenweb.com)

  • 4 years ago
    last modified: 4 years ago

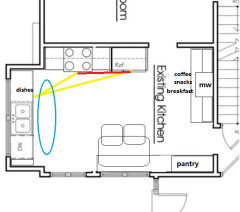
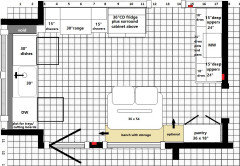
    Assuming kitchen is ap 12' at widest (comparing to 2' deep perimeter cabinets). This plan does not move any walls, except the stub walls, but it would necessitate raising the bump-out windows. If the goal is to get the sink and range on m/l continuous counter in a more protected spot (thus more functional spot), then it works, but I don't know that it would increase storage significantly--and then there's the issue of the bench seating, which some folks like and others hate. :/

    There are two places the counters could be made extra deep--sink wall and MW/snack run--which would increase counter space in depth, and if you are using a custom cabinet maker, drawers could also be made deeper to increase storage space.


    NKBA guidelines

    New to Kitchens? Read me first.

    Discussions--Extra-deep counters

    Discussions--all drawer bases

  • 4 years ago

    Would you be open to shrinking the nook windows a bit, to bring them above counterheight? The easiset fix would be to put the kitchen in the nook and put your table on the door/pathway side of the room. Post a floorplan with full dimensions (see @raee_gw zone 5b-6a Ohio's link above), and you will get helpful detailed suggestions from people here.

  • 4 years ago

    Yes, I have basement access to pipes and electrical, so everything can move. Also ok with shrinking down windows where needed. I love the plan mama goose drew, because that one window area to the left of the dishwasher could even become a door to the patio.

  • 4 years ago
    last modified: 4 years ago

    Embarrassed--didn't refresh and see mamagoose's idea before posting. She's got a great plan!

  • 4 years ago

    Reading through all the links now. Lots to think about. Thanks! Also, bench seats are great. NOT DIY- definitely going with professionals and budget is not unlimited, but high.

  • 4 years ago
    last modified: 4 years ago

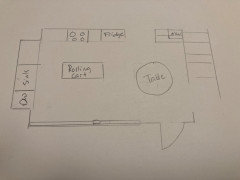
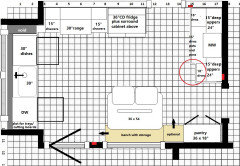
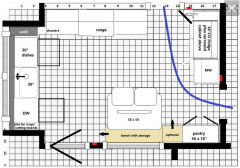
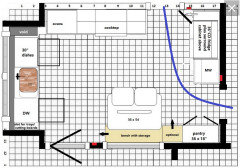
    Here's a tweak to mamagoose's plan. It gives you a rolling cart island, for more prep space in the main work area. And a round table. I think that shape works best in an area with lots of doorways. I made a doorway to your patio in the lower left, but you could also use the right window bank. My thought was to keep traffic away from work area.


  • PRO
    4 years ago

    Hi MJ,

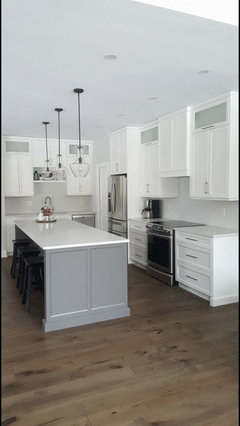
    If I'm planning a kitchen renovation, I'd choose white. You'll gain in light and the space will look bigger.

    I tried to scale the image you posted, so the measurements are approximate and mine is not intended to be an executive project, just an idea to start from.


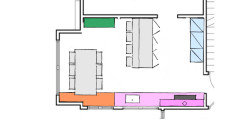
    I have divided the kitchen by zones/functions: in blue the column area (pantry, fridge, oven), in pink the working area with stove and sink. In grey the peninsula, 90 cm (about 35") deep, in which you can create additional storage space.

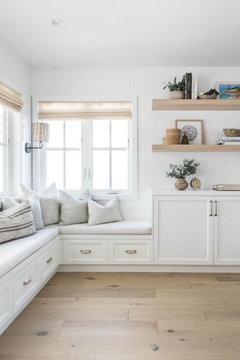
    In orange, next to the working area, I could see a bench, which could also be angular and therefore go under the other window, serving the larger table for 8 people. Finally, in green, a sideboard, separate from the rest, to fill the gap and furnish even more.

    So I can see something like the pictures below!


    Enjoy!


  • 4 years ago

    ...that one window area to the left of the dishwasher could even become a door to the patio.

    That's a happy coincidence, since putting a door there would still work with traffic patterns and work zones. I'd suggest a full glass door so incoming peeps could see if DW door is open--unless you live in an area where out-swing exterior doors are permitted:


  • 4 years ago

    Adding dimensions.

  • 4 years ago

    Seconding Mama Goose's latest post & comments.

  • 4 years ago

    Look what I did!

  • 4 years ago

    I think that will meet @buehl’s standards! ^^^^. Well done.

  • PRO
    4 years ago

    I completely agree with the remarks made against my idea. I have to ask for forgiveness, in Italy we use centimetres and the conversion to inches is complicated for me.

    With the right measurements, in fact, nothing adds up, and very importantly, one of the two windows on the long side is a door, so it cannot be used as a support for the bench (I was fooled by the photo of the current state). Surely, from what I have learned, @mama goose_gw zn6OH's solution works, and surely he knows better than I the standard dimensions of your appliances which are different from ours!

    Sorry again for the inaccuracies, I'll be more careful next time! ;)

  • 4 years ago
    last modified: 4 years ago

    Erica, I was off in thinking the room was 12' wide (just by comparing scale), so much of my plan was guesswork, too.

    The room is actually 11' (132"), but I think the plan I posted will still work, albeit with a little less open space. Accounting for fillers, the standard cabinets in the plan should work, with a narrow slot for trays, sheet pans, and/or cutting boards added to fill in between the DW and wall. I drew that run deeper, to add some counter space for stacked dishes, drainer, etc. To provide the widest prep space possible, I moved the sink to the left, but centered the faucet on the window to help disguise the asymmetry. I drew standard depth cabinets, because although that depth should allow for full-extension drawers, anything deeper might interfere with the oven door handle.


    I did not make the drawers on the opposite run deeper than standard, since that would have made the traffic aisle narrower. That section includes a 36" drawer base for pots and pans, baking dishes, and small appliances.

    The pantry is 18" deep, but could go down to 15", and the section of bench beside it is optional, with a drawer or separate top for easy access. The bench includes storage (search for 'morgue drawers' on this site/eta--link provided below). I guessed at the exact locations of windows on the bottom wall, since measurements for a couple of the small areas weren't included.

    So, the prep and cooking zones on this plan are a little tight, but the MW/coffee/snack section should keep grazers out of the work zones. The 15" drawers on each side of the range should work well for utensils, pot holders and other linens, or spices. (Oops, forgot to address trash pull-out. You can have an undersink pull-out, or, if not combining with recycling, the 15" cab to the left of the range could be used for trash.)

    I couldn't tell exactly what the large appliance on your sink counter is, but it can go on the counter on the MW run (unless the appliance is plumbed), with coffee maker and/or toaster.

    ETA, this might seem a bit odd, but I see you have a version of it on your existing sink wall; if you want some extra deep counter/cabinets on the MW run, the two base cabinets to the left can be made deeper, while the one on the right stays the standard depth to allow traffic to pass.


    Discussions--morgue drawers

  • 4 years ago

    Mama goose- you are amazing! So helpful. Thank you for taking time to help me!

  • 4 years ago

    Mama Goose- would you be willing to make a tweak to see if it’s reasonable. Instead of the snack bar area, can I do the fridge and double ovens there and a 36” or 48” cooktop and more counter space where the oven/fridge wall are now? I think more counter near the cooking surface is more desirable.

  • 4 years ago
    last modified: 4 years ago

    I don't mind re-arranging appliances, but I wouldn't recommend putting the fridge or the ovens in that traffic aisle, and the fridge would need to be m/l centered because 1) it's deeper than a standard base and putting it on the corner would create a pinch point between it and the table, and 2) there is space needed on the left to fully open the door against the wall. Check your model's specs to find out exactly how much space is needed. That leaves only enough space on the left for a narrow pull-out, which will be more expensive and less efficient than a regular base and upper. There isn't enough space for wall ovens to the right, unless they are only 24" wide.

    Moving the fridge would leave space on the other wall for more counter and a wider range.


    ETA, you could put wall ovens on the cooktop wall, but that wouldn't help with landing space for the cooktop, and it would either restrict the prep space if placed to the left, or close off the kitchen even more if placed to the right. I couldn't decide where to put it, so I decided on the left and drew an integrated cutting board to extend the prep space to the right of the sink. Also, in that spot, anyone using the oven is not directly behind the seating:


  • 4 years ago

    Thank you for all your insight!