Software
Houzz Logo Print
ajdude_101

Kitchen design, opinions?

4 years ago
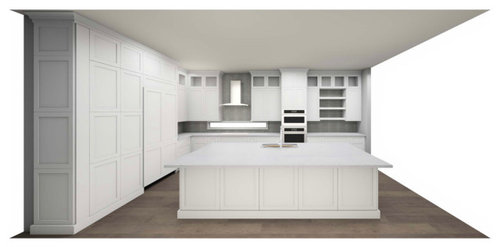
Hi, I made a post a few days ago about cabinet brands but I figured I’d make a separate thread about the design.

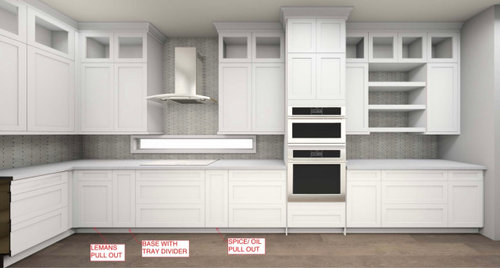
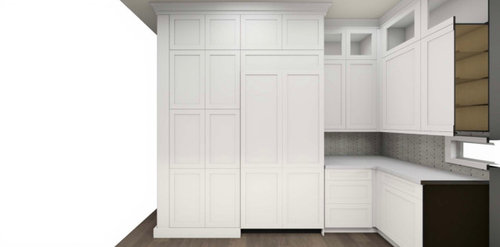
I do like the design that the KD made me, much more than my current kitchen. Please let me know what you would change or improve! All input is appreciated.

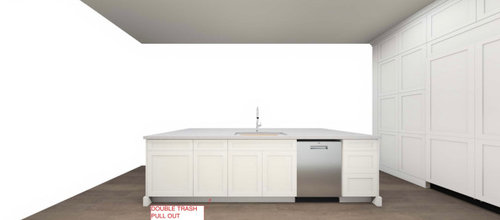
P.S., the dishwasher is paneled, the sink is a farmhouse style, and the fridge is integrated; doesn’t stick out

Comments (36)

  • 4 years ago

    Personally, I'm not the biggest fan of the location of the wall oven because of how it breaks up the space visually, but I also see the goal here. Are you mostly a 1-cook or 2-cook family? You're going to have a lot of people bumping into one another in that work triangle with you sink/DW and range where it is with your fridge if you often have two people working in the kitchen at the same time, but it's hard to tell how much room you have between the island and main wall.

  • 4 years ago

    What’s the size of the sink? Is there another window in addition to the skinny linear window?
    What kind of lighting is proposed? Will there be any color in the kitchen? What are the counter, backsplash and flooring materials suggested? Is there a good vent/exhaust system?

  • 4 years ago

    Is the window centered under the hood? It doesn't look like it is and I can't get past it. :)


    The hood looks orphaned. It's too small and insignificant here. Hope it's just a stand-in and you'll get one that suits the cabinetry style more.


    Do you have a floorplan with measurements? It'd be easier to evaluate the actual layout that way.

  • 4 years ago

    that window is odd and id expect it will get a lot of grease/sauce splatter as is.


    im no pro, but for how i personally use my kitchen, id put the sink approximately where that window is (and remove uppers/make a full size window there) and move the stove/wall ovens down to the right.

  • 4 years ago

    Here is the current kitchen. Please note that I’m changing all floors in my house to a light European white oak. Space between island and wall is 48” but I can make the island more narrow for a 60” walkway. The design has the cooktop and hood perfectly centered to the window. The program displays it weird at an angle lol. I can change the hood, it’s one of those glass curved Monogram ones and hasn’t come in yet

  • 4 years ago

    That there is a 5-star window. Very nice. :)

  • 4 years ago

    Really don’t like the oven location. I’d put the fridge in place of the display(?) cabinets and move the ovens where the fridge was.

  • PRO
    4 years ago
    last modified: 4 years ago

    I like that window & I am surprised it is not incorporated more into the design.

    For example, the stove & 2 cabinets next to I think would look much better if centered under.

    Red = centerline

    Blue= centering


    Sorry. I do not like the placement of the double oven.

    In addition, it should be moved at least to the right some to center stove better under window & allowing more landing space between the cooktop for your biggest baking sheet pan.

  • 4 years ago

    What is the size of that island? It looks huge.

  • 4 years ago

    Agree with emilyam819's suggestions. Also think you should move the DW to the other side of the sink, so it doesn't behind the cooktop.

  • 4 years ago

    Artistsharonva, I agree about the wall oven. That’s on my list of things to ask about when I meet in person with the designer. Now for the hood and cooktop, I promise it’s perfectly centered haha 😆 it looks off center because her software is weird rendering at angles. I will triple check with her though, and look at the top-down drawing myself

    Pretty sure the island is 10ft. She has a 9ft version which I think will look more balanced. I will have her add “legs” to the island as well.

    Here’s another design but from Lowes. I spent 3 hours with the kitchen designer because I was bored and had time to blow. Fridge should be paneled. I would never let them install my cabinets though

  • PRO
    4 years ago

    Maybe center sink under the window

    Then center the stove on the right

    Then make the pantry less wide & put double oven

    on other wall.


  • 4 years ago

    I agree with @emilyam819 - the placement of the ovens is not working for me.

  • PRO
    4 years ago

    Or

    do open shelving above window

    move the double oven all the way to right

    then center stove in between double oven & window.


  • PRO
    4 years ago
    last modified: 4 years ago

    Hi, Ajdude 101,

    I agree not to have them install, because you never know which sub they will assign.

    I like the Lowes layout much better.

    Having the tall items on the ends helps "frame" the space & looks more balanced.


    I also like how they did the backside of the island. It gives more support to have deeper leg room. If it works for you, depends on how many people you want to sit there on a regular basis. Here's some general measurements to keep in mind to determine how many people can sit there comfortably.

    24 min -30 for more elbow room per person.


    Here's some suggestions for space around island to help determine the size of island for the space.


    Hope that helps :)

  • 4 years ago

    Thank you for those pics!!! That actually helps me a lot. I agree, I like the Lowe’s version and how the island is. I was thinking of having the KD somehow close off that space to the right of the wall ovens, maybe make it into a big larder. Also maybe I can surround the fridge with big pullout pantries. See below

  • 4 years ago

    I like the idea of shelves above the window. Maybe with the sink under? The window is cool but it just doesn’t seem right by the stove.

  • PRO
    4 years ago
    last modified: 4 years ago

    I wonder how heavy those pantry pullouts are to pull out.

    I am familiar with the regular pantries where you open a door & pull out just the pullout you need. I can vouch those are user friendly. I don't have an opinion on the pullout everything pantries, because I have never used one before. Hopefully someone who has them can tell you what they think about using them. I'm curious to know. They look cool.

  • 4 years ago

    The Lowe's layout offers symmetry, but it's so so heavy. Especially in a kitchen that doesn't have a window with a real view out. And it's just so much storage--it seems like expensive overkill.


    What if you put the sink centered on the window, with a narrower window above the low slot, so that there's a real view out when standing at the sink? Put the cooktop maybe 36" to the right, as long as that leaves you at least 24" of countertop on the other side. Then put ovens under the island countertop. Or use a range, and one under-counter island oven.

  • PRO
    4 years ago
    last modified: 4 years ago

    I'm not much of a fan about having the main sink in a 1 level island other than a prep sink. The reason why is because it's in the center of the room & a main focal point, so it takes extra steps to take eveything off & put it away reguarly & wipe down. I still wash a lot of dishes by hand & put on rack & honestly would end up leaving out after a busy day. So everyone would see it. lol.

    I have a lot of clients who do have it & are fine with it.

    The other reason I shy away from a main sink in island, is I had a friend who for some reason the island was always getting wet splashes around. She was a clean,extremely organized individual, so she was contantly wiping the island off &that annoyed her on every visit we had.

    It just depends on the person & their daily habits/routines.

    I rather have an island to spread out & prep food or entertain. A prep sink to prep would be fine because it's occasionally used would work for my habits.

  • 4 years ago

    Artistsharonva- I wonder the same about the weight. I have a regular pantry with the roll out trays, it works fine. The ones in the picture are super cool and seem even more accessible since everything is right in front of you. It would offer a little more symmetry with the fridge and would allow me to skip the end panel.

    Moving the sink is an idea I played with. I think it would just be too messy and costly to move the plumbing to the window. I haven’t gotten quotes for that. I can move the window 12-24” more to the right so that the cooktop/hood lines up with the sink, that would cost about $5k. Then I can do something like this on the left wall and have a little appliance garage in the corner. I really like this idea the best, but it’s invasive and might get in trouble with the HOA lol

    Could I still do something like this without moving the window?

  • 4 years ago

    If you have a basement or crawlspace, moving the plumbing shouldn't cost much. Not anywhere near the $5k cost of moving the window.

  • 4 years ago

    As others have said, the ovens have to go somewhere else -- the counter to the right will become a dumping ground rather than a functional work area. I'd also suggest making the window a more prominent feature. The cabinets on either side aren't doing it any favors.

  • PRO
    4 years ago

    Hard to tell for sure without dimensions. I think you could do 2 ( 18w pantries) 1 doors on both sides. If you do do that, just know where you're going to land your hot food close by, which in this case, the island. Be kind of a pain to carry the hot stuff longer to bypass the pantry to get to the counter next to it.

  • PRO
    4 years ago

    I understand it would cost more to get plumbing further away than where it's currently.

    However, it might be a good investment. Again, it depends on your kitchen habits.

    One of the main goals in kitchen design is to make a kitchen you enjoy using accoriding to your lifestyle. I see many gorgeous kicthens that I would never want to cook in. I cook a lot so I notice these things.


    By the exisiting photos, I could not help but notice, you're a lot like me & have your dish stuff on counter, but because you have a 2 tier it is hidden from other view of room.

    Of course, we can all change habits. I also know I have habits that are hard to break..lol. You could have a prep sink & a main sink on wall & have the best of both :) If you do get a prep sink, get one big enough to put your biggest strainer for prepping. I did like the idea someone mentioned about possibly adding a bigger window above the cool little one. If you did the sink there, one day you could add that above if you ever decide to. Can't do that if stove there due to vent.

  • 4 years ago

    mcarroll16 - I’m in Florida, concrete slab underneath :/

    Opening up the area around the window is a good idea. It does seem boxed in. I’m taking notes.

    Artist- That is a downside I didn’t really think of. I still dig the idea of having a big block of cabinets on the left wall. We never use the corner of the countertop for anything

  • PRO
    4 years ago

    Darn slab...But Florida is nice.

    As you know, if you were ever going to do it. This would be the ideal time to get out the sledge or jack hammer on that slab. Once that is in place, you will have water in 2 ideal places.

  • PRO
    4 years ago

    Here's a good read from people's experiences with having a sink in island. Hope that helps you find the best place for your sink that works for your enjoyment :)


    Pros and Cons of Sink in Island


    https://www.houzz.com/discussions/2704595/pros-and-cons-of-sink-in-island

  • 4 years ago

    I have a ~18" wide, ~5' tall, very deep (it is part of a full depth fridge surround, so like 30" deep) pullout pantry full of canned goods. It's fine to open. Not too heavy.


    Floorplan would help...:P

  • 4 years ago

    Slab--sad. But it's worth investigating the cost. As artistsharonva said, this is the ideal time to do it . You are already builiding an expensive kitchen. Optimizing the layout should be a priority, because other elements could be added or upgraded later, but making the structural changes will be very difficult later.

  • 4 years ago

    I 'liked' a couple of posts which suggested moving the sink to the perimeter under the window, so if you find it's feasible to do so:

    I'd keep a prep sink on the island.


  • 4 years ago

    Mama Goose to the rescue. I like this layout the best. ^^^

  • 4 years ago

    I was going to suggest exactly what mama goose did. Move your cooktop over and put the wall ovens in the corner. If you can put a sink on the exterior, great. If not, leave that widow space open with shelves above. Such a beautiful window!!! I would want it to shine...and I definitely wouldn't want to have to wipe off cooking mess from it (maybe that's not an issue?).

    Definitely put the DW on the other side of the sink, and don't center the sink in the island. Put the DW at the end of the island and the sink adjacent, which will leave you about 4.5' for prep space, and make your drawer stack that's currently in no-man's-land way more useful. Symmetry does NOT matter here. At all.

    A 10' island is not that big if it has a main sink & DW on it. Mine is 10' and any smaller I'd feel cramped. Centering the sink on a 10' island will leave you about 3.5' for prep assuming a 33" sink. That's fine, but if you reduce your island by 1' you'll be left with the bare minimum space for prep. And that assumes you keep a clutter free home and no one leaves dishes on the counter or uses the end of the island as a drop zone.

    Here is my island layout (yours would be mirrored...and that 114" is not correct - it should read 118"):


    That 3 drawer stack is awesome for prep tools & bowls, and I put my most-used spices in the drawer above the trash pullout. The only prep tool that isn't in this space are my cutting boards (I probably should have done a narrow vertical cab for those but I think I'd miss my large drawers).

    I used to be like a few people on this thread and be a main island sink hater, but in our new house I didn't have an option. Now that I have one, I really like it. Of course, I'd love a separate cleanup sink and prep sink, but this is what I have, and it actually works well. We handwash almost nothing except knives and an occasional pot/pan that won't fit in the DW (I found out the barefoot contessa washes her all clad in the DW so I said screw it and now I do as well). We run it at night and DH empties it in the morning. In the evening when I start cooking, I have a clear sink & counter. I actually like it as it forces us to keep things tidy. My last house (perimeter sink) had dishes piled up and always looked a mess.

  • 4 years ago

    Thank you all for your suggestions :). I’ve thought about moving the sink all night and morning. The window is way too small and narrow, the view outside isn’t that great. Most homes up north have sinks with an window so I can see your points. In Florida I noticed, the main sinks are in the island so that the poor soul washing the dishes can see the family, TV, and lanai. I really think it’s preferable in my situation. See attached pics. (I’m getting rid of the ugly furniture don’t worry)

    Anj_p, thank you for the input! A lot of good advice. I didn’t know if a sink off center would be acceptable. I prefer having it closer to your layout. I’ll let the KD know!

  • PRO
    4 years ago

    @Ajdude 101 That's good you took some time envisioning using your sink in the future & what will work for your daily uses. What matters is choosing what makes you happy using your kitchen....Btw, I love your outside kitchen & porch! I can see why you would want to look that direction in your kitchen often. I use to live near Delray. A fun, beautiful state. Looking forward to what your KD comes up with soon.

  • 4 years ago
    last modified: 4 years ago

    I am finally getting ready to start my kitchen renovation after dealing with huge disasters re: two bathroom renovations! So, I have no professional or personal experience regarding kitchen renovations/design. HOWEVER, after looking at all of the offered suggestions/comments above, I completely agree with moving your cooktop/vent hood away from your beautiful window. If it doesn’t make sense to move your sink + add another window over the current window (either due to cost or lack of view), I think opening up the area above the window (by moving the current plan for open shelving over the window + running your backsplash tile up the wall behind the shelving) would be a much better idea than the cooktop/vent hood as shown in the KD drawings at the beginning of this post (as suggested by @Business_Name_Placeholder).

    Also, @anj_p suggested, your island would be more useful if you don’t center your sink.

    FYI - I LOVE larder cupboards - and would love to incorporate one in my new kitchen - however, I don’t know how difficult it is to reach items located in the back vs. the roll out shelving in my current wall pantry (maybe larder’s can have roll out shelves also?)

    One question - in the photo of your current kitchen, there is a small wall that separates the desk area and another pantry looking cabinet - is this wall being removed so that pantry/built-in cabinet will become part of the kitchen design?


    I didn’t see a photo that shows exactly what’s going on right there. As others have suggested, a quick sketch of your whole kitchen would be helpful in order to determine the best way to utilize your space. I don’t have a program/app so I simply use some graph paper - but if you have a program (or if your KD already has the area with measurements) it would be faster than sketching one by hand + would make it much easier for everyone to provide advice!

    Looks like you are going to have a beautiful kitchen when you’re finished!