Software
Houzz Logo Print
jwhitty8

Kitchen countertops higher than window?

4 years ago
last modified: 4 years ago
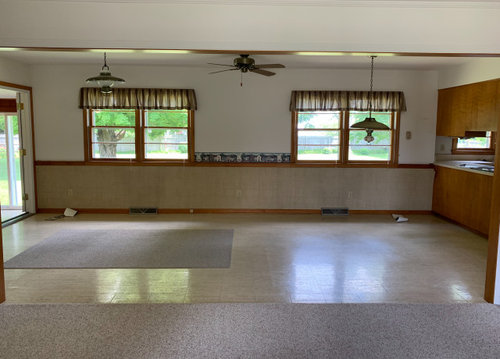
Hello! We are designing a new kitchen and would like to put a wall of counters on a very long wall that spans two large sets of windows as shown in the photos. Our sink will go below the right window and the left window will host prep space. Range will be centered on the wall between.

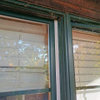
I'm concerned because our windows are lower than the counters. You can see in the measurement that the trim is just shy of 33" from the floor and the ledge is about 35". Our cabinets will be standard 36" plus quartz countertops (which will not be super thick). This does not bother me and I was planning to have a short lip of quarts all along the counters to prevent things from falling back there...but someone said something today about these measurements not being to code here in Kentucky.

I did measure the width and the windows are 70" wide and my sink is 32" so I should still be able to get an outlet in on either side within 24".

We should probably replace the windows in the future since they are original and not super energy efficient, and we could consider raising the drywall at that point, but our exterior is brick so I'd rather not mess with the height if possible. We almost just went ahead and replaced the windows (same size) now before doing the kitchen but all windows have such a lengthy back order status that we'd have to wait months and months on our kitchen and we're pretty much ready right now. Our house is basically a holding cell for our future kitchen with cabinets, new oven, lights, and flooring just sitting ready :)

Anyway, I'd love to hear if anyone else has this in their house. I've seen a lot of countertops level with windows but not many that are above. I've only seen examples of this in the UK but not so much here...

Thanks!


Comments (5)

  • 4 years ago
    last modified: 4 years ago
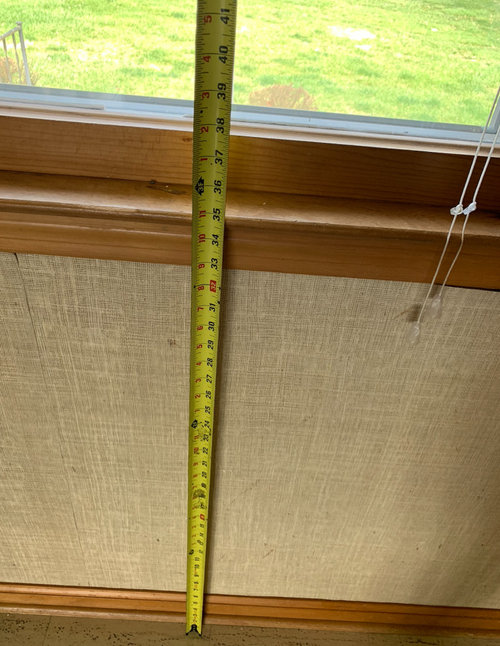
    Well, your countertops will be almost even with the windows. I'd run the counter material back into the window, all one surface, which should keep it below the level of the glass.

    Warning--unsolicited advice ahead: The most functional prep space is between the water source and cook top--on the same run, or across an aisle on an island. Even if you have to center the sink on the right pane of the window, I'd try to make sure you have at least 36" of prep space (but 42-48" is better). Also, since you won't have upper cabinets to help contain the grease and steam plume, the hood should be 6" wider than the cooktop.

    I'm sure that wall is going to look amazing!

    NKBA guidelines

    New to Kitchens? Read me first.

    Discussions--Extra-deep counters

    Discussions--all drawer bases

  • 4 years ago

    Your cabinets will not be a standard 36" + countertop. Standard is 36" including countertop: 34-1/2" is a standard base cabinet + 1-1/2" countertop material is usual, equalling 36".


    I doubt there is anything in Kentucky code regarding kitchen countertop height and 36". This would go against American Disabilities Act Guidelines for Universal Access which sets countertop height at 32"-34". This is not to say that you should not have 36" countertops, which is the standard height, it's just saying that it's doubtful that there is an actual code requirement that is both 1) so specific and (2) contradicts a National guideline.

  • 4 years ago

    Thank you @mama goose_gw zn6OH! Those are all great tips! I hadn't thought about the hood needing to be wider.


    @palimpsest Thank you for the clarification on standard height. That's really great to know and I feel much better that the counter won't be on top of 36 inches :)

    For the code part, the person who spoke to me today said that having the countertops higher than the bottom of the window might not be up to code, rather than the counters not being standard height. This was the person testing some of our floor tile for asbestos who had done a lot of home renovations in the area, so I'm taking it with a grain of salt but it did give me pause. I live in a small town and red tape isn't as much of a thing here as it is in other areas, but still. Thinking of a possible future buyer being put off if their inspection says the entire kitchen isn't up to code because of the counter/window situation.

  • 4 years ago

    Well if it's an inch, you could probably modify the sill height of new windows that much without having to modify the brick, without it looking too obvious.

  • PRO
    4 years ago

    Shouldn't be a problem if you're doing custom cabinets. You can just have the cabinets made to a 33 1/2" height so you have a 1 1/2" counter which should align with your window sills.


    But if you're not doing custom cabinets, standard cabinets are made to 34 1/2" with room for a 1 1/2" counter for a total of 36". In that case, you might either have to raise your windows which will require reframing or get new ones that are smaller to allow for the 36" height.


    Not sure if semi-custom cabinet lines will allow you to change the height, but you could ask.