Software
Houzz Logo Print
fa_knapps

electrical floor outlet in study room

4 years ago


Did you place electrical floor outlet in the study room? If so, do you like it or no need to add one? Thanks

Comments (27)

  • 4 years ago

    We did and they are now covered by a carpet and not used! My DH thought he was going to float his desk, but ended up putting it up against a wall.

  • 4 years ago

    Thank you! I think it might be a good idea if there is a table in the middle (which I’m still debating)

  • PRO
    4 years ago

    Provide the number of wires in the crawl space or basement below your 'study room' for the number of floor outlets you wish to have in your 'study room' the length long enough to place them anywhere in your 'study room'. Move into your 'study room' and use it for 176 days. At that point decide if you want floor outlets or where they should be located in your 'study room'.


    What others have in their 'study room' has no bearing on what you need in your 'study room'.

  • 4 years ago

    We are building and are in the foundation phase, I need to decide to put it or not before concrete is pouring.

  • PRO
    4 years ago

    I've had them in two large family rooms where the furniture floats in the center. Very practical to allow for lighting in the room.

  • 4 years ago

    I had them in my last home’s living room. Very convenient. My current home has none and is open plan (read: few walls; few outlets). It’s a PIA.

  • 4 years ago

    My boyfriend uses his in his office and I use them in our great room every single day.

  • 4 years ago

    We used ours in the great room every day too!

  • 4 years ago

    Nope. Haven’t regretted it for a minute

  • 4 years ago

    @Mark Bischak, Architect

    Provide the number of wires in the crawl space or basement below your 'study room' for the number of floor outlets you wish to have in your 'study room' the length long enough to place them anywhere in your 'study room'.


    OBVIOUSLY NOT CODE LEGAL ANYWHERE. MUST TERMINATE WITH AN ELECTRICAL BOX.

  • 4 years ago
    last modified: 4 years ago

    In many parts of the country there are no crawlspaces or basements, so placement of conduits in the slab has to be done before the slab gets poured, so there is no luxury of placing extra wire (with electrical boxes) waiting for you to decide if you want them or not.

  • PRO
    4 years ago

    BT - Then I assume the electrician does not connect the wires to the electrical panel until the outlets are installed, or some other legal manner.


    If the 'study room' has a concrete slab for a floor structure, then layout the furniture to scale in the room and locate the outlets accordingly, and hope for the best.

  • 4 years ago

    I had intended to use a floor outlet in my living room but didn't. The electrician and I were trying to decide the exact location and the choice became either rug or outlet and rug won. For those with large rooms, a floor outlet offers options for furniture placement. I would love to have a floor outlet in my sewing room but not an option for an existing basement. A preinstalled box connected with empty conduit would allow for future install.

  • 4 years ago

    I will have in my living room, I was hesitant to put in the study room, but I just requested to have there too, as someone said here, cheaper to do it now.

  • 4 years ago

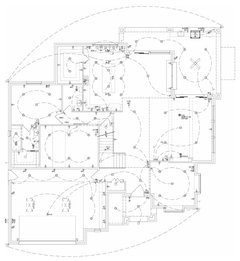
    This is the first floor and the electrical

  • 4 years ago

    Now, should I place in the middle of the study room? I didn’t know this was so hard to figure it out.

  • 4 years ago
    last modified: 4 years ago

    In that theater room you need way more outlets on the TV wall ... unless you are running everything to an AV closet in the basement.

    Do you think you would ever want a projector for larger movie screen? You would need an outlet in the ceiling.

    Do you really want a theater room right next to the Master bedroom? No amount of insulation is going to isolate that room, specially with a barn door! Imagine you don't feel well and want to go to bed, but your husband/kids/guests want to watch a movie ... you aren't going to get any rest.

  • 4 years ago

    BT - Then I assume the electrician does not connect the wires to the electrical panel until the outlets are installed, or some other legal manner.


    I personally found it makes 0 difference new construction if wires are connected or NOT. Inspector comes in, states (a) they need to be supported according to code (b) both sides terminate in electrical boxes or remove the wires. Last site, I had the pre-wires going to the future first floor ceiling lights: NOT connected to anything. The wires were nailed, but because we were not sure we wanted a particular look no ceiling boxes. It was $75 mistake.

    Inspector:

    (a) Not end with electrical box [because we did not want holes in the ceilings] (b) Not starts with electrical box [because it was not hooked]. Fine, and wasted time [we knew it could happen, electrician was saying same things prior].

  • 4 years ago

    That room is actually the guess room, master bedroom will be upstair. Thank you for the advise in the media room, we know we should add things there, my husband is in charge in that area with the low voltage guy. So, the outlet in the ceiling is for the projector?

  • PRO
    4 years ago

    You may want to seek some local professional advice on the kitchen layout, unless it also functions as your exercise room.

  • 4 years ago
    last modified: 4 years ago

    I'm looking at the lighting for the kitchen counter run that includes the range. The ceiling cans to provide task lighting for that run need to be inward towards the wall by 6 -8 inches from the edge of the counter. This avoids your body shadowing your work at those counter spaces or when cooking.

  • PRO
    4 years ago

    There appears to be lighting under the wall cabinets above the countertops.

  • 4 years ago

    @Fa Knapps, we just built and even though we planned for the media room and consulted with a reputable AV company we still had to move and reposition the ceiling outlet and a couple of the recessed lights that ended up too close to the projector. So many different things that need to be considered!

  • 4 years ago

    We're building and put the outlets in the office on each side of where we think the main desk will be. In our great room, we've done as Mark suggested -- run the wires into a box for now, and once we furnish, decide on their placement. We don't plan to use them for lamps, only for plugging in our computers.

  • 4 years ago

    Mark Bischak, isn’t an architect a professional? What is/are that you see so wrong in the kitchen?

  • 4 years ago

    No response? Anyone?