Software
Houzz Logo Print
mimosa_road

Round “table end” counter on kitchen peninsula

4 years ago
last modified: 4 years ago
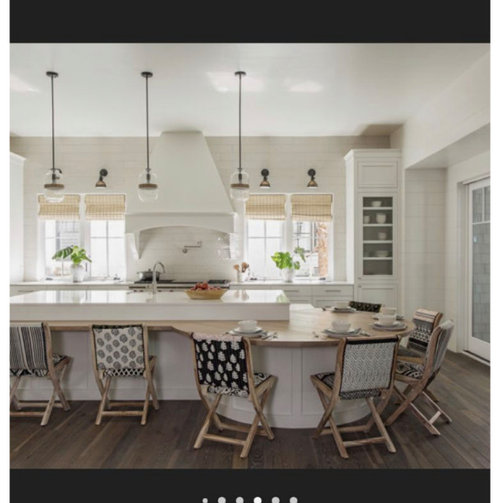
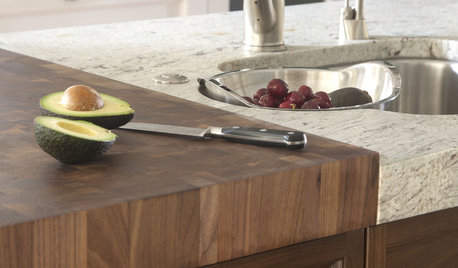
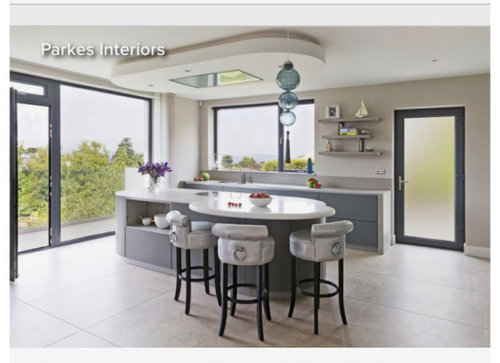
We are installing a new kitchen with a peninsula. there isnt much room for a kitchen table, so I would really like to create a rounded end with an overhang for seating to create a counter height table/bar. I’ve attached two pics I found here, and would love your input.

have you seen this done? How did it work out?

does anyone have pics of your kitchen like this?

We’re having the counter guys out to template in a couple of weeks and I am concerned about relaying exactly what I want.

Thanks so much!


Comments (22)

  • 4 years ago

    Hoping someone might have some experience with this kind of counter! Thank you so much!

  • PRO
    4 years ago

    If this is the look that you want, how was your kitchen designed? It's not something you just add in the design. Are your cabinets set? Post the kitchen layout for better feedback.

  • 4 years ago

    I would start by speaking with fabricators, near and far.

  • 4 years ago

    While mine is not rounded, I love my seating at end of peninsula. Important to keep as same height as counter (lets you use as counter if needed and looks seamless) and to have proper legs that leave room for stools and-or support for portion not on cabinet. Good luck!

  • 4 years ago

    Thanks so much for responding. @skippack tile & stone, attached are a couple of renderings and the current space. We will be installing the base cabinets for that area this weekend. You can see in the first image where the KD made some accommodation for what I wanted but she told me to just tell the template guys what I want.

    Over time, I’ve gotten more nervous about that vague directive without any dimensions, etc.

    I’d appreciate any guidance you might have since it looks like you’re probably pretty familiar with the whole process based on your username 😊

  • 4 years ago

    Thanks @tdemonti! I already have the counter templates lined up….is your experience that perhaps not all can do this?

  • 4 years ago

    Thanks @LS! The plan is to keep it counter height so it’s nice to hear you say that you like yours! The KD supposedly designed the cabinets so it could support the overhang without legs….but I guess the template guys will tell me for sure? 🤞🏻

  • 4 years ago
    last modified: 4 years ago
    @Mimosa ROAD I imagine any fabricator can do a round end with the right size material. Fabricators may have valuable feedback from prior designers and customers to share. Theyhave a different way of seeing things.

    After seeing your floor plan, I'd keep the inside straight, like a music note. Its just what I would do and depends on how many people to seat.

    It's a great idea.

  • 4 years ago

    Thank you @tdemonti! That’s exactly how I’ve envisioned it - like a music note….I’ve just been struggling to figure out how to share it when they come to template…I think I saw someone say to lay it out with paper and kind of create my own template to get it right for the template team. I am embarrassed to say I hadn’t even thought about that! 🤦🏻‍♀️

  • PRO
    4 years ago

    Hi Mimosa, your layout is still missing the integral part to achieve what you want. How does your designer plan to hold the counter in place? What is the base going to be? Template guys will need that in place before any templating is done.

  • 4 years ago

    If you are not putting cabinets under it it will require a bunch of wood & steel with legs or just steel stretcher bars. Either will be custom and need to all be figured out and installed typically before tops are templated.

  • 4 years ago

    Thanks @skippack tile & stone and @millworkman - there will be cabinets under it/as a base….we just haven’t installed them yet. They are on the layout docs I added if you can see those.

    They’ll be installed this weekend and in advance of the template. The KD says they’re enough to support the overhang of the tabletop. I hope that the counter team will tell me if that’s NOT the case.

  • 4 years ago

    Your cabinet drawing shows only the 1/4 piece being supportive of the rounded end. You will need a steel support in the center and then how you treat the surround of that would be custom cabinetry. This is not an easy or cheap thing and not left to figure out at templating but done well before that.

  • PRO
    4 years ago

    So sorry but your floor plan does not show any support at all for that circle drawn on it. There seems to be a few other issues as well with that peninsula - hope you are able to figure them out as you go. It's strange - the floor plan you show doesn't seem to match the picture of your kitchen - did things change? ( it's seems to be the wall cabinets to the right of the passthrough ).

    Back to your top - you can do an overhang about 12 -13" deep ( maybe a bit more ) but there has to be a certain amount supported on cabinetry vs off cabinetry. Cut a piece of cardboard out to what you are looking to do then discuss with the templater or go to the fabricator. Also, you must size that piece to accommodate the amount of people you want. Those round ends require a lot of preplanning - I am sad to see that did not happen for you.

    Good luck with this.

  • 4 years ago

    Cabinets are not gonna cut it if you have any hope of being able to use or have an overhang.


    "I hope that the counter team will tell me if that’s NOT the case."


    They will when they refuse to install and possibly template the tops. Again this all typically needs to be installed prior to templating. Top fabricators are not responsible for the design or telling you you need steel. That is incumbent on your designer or the GC.

  • 4 years ago

    I love it! I often see this in English Kitchen mags, but I rarely see it here in the states. I think it feels very gracious.


    Nicole

  • 4 years ago

    @thinkdesignlive - thank you so much. Your pics are exactly what I was hoping to achieve. I’m very disappointed that the KD treated this so nonchalantly. Again - thank you!!!

  • 4 years ago

    Thank you @millworkman. And now I understand why it just wasn’t sitting right with me as we get closer to that stage. It felt like I was missing something so I will see if I can get this salvaged before I end up with no where to sit!

  • 4 years ago

    Thank you @nicoletouk - let’s see if I can still make it happen! Because I love it too!

  • 4 years ago

    This may be a ridiculous comment, but based on your photos, it looks like you will have to travel around the round countertop and chairs everytime you enter your kitchen. Just wondering about flow patterns. The orientation of the two inspiration photos is quite different than what you are planning. Wondering if you might be better off eliminating the pennisula and just buying a round table.

  • 4 years ago

    @Mimosa ROAD show the photos to your designer who may be feeling a littl eh because you took the design a step further. Come to terms and let him/her continue with your wish. Offer to be a job reference You will be happy a year from completion and the KD will complete how many more jobs by then. You can both star a trend.

  • 4 years ago

    I can’t comment anymore until I see an overall floor plan showing dimensions and traffic flow from adjacent spaces. The project I showed was carefully planned out to the inch and can not be a one size fits all approach. The weight calculations and structure came primarily from the millworker who was charged with building the ‘base’.