

Phoenix, AZ Custom Build
I’ve officially started a second project and plan to document my progress though this forum in the interest sharing information with the others who are considering building a custom home. My plan is to describe how we develop the design given the community’s architectural guidelines, lot constraints and share the process. I’ll share the costs targets and the agony of cost overages. Given the community’s stringent design review requirements, with luck, I expect to complete the drawings by the first quarter of 2024 and hopefully finish the build sometime in 2025.
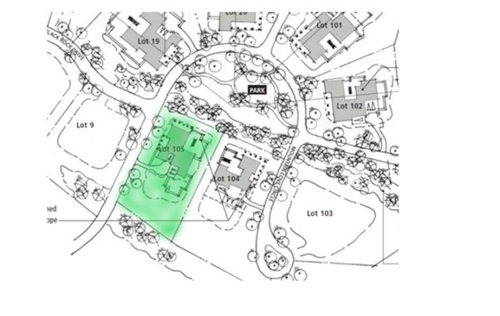
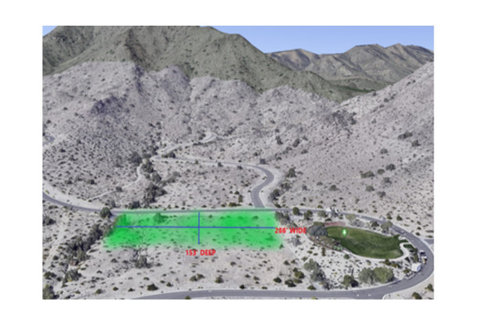
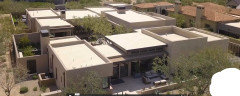
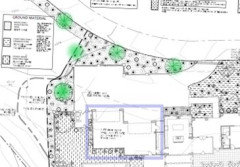
The home will be built in the Phoenix suburbs at the base of the White Tank Mountains. As shown in the illustration and photo below, the lot is situated between a park on one side and federally protected open space on the opposite side. The front faces the mountains, the rear backs to another custom home lot (#104) and the building pad is roughly 186’ wide by 99’ deep. Because the lot is adjacent to a community park and designated as having high visibility within the community, there are specific design criteria mandated within Design Review Guidelines:
· Elevations facing the park must be designed to a quality matching the qualities of a
front elevation. The home may have its entry orientation to the street, but the elevation facing the park (a side elevation) must take advantage of the park as an amenity using good building massing, porches and windows, and a side door.
· The garage and driveway must be located on the rear portion of the Lot, away from the park (see illustration).
This will be a retirement home for two people. Children are not a factor. The plan is to design a single-story home with a large central courtyard. Target size is 4000-ish sq ft of conditioned space, 3 BR, 3.5 baths, 4+ car garage.
As it stands, I’ve given the architect inspiration photos and a sketched floor plan to broadly illustrate the design direction that I want to head. The lot is located in an area with wild animals (e.g. javelina, coyotes, etc). So, one of my requirements is to have the courtyard enclosed by the building so that my cat is protected from predators that would eat her.
To help control costs, I’ve already placed deposits on kitchen appliances and will likely purchase plumbing and lighting over the next year.
I have a second very rough draft which I'll share shortly. There is still plenty to sort through to advance the design, but I'm still working through my response to the architect.
My hope is that the fine folks who frequent this forum will offer a critical eye and brutally honest feedback. My skin has thickened over the past year or so. So, all comments will be received with gratitude and in the spirit of improving the design.
Comments (24)
 4 years ago
How did the last home turn out? Was following along and hoping for updates!
Patrick A
Original Author4 years agolast modified: 4 years agoThe other build is about to be submitted to the city for permitting. Im 21 months into that one which is why im starting design on the second build where I plan to live probably in early 2025 if all goes as planned, I expect to update that thread shortly with the final floorplan and elevations and continue documenting my progress.
I think this second one will be more interesting because of the learning that ive had on the first.
Related Professionals
Mobile Architects & Building Designers · Gulfport Architects & Building Designers · Cherry Hill Architects & Building Designers · Fort Worth Architects & Building Designers · Fredericksburg Architects & Building Designers · Ottumwa Architects & Building Designers · Chico Architects & Building Designers · Riverton Architects & Building Designers · Clarksburg Design-Build Firms · Boston Design-Build Firms · Willmar Design-Build Firms · Kenosha Design-Build Firms · Oshkosh Design-Build Firms · Murrieta Design-Build Firms · Aiken Home BuildersPatrick A
Original Author4 years agoHere's a very early draft 2nd draft created just to get something on paper. We're still working through how to arrange the offices and will likely place a bathroom between them.
Kitchen will grow and the space identified as a media room will widen to 22'-ish and the adjacent covered loggias will also grow to 15' to allow dining and seating.
The entire master suite will grow to better arrange the bath and allow for a better arrangement in the master bedroom. Again, this is very early in the process and we have a long way to go.
Still not sure about architectural style or whether the wraparound porch will remain or be interrupted at the corner with a building mass.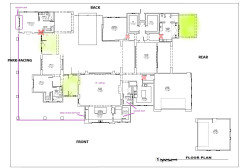
 4 years agolast modified: 4 years ago
So, floor plan first, architectural style pasted on afterwards. Then get an architect to draw it up with the appropriate fiddly little things they do. Interesting. But why bother with an architect at all when an obedient draftsman will do?
Patrick A
Original Author4 years ago<sigh> Thank you for your constructive comment. I will share it with the design team.
 4 years ago
You have your other "patrickaz" account so I can't find it to reference your example of adobe style inspiration pic in that one thread. Trying to envision how this plan would relate to that in massing.
The wraparound porch seems too excessive, especially as it is on the private and less utilized bedroom block. And whether this huge collonaded "porch" can have the same design language as the dual Media covered roofs and the courtyard being more stark vertical walls with what might be no deep recessed areas. If the bathroom for Office1 and Office2 is accessed from both rooms, thinking for future bedroom conversions with the next owners after you croak, that may play into enlarging that Office block and moving some massing out more towards the corner and reducing the huge wraparound.
I think that might be a pool in the courtyard in a SE direction. Have you thought about the sun movement in the courtyard and whether the Master wing protrudes into the courtyard too much for the Great Room.
If the pool is in the courtyard, then it appears there is a large empty lawn at the SW end of lot only accessed via the Media porch. Have you schemed a courtyard garage (doors facing each other) into this SW lot end to eliminate the detached garage out in front of the main massing? Also with the garages it may be nice to have a closer "back entry" into the Pantry and Scullery.
 4 years agolast modified: 4 years ago
I wouldn't call the White Tanks (aka Waddell) suburbs, that's ex-burbs. I'm sad to see they're leaving no cactus unturned in urban sprawl. What are your water reclamation, passive energy requirements, and fire and flood mitigation requirements? That wadi will prove to be interesting in monsoon season. "4000-ish sq ft of conditioned space, 3 BR, 3.5 baths, 4+ car garage." Should I be impressed by a big water/energy resource-consuming home?
I grew up at Greenway/I-17 and in high school, we'd go to the Tanks for desert parties. My dad grew up at Indian School/I-17 and went to Bell Rd for high school desert parties. My brother lives at 303/Cactus. Every time I go home it just gets bigger.
Patrick A
Original Author4 years ago@Jen K (7b, 8a) Buckeye has been one of the fastest growing communities in the country over the past two years and, yes, water (and urban sprawl) is a concern for all of us. My understanding is that the city is working to address the water issue. I dunno, but it's not something that I worry about. We're committed to the area and feel that it's a wonderful place to be.
I'm not sure that I'll use any more energy than we do in our current home. It's just two of us and the plan is that we'll have solar.
You asked, "Should I be impressed by a big water/energy resource-consuming home?"Hmmm...not sure how to respond to that. That seems like a strange question to ask on a home building forum. I'm trying to build a retirement home that suits our needs/desires and supports out hobbies and entertainment style. My intent is to document my process.
Also, not sure why you feel this house will consume any more water than any other home. The landscape will have (and is required to be) plants and trees native to the Sonoran desert.
I think these are the the inspiration photos to which you referred. Our intent is to capture the feel and not necessarily duplicate the homes.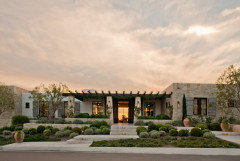
You suggested ". . . with the garages it may be nice to have a closer "back entry" into the Pantry and Scullery." I agree. Fought that battle with my wife and lost. It wasn't a hill that I wanted to die on. It's a great idea. My thought was to have a small porch with an entry directly into the pantry. I may revisit it.
@3onthetree The wraparound porch seems too excessive, especially as it is on the private and less utilized bedroom block.
I considered that the size is too big; however, that bedroom wing will actually have two offices (that can also act as bedrooms) and they'll be used daily. Both of us work from home. One consideration is that the front and park-facing elevations are required to have the characteristics and visual strength of a front elevation (porch, entry door, etc). I considered breaking the porch up into two by sliding the office mass forward, but I want to see how the current approach pans out. The reality is that my concept my not even be approved by the Design Review Committee or require significant rework.
@3onthetreewrote If the pool is in the courtyard, then it appears there is a large empty lawn at the SW end of lot only accessed via the Media porch.
You're correct. That's by design. There rear yard will be divided into two sections (draft site plan below): (1) A smaller private section off the master bath that will have a large spa and seating area. (2) A larger open space landscaped area. The landscape plan for the enclosed rear yard (see plot map) has not yet been fully developed. My thought is that, to the extent possible I want space around me and have the largest rear yard possible.
@3onthetree asked Have you schemed a courtyard garage (doors facing each other) into this SW lot end to eliminate the detached garage out in front of the main massing?
I'm not sure what you mean by schemed a courtyard garage. . . to eliminate the detached garage , the separate garage is by design. I wanted my own space separate from where DW parks her car. I have projects. The separate garage is going to grow.
I hadn't considered garages that faced one another. I like the idea as an alternative. Depending upon how the concept review goes, it may be an approach to explore. The downside is that I'd lose space in the back yard. Another issue is that I need to minimize the garage's impact on the front elevation and street.
Here's the most recent iteration. We've reconfigured the offices to include bathrooms and closets in each, added a second covered patio off the media room, modified the master wing, and reduced the laundry room size. After viewing, we're going to rework the bathroom (we don't like the layout) and the casita (bedroom 2), make the media room 3'-ish longer and more narrow so that we can widen the courtyard space between the master BR and the great room, and make modifications to increase the pool length from 30' to 35' by proposing a change to the building envelope that'll allow us to move the pool 5' beyond the existing envelope (We couldn't slide the building forward because we don't think the DRC will allow is to move the separate garage beyond the front setback line.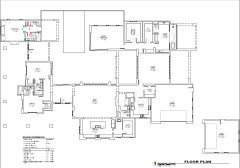
SITE PLAN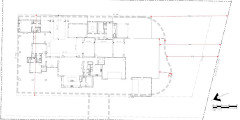
So, that's where it is today. We met with the architect yesterday who says we should see an update next week. As always I'd like to hear any constructive criticism, if anyone is inclined.- 4 years ago
It's so interesting that there aren't interior hallways. If you're looking at resale, think about how people might feel about having to go outside, even in a private patio at night in rain or cold or excessive heat to get from the bedroom to the kitchen, for example. It seems lovely, but not something I want to do every single time.
Patrick A
Original Author4 years ago@Jeffrey R. Grenz, General Contractor - Understand and agree with all of your points. I suspect those secondary baths in the offices will have regular use. As I said, we work from home and those spaces will be used as home offices. I thought I was important for those two spaces to be have dual function (office/bedroom). The interior courtyard will have two or three desert trees and other plants that thrive in the desert. The desert heat kills everything else that isn't native if the frequent water needs aren't met.
@LH On the Move wrote, think about how people might feel about having to go outside, even in a private patio at night in rain or cold or excessive heat to get from the bedroom to the kitchen.
I'm not sure what you mean and suspect you're talking about the separate guest casita (aka Bedroom 2) which will have its own "kitchenette" with a sink, microwave, and refrigeration. It will be a self-contained space. The rest of the home is contiguous. With that said, my thought is that having a courtyard like the one in this plan allows light to better penetrate into the building, encourages going outside to get sunlight + fresh air, and allows people to take shortcuts to get other parts of the home, provides for separation/solitude when desired.
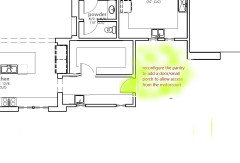
This is our retirement home and resale is not a primary consideration (although 1-story, 4/BR/4.5 baths with 4-car garages on 1-acre lots are extremely desirable in Phoenix). We're still tweaking the plan (e.g. to redesign the MBath, make separate garage bigger, rearrange office windows) and, after considering @3onthetree's above comment about creating access to the pantry from the motor court, I revisited this issue with the wife and convinced her that would be a good and useful change. Here's the concept that I proposed to the architect where I'm asking for an entry door + a small porch to allow direct access from the garage to the pantry:
CURRENT PANTRY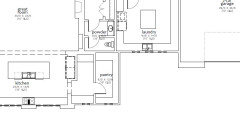
PROPOSED REVISED PANTRY
Thank you for your comments.
- 4 years agolast modified: 4 years ago
It looks like you have to walk through the media room to enter the master bedroom?
Is this in the Waddell/Surprise area? If so, it’s about 40 miles from Phoenix proper? I’ve mountain biked out there.
Patrick A
Original Author4 years ago
@scout asked,(1) Is this in the Waddell/Surprise area? If so, it’s about 40 miles from Phoenix proper?
It's in Buckeye about 30 miles west of PHX.
(2) It looks like you have to walk through the media room to enter the master bedroom?
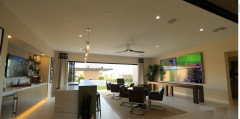
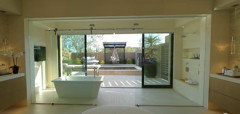
It's not exactly a media room (but it could be), it's actually a flex space to transition from the public areas to the master wing and is also necessary to create one side the courtyard. For me the enclosed courtyard is the #1 feature that I need. I want my cat to be able to safely go outside without being eaten. Coyotes and Javelina (and other critters) roam freely in parts of the community. The "Media Room" space will have sliding glass walls of some sort on each side to allow seamless transition from the central courtyard through the interior space and into the rear yard. Here is the inspiration photo:
 4 years agolast modified: 4 years ago
Where will the dining table go?
Why does the pantry get two outside corners?
How will you arrange furniture in the great room?
Why is the kitchen so large with lots of inefficient space?
What is the purpose of the separate room with a sink in it?
Why do you need such a large bath/shower area?
Why is the master toilet so far from the master bedroom?
Why does the powder room need the toilet separate from the sink? No one is going to wash their hands in the sink while someone is doing their business in the powder room!
Why a wasted hallway into the powder room?
Why does the laundry room need to be so large?
Why do you have two doors into/out of the mudroom that are practically touching?
What is the purpose of the media room?
Are you working with a professional or is this your own version of playing tetris? I ask because it seems that while the overall idea of the courtyard is good (I love them) this is not well thought out and laid out.
 4 years ago
Not sure if you will be getting a loan here - but the separation of the buildings may be a challenge at appraisal time - i.e. this could be defined as a one bedroom with 2 outbuildings (assuming you have to go outside to get to both the 2 bedrooms and the other separate one.)
I had not realized this is a retirement home. WIth that lens - it's WAAAAAYYYYYY too spread out and super unfriendly to anyone that could have mobility issues in the future.
I can see a casita for a caregiver being advantageous but not the others.
Also - I would rework the master bath to have a larger shower that could more easily accommodate a shower chair (and why with it this large is there only one showerhead?) and also the water closet to accomodate a transfer / walker. (same for the strange half bath with the 2 fixtures being in separate rooms.)Patrick A thanked just_janniPatrick A
Original Author4 years ago@cpartist asked, Where will the dining table go?
We’re not fans of dedicated dining rooms simply because they (for us) receive little, if any, use. So, one dining table will be in the great room. We mostly eat in front of the TV or outside when weather permits. Because Phoenix has mild weather most of the year we plan to have a dining table outside under the covered loggia adjacent to the Media Room on the courtyard side.
@cpartist asked, Why does the pantry get two outside corners?The pantry is being revised and will have no outside corners; however, the adjacent scullery (thank you @3onthetreefor that word. . .hadn’t heard it in decades) will (and should) get the light through planned windows.
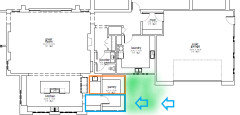
Here's my rough sketch to the architect conveying the revised pantry concept: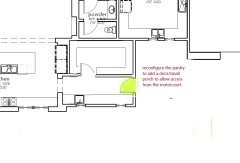
@cpartist asked, How will you arrange furniture in the great room?We’ll purchase new furniture for the home and expect the space will be divided into a seating area will a large sectional and a dining area.
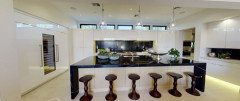
@cpartist asked, Why is the kitchen so large with lots of inefficient space?My wife likes the size and shape of this kitchen (I do too) as well as the adjacent pantry/appliance storage space. We’ve walked through a kitchen with an almost identical layout. Here’s the inspiration photo. Our plan is to have large windows on the far wall and no upper cabinets.
(Question: I’m curious about your thoughts on how it’s inefficient. Please clarify?)
@cpartist asked, What is the purpose of the separate room with a sink in it?I think you’re referring to the pantry. See my earlier comment.
@cpartist asked, Why do you need such a large bath/shower area?Of course, I actually don’t need it, but it’s what I want (although my wife is fighting the concept and prefers something more private). The shower also serves as a transition space between the master bath and an adjacent covered loggia and private planned spa. My wife wants more privacy, even though we back up to open space. She’s asked the architect to provide an alternate design. I don’t like the current bathroom layout and want more symmetry. So, he’s working that. Current shower concept photo:
@cpartist asked, Why is the master toilet so far from the master bedroom?Separation. Bathrooms are noisy (running water, toilet flushing). We want that nosie away from where we sleep. I’m not so broken down that I can’t take a few extra steps to reach the bathroom. (besides, the distance may shrink with the pending changes to the master bath/master closet.) .
@cpartist asked, Why does the powder room need the toilet separate from the sink? No one is going to wash their hands in the sink while someone is doing their business in the powder room!#1 Toilet plume. (I never understood those who criticize enclosed toilet rooms which help contain airborne dispersal of microscopic particles.) My question is why would you not want a separate space for the toilet?
#2. Also, that door to the toiler has been a discussion point. My wife wants it to go away. I want it to stay as a pocket door for the reason I stated above + I like the separation.
@cpartist asked, Why a wasted hallway into the powder room?It’s not wasted. The space leads to a closet and creates a buffer between “private business” events in that bathroom and public spaces.
@cpartist asked, Why does the laundry room need to be so large?
I want a large laundry room. Also, there will be a pet wash/supply storage area and probably two washer/dryer sets.
@cpartist asked, Why do you have two doors into/out of the mudroom that are practically touching?I caught that too. The innermost door is being removed and the opening widened to 4’-ish. Also, I’ve asked for the door into the media room be widened from 3’ to 4’ and be able to be closed off with a pocket door. So, that entire immediate area is being reworked.
@cpartist asked, What is the purpose of the media room?See the previous post immediately above yours for the concept. It’s really a flex space.
@just_janni wrote I had not realized this is a retirement home. WIth that lens - it's WAAAAAYYYYYY too spread out and super unfriendly to anyone that could have mobility issues in the future.While I understand your comment, I disagree. By retirement, I mean that I don’t plan to move from this home. I’m 55 and in excellent health and my wife is younger. The home is a single story, with zero-height thresholds to transition to the outdoors (and zero entry showers), and mostly wide spaces. The overall size isn’t a problem, the issue would be whether or not a disabled person safely navigate using a wheel chair/walker/cane (and I’m sure there are areas that could be tweaked to improve accessibility). If the home were to become problematic because of its size (which I doubt), then we’d move.
@just_janni wrote, I can see a casita for a caregiver being advantageous but not the others.
Consider aging parents or guests. Personally, I prefer guests to have a separate, dedicated space and not use my office for sleeping. I suspect the space will be more than pleasant for any guest given the privacy and proposed window seat with views to adjacent park.
@just_janni wrote, this could be defined as a one bedroom with 2 outbuildings (assuming you have to go outside to get to both the 2 bedrooms and the other separate one.)
(1) That’s not correct. You’re misreading the plan (There are actually four bedrooms each with a closet and own bath.) There is only one space that not contiguous (bedroom 2). The entry space that faces the street between the great room and the office spaces is conditioned. The other entry (facing the park) is an open, unconditioned space accessed through a door from the park-facing porch and separate bedroom 2 from the rest of the house; however, it’s all connected under the same roof.(2) Appraisal will not be an issue. My other project has a similar separate space and had no appraisal problems.
- - - - - - - - - - - - - -
I appreciate (and consider) everyone's comments and understand that some folks like smaller homes where space is used more efficiently. We want space (not to mention that getting the building to wrap around the large courtyard requires a larger footprint). The courtyard—the #1 feature for me—has to be large enough to enclose a pool, large trees, seating + enough area create an open, airy space surrounded by a building on all sides. Some aspects of the home are driven by views, setbacks, HOA directives, and most importantly, personal preference to the extent those preferences don’t conflict with community requirements. We will break some rules for the sake of achieving a certain look and some of that may happen in the kitchen (where, btw, I have zero input). . .but that's why this is a custom build.
- 4 years ago
The last iteration that shifted the detached garage does not work well functionally for a car backing out. When backing out with a turn, the front bumper swings out conflicting with the main garage. And as is, the detached is hugging the setback so can't create more space. That conflict might not be substantial enough to blow up a plan, so looking deeper at the garage concept, having one garage face the street and the other massed closer to the street than the house makes them dominate the house and approach. There might be a better solution to solve these 2 issues while simultaneously fitting a more linear parcel and the feel of your house and neighborhood.
The "courtyard" concept of garages is similar to what's blocked out here. At first I was trying to incorporate that more functional direct Pantry access including a porch design language that relates to the wrap-around on the other side of the house. I didn't like how that introduced a secondary circulation that only has access outside, and multiple acess points for the garage. I also like the main physical and visual circulation concept of the house ("spine") and want to exploit it better.
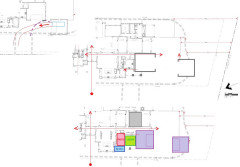
So I started blocking another scheme that moved the Pantry out of the exterior corner closer to the Garage. Trying to get all the functions (Mudroom, Laundry, Powder, Pantry) with direct access from a "backhouse entry." Trying to get the "spine" to visually connect to the back landscape yard (and maybe Media porch). At that point I stopped because there are too many opportunities for change and unknown criteria: like (I think) you have Living seating around the fireplace which is next to Pantry/Scullery rather than by the front door - if so maybe the Dining and Living flip; what is your criteria for the Scullery - maybe it should be an actual Butler's Pantry into an adjacent Dining table area, etc. Not to mention MSPaint is hard to schematic in.
- - 4 years ago
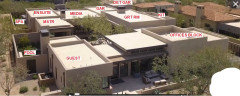
Looking at this inspiration pic, which IIRC I think was your example in a different thread question about having "parapets," this is EXACTLY your house. So I assume this is another project by the same architect and they are reusing it for you and just tweaking it. If so, how bout a substantial reduction in their design fee.
Patrick A
Original Author4 years agolast modified: 4 years agoThank you for your feedback and you're correct, the current version of my plan has a similar layout and at about 5300 livable sq ft, is slightly smaller than the home in the photo (and we're still trying to reduce the plan's size) which I think is 6000+ sq ft. Because my project sits adjacent to a park, the park-facing elevation must have the qualities of a front elevation. Considering my lot is wider than it is deep, I've turned the inspiration home sideways so that this inspiration home's side elevation will be modified to be the front (street-facing elevation) that'll allow us to capture mountain views from the kitchen. While I love the look of the home in the photo, I don't think it's an acceptable style in our community which requires that we select authentic, traditional-style architecture from 11 or so styles (or modern interpretations). We also wanted a deep wrap-around porch to help shield us from the Arizona sun.
@3onthetree wrote, “. . .having one garage face the street and the other massed closer to the street than the house makes them dominate the house and approach.”I’m very sensitive to garage issue (and I’m sure the design review committee (DRC) will be also once we submit the concept) and agree with your comment. The challenge for me is to find a way to reduce the garage’s impact on the streetscape without sacrificing too much backyard. My other project, https://www.houzz.com/discussions/6140835/rural-mediterranean-review-take-2#n=71), faced a similar challenge with the DRC given that the side elevation has two two-car garages facing the street (max permitted is three garage spaces in a row). We were able to reduce the garages’ impact on the street by modifying the garage elevations, adding trees and courtyard walls. The proposed changes were approved and we were able to get a deviation from the design guidelines to the build the garages as shown below:
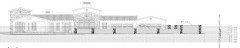
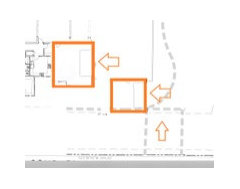
I suspect we’ll do something similar on this build. Hopefully, we can come up with a solution to make the separate garage’s elevations look less like a garage and perhaps more like a small cottage (I dunno yet).We explored your suggestion having the garages face one another and rotating them such that they loaded from the rear (as show below) but those ideas consumed too much of the back yard and it would conflict with my desire to move the plan further away from the park to create an exterior courtyard on the park-facing side. :
Another item on my list is to have the stand-alone garage have barn doors that provide access from the rear yard similar to what’s shown in this photo: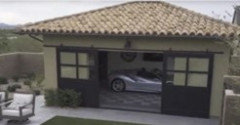
Another factor that I need to consider is that the pool located inside the courtyard between the casita loggia and the master bedroom. The design shows a 30’ length; however, we want 35’ to 40’ length. We think have a solution which will slide the plan forward (towards the street) 5’ to 10’ to allow the pool to grow. It’s affects the garages, but we’re able to move the building envelope a little to accommodate the changes. As you can see there are a lot of moving parts.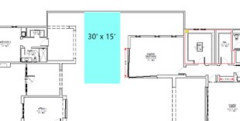
Tweaking continues. I don't like the way the home currently sits on the plot. I want to move it 20' to 30' further away from the park so that we can have park-facing side courtyard similar to the illustration below so that the overall plan better engages with the park. I’ll lose some rear yard depth and suspect we’ll need to shrink the design. The design guidelines allow us to make minor changes to the building envelope to the extent that the envelope size does not change.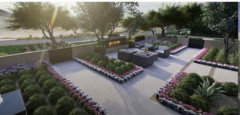
So, to accommodate the three goals (1) park-side courtyard, (2) 35’ min length pool inside the interior courtyard and (3) reduce the garages’ impact on the front elevation, we are willing to reduce the square footage to the extent we can mostly retain the interior courtyard size (width and length). I’d love to reduce the plan’s size by 500 sq feet or more and see opportunities to achieve that in the master bedroom, media room, laundry room, and great room and, to a lesser extent, the kitchen.@3onthetree wrote, “. . .like (I think) you have Living seating around the fireplace which is next to Pantry/Scullery rather than by the front door - if so maybe the Dining and Living flip”
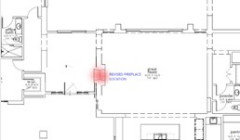
The great room fireplace may go away, but the better solution may be move the fireplace to the other side great room, make and have it open on both sides so that it could be seen from the front entry as shown in my concept illustration below (forgive my art skills, I struggle with MS Paint 3D too plus I don’t have the benefit of being an designer or architect). I also slid the entry door wall forward to accommodate the fireplace (which may be not necessary) but I also think it’ll improve the elevation.
@3onthetree wrote, “. . .how bout a substantial reduction in their design fee.”The design fee, which includes everything (all design, mechanical/structural engineering, elevations, landscaping plan, site planning/grading plan, changes and getting the design through the harrowing three-step HOA review process, etc) is just below $20,000. He's the busiest guy in the neighborhood which is why I’m starting this project three years in advance.
Again, thank you for you comments. You’ve given me much to think about.
 PRO4 years ago
Regarding garages, observe the neighborhood's typical auto selections. While many may be driving Teslas & Range Rovers, it is important to consider space & depth for at least one full sized SUV or personal F150 type, each as common as the other. In front of side turned garage doors we use 25' minimum backing clearance even for small cars. 24' interior depth is good for at least one space. Lost a sale to a tech guy who needed to garage weekend toys - double cab F250 & jet ski trailer. Seen a few inexperienced & DIY designers create near inaccessible side loads w cars permanently parked outside as a result.
Patrick A
Original Author4 years ago@Jeffrey R. Grenz, General Contractor, I completely agree. I've already asked the architect to increase the size of the stand alone garage to be at least 30' deep, 5' wider, and 12' high. I need the space to park four cars, a motorcycle and the rest of my stuff. Also planning for a car lift so that I can finish the car I've been restoring for 25 years.
Today, we live in just over 2000 sq ft with a tight two-car garage. My bike sits covered outside, two cars are shoehorned in the garage, a third is parked on the street, and I pay $300+/month for two garage-size storage units.Patrick A
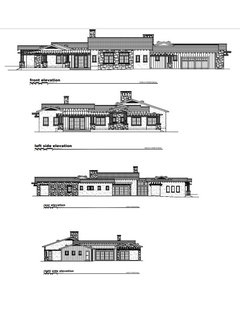
Original Author4 years agolast modified: 4 years agoThe architect has returned a concept floorplan and four of eight elevations that will be submitted to the HOA’s Design Review Committee to approve the general design direction. As I mentioned in an earlier post, concept submittal is the first step in a three-step process:
1. Concept Review
2. Preliminary Review – Reviews site plan, architecture with cross sections, all elevations, floorplan, roof plan, etc), proposed landscape concept design + a 3D model is required. This step lightens my wallet by $4500 and I believe is money well spent. There are three possible responses from this review: (a) Approval to finalize design, (b) Approval with stipulations, or (c) Not Approved
3. Final Review – Submittal includes color/material/texture (e.g., grout texture, windows finishes) renderings of all elevations, sample material board, build schedule
(The review process can take two years or longer. My other project, Rural Mediterranean, was just approved after two years and is pending permits from the city.)
Again, this is very, very early in the process. While I really like this initial concept, I’m not yet 100% sure if it’s the direction that we’ll go. (Plan B is a western farmhouse).
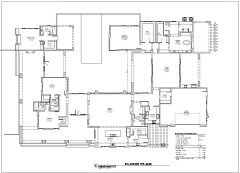
The reviewed floorplan captures the vast majority of changes that I requested to improve the design’s early version:· Based on input from @3onthetree, the scullery/pantry layout has been modified + added a covered side entry into scullery added to improve access from the motor court
· Front and side entries made larger to increase the pool length from 30’ to 35’, align the bed 2 and master bedroom masses, allow more space for around the exterior fireplace attached to the bedroom 2 mass, improve the how the front porch roof line attaches at the kitchen and improve the sightline from the kitchen across the front porch through a larger window (discussed later)
· Laundry Room size reduced based on suggestions (based on comments from @cpartist)
· Mudroom moved and resized
· Garage sizes increased (based on input from @Jeffrey R. Grenz, General Contractor)
· Pending: Bathroom revised – still needs work.
· Pending: Center office wing entrance on front entry left wall
I’m mostly pleased with the floor plan; however, there still tweaking to be done:
· deeply recessing all windows and exterior doors 4" - 6" on stucco walls and 8" with wall clad in stone veneer.
· move a/c unit away from master bath,
· expand pantry to have shelving on 4 sides
· Revised Mbath (again)
· Center office wing entrance on front entry left wall
· Determine front and side entry door styles.
ELEVATIONS:
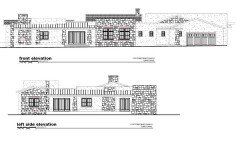
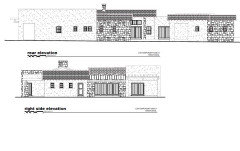
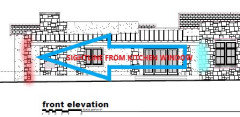
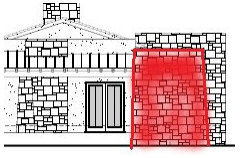
Early concept elevations showed a hip roof at the porch corner. I don’t like hip roofs and asked that it be changed and suggested that we instead use gables or sheds to avoid having the hip roof to turn the corner. The architect proposed using a solid wall at the porch end which I initially thought was an interesting solution; however upon further reflection, I’ll likely reject it because it blocks the site line from the kitchen to the adjacent park. We could add an opening; however, I’m not sure from a design standpoint, that I’d like it. Here’s the issue illustrated from above on the floor plan, front and left elevations: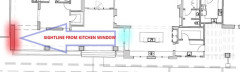
I also want the interior ceiling heights to be lower: perhaps 14' in the great room, 12 in the master bath and kitchen (scullery/pantry to be 10'), and 10' in the rest of the building. Again, it a work in progress with a long way to go.Also, although I requested tapered porch column, I no longer believe they're appropriate for the architectural style. Will like switch to 2' sq posts or double 1' sq posts (either with an exposed rough-hewn wood headers.
Trying to determine how to increase the pantry size to allow shelving on 4-sides without growing the plan and while maintaining the staggered kitchen/scullery contour.
I'd be grateful for any constructive criticism. . .and if you hate some element, then please tell me why so that I can consider your input.
 3 years ago
I am excited for you!!! We are hoping to move to Payson during retirement so I am following your progress and comments thread. I am not a contractor or designer, but offer the following (although you are probably past this stage). I love the laundry near the garage but also like it near the Primary bedroom as I HATE putting away my clothes ;-). Having it proximal to the walk-in or better yet adjacent to bath/walk-in is ideal for me. Also, architects are great but a good kitchen designer is worth their weight in gold. Make sure you get a good one to discuss the layout. I've seen too many beautiful, but poorly functional kitchens. Example refrigerator too far from sink, stove too far from sink etc. Good luck. Keep posting and give a shout out to those you are working with if you like their work.
Patrick A thanked GingerPatrick A
Original Author3 years agoI've been away for a while and want to continue share our progress. I recently received the four exterior elevations which have been submitted to the community Design review Committee for the initial concept review. Key updates include a (1) cost-saving effort by replacing the casita with a ramada for outside use likely to be converted into conditioned space in the future and (2) updating the scullery access from the motor court. We're still working out the bathroom and master closet.
The plan is still a concept that must be approved by the DRC before we can proceed. Recall that this lot sits adjacent to a park. So, we're required to have two front elevations: The primary elevation facing the street and the secondary (left-side) facing the park. I invite any criticism/suggestions that any may have.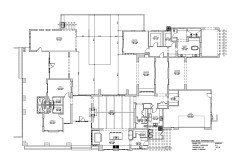








Jeffrey R. Grenz, General Contractor