Software
Houzz Logo Print
shari_s_liu

New build floor plan

4 years ago
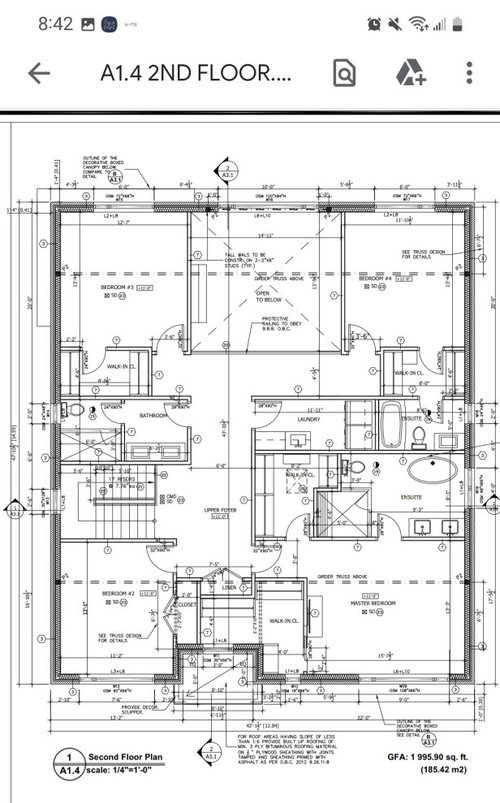
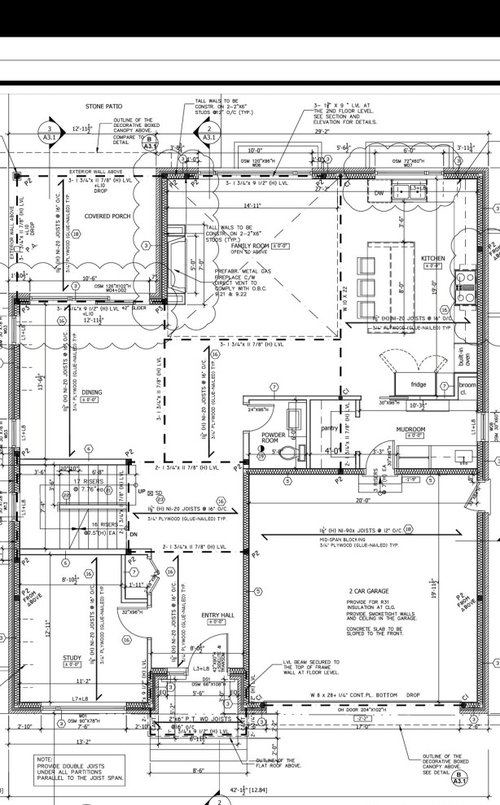
We are building a new home and wanted to post our floor plan here to canvas the group for design tips. A feature that we are sacrificing space for is the open to below area, but house will be about 3000 Sq ft excluding the basement and will be more than enough for our current family of three. A few points we are still debating:
1. Is the powder room in a location that is too public?
2. Several of the 2nd floor doors are 28in wide and 90 in tall. Is that too narrow? Our 2nd floor ceilings are 9ft tall so we may not need 90in doors. Any tips on door height and width?

Comments (26)

  • 4 years ago

    There’s lots to like though. It’s compact and has lots to it. While the powder room is public it’s central too. I do think the second floor open to below area will be a noise disaster though

  • PRO
    4 years ago

    30-32” wide x 80” high is acceptable.

  • 4 years ago

    I wonder if you could move the doorway to bed #4 to the end of the hallway. They could have separate entrances to their bathroom and the closet so they don't have to walk through the closet to the bathroom.

  • PRO
    4 years ago

    I just looked at more blown up drawing. Your bedroom entry doors look like 32” x 90”. The 24” wide are for closets which is normal.

  • PRO
    4 years ago

    Garage is too small for today’s vehicles.
    See if you can expand to 24 x 24 especially if you want to store tools, and sporting equipment. Reinforce ceiling if you want to install drop down storage units. This is area often overlooked until it is too late. If you can expand garage, you might be able to steal some space to have a different entry for powder room that would be more private. If this is a “production” home then you will be more limited.

  • PRO
    4 years ago

    Insulate interior walls on laundry room on second floor. That noise will amplify to downstairs with open high ceiling in living room area.

  • PRO
    4 years ago

    I have a New Building Checklist you might benefit from. If you want me to send it to you just email me a request to manganflo@gmail.com No charge. Nothing but sharing my experience and knowledge.

  • 4 years ago

    My ceilings on my second floor are 9' and my doors are 6'8" high which is plenty tall enough.

  • PRO
    4 years ago
    last modified: 4 years ago

    Generally, dining rooms work best when they are immediately adjacent the kitchen.

    The kitchen's work triangle is rather large.

    The structural system looks more complex than it should be.

    Is starting over an option?

  • 4 years ago

    Yes, powder room is too public, in my production builder home we are remodeling right now to get rid of a powder room in a very similar place. Our guests felt very uncomfortable when using it in that location. My house has 12ft ceilings and the doors mostly are 28"x96", they seem okay to me but with 9ft ceilings they might feel a bit tall at that height.

  • 4 years ago

    Yes powder room is too public. Family Room looks small and placing furniture looks awkward. Dining room is too far from kitchen.

  • 4 years ago

    If you pushed the powder room back to the same plane as the front of the refrigerator, and reconfigured it a bit, you could have a little hall or nook between powder room and garage for the door. If the pantry moved with it, there would be circulation, and all traffic from the garage wouldn’t have to go through the kitchen.

  • 4 years ago

    We have all the same things on our main floor, even a covered porch. Our home is not perfect but the main floor has good flow in my opinion. Just for reference it’s here. You could easily move some of your spaces to have a similar layout that would allow dining closer to kitchen, powder more private etc.

    Heed the warnings on garage size. They are valid and we missed them.

  • 4 years ago

    Yes, powder room too public. I don’t have good solution yet unless you can reverse it to open into mud room?

    Yes, but if you move the powder room to the mudroom, you lose the pantry. The study is nicely-sized ... perhaps you could carve out a half-bath in that area?

    Garage is too small for today’s vehicles.

    Agree.

    Insulate interior walls on laundry room on second floor.

    Good idea. Dryers are best (that is, cheaper and more fire-safe) on exterior walls so they can vent directly to the outside.

    How wide is this laundry room? Washers/dryers are getting larger ... you may find yourself limited in the machines you can buy to fit in this room.

    Generally, dining rooms work best when they are immediately adjacent the kitchen.

    Agree. Swapping the dining and living areas might work.

    The kitchen's work triangle is rather large.

    The kitchen is the most generous area in the house ... it is very generous compared to the living area. Is this your priority?

    Other thoughts:

    - The living room space is going to be rather small once you place furniture in it. Could you take in the cover porch area to get more space in this most important room?

    - The master bath vanity is too small to successfully support duplicate sinks. You'll have zero drawers at the vanity, which means you'll always have clutter on top of the vanity ... except that you have no countertop to speak of. At the same time, you have double master closets ... some of this space could make the master bath a more comfortable size.

    - Like the generous kitchen next to a paltry living room, the duplicate master closets don't seem to fit with the other proportions of the house.

    - The door to the master closet at the front of the house may interfere with furniture placement ... it might be better placed near the entry door, and a pocket door would take away the problem of the door swing.

    - Dividing the hall bathroom into a sink area /a toilet and tub area creates a cramped area in the back ... and it will be difficult to clean. A simple three-piece bathroom would be more functional.

    - Passing through the closet to enter the bathroom is not ideal (bedroom in upper right).

    - The closets in the two bedrooms at the back of the house have swing-in doors, which will cover a portion of the clothing in the closet ... to access these clothes, a person would have to enter the closet and close the door. Not ideal.

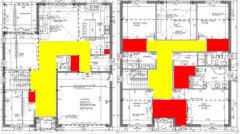
    - I'm concerned about the amount of space devoted to hallways /transitional areas (yellow) and storage space (red). With the living room so small, the hallway space seems excessive. And storage on the first floor is almost non-existent. No one ever says, "Wow, I have too much storage." You could have a half-high closet under the switchback stairs.

    - If this were my house, I'd move the study to the upstairs (in the space now allotted for "open to downstairs" ... and allow for more living space downstairs. Though that would mess up the stairs.


  • 4 years ago


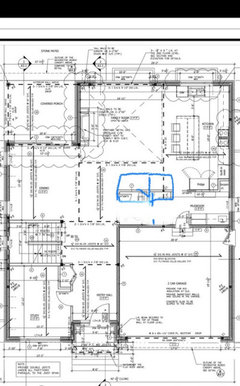
    Very rough. but something like this. a pocket door, perhaps, for the hall between mudroom and powder, so you can close that off when you have guests.

  • PRO
    4 years ago

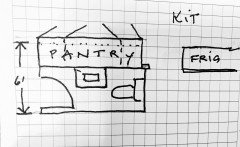
    I took basic footprint of 6’ x 9’ and switched pantry to face toward kitchen/fam room. This creates more separation of powder room. A great “pantry” design could be designed for your exact pantry needs but give space more interest. I stole 6-8” from space facing family room. I would design the cabinetry to work with current trends that incorporate kitchens into living spaces. Then I utilized the remaining space for the half bath. Distancing the commode from door also provides separation. I might add sound proofing to powder room walls. It’s an option within current footprint..almost! 😊

  • 4 years ago

    Scootching the door inward, so that isn’t flush with the living space wall, will help with the separation, even if the door has to swing out.

    In the upstairs hall bath, one sink is all you need. More counterspace and drawers beneath will be better use; two people will rarely be in there brushing and shaving etc at the same time.

  • PRO
    4 years ago

    I thought about that too. But used ink so modify as needed. 🥰

  • 4 years ago

    Fairly tidy.


    I feel like if you could remove the high ceiling in the family room - there's an entire bonus/movie/office room just wanting to be utilized in that space (of course it would mess with the windows, etc)


    I'd also introduce more windows in the bedrooms as they are all on corners but only getting light from one direction.

  • 4 years ago

    Can we assume the lot is tight, with houses close by on the sides? If so, you can still have windows on the side walls of the bedrooms. They can be high, like over a bed, or just a bit smaller/higher than the front windows. Our house has four bedrooms on corners. Two have windows facing the front. The other two have windows facing the back, but also a smallish window facing the sides. It’s amazing what a big difference a small feature makes.

  • 4 years ago

    Thanks everyone for the thoughtful comments! We will make some revisions based on the feedback.

  • PRO
    4 years ago

    From what I have seen and read here, starting over is your best option.

  • 4 years ago

    Besides making the garage at least 24X24, ensure that there is additional noise and heat/temperature insulation in the garage ceiling. The primary bedroom is directly over the garage. Noise and cold/heat will affect the rooms overhead.

  • 4 years ago

    Jesus Mark, do you really have to be such a prick in every single thread?

    What is the point of posting, for the SECOND TIME in the last day, that the OP needs to "start over"?

    We need more real pros, like ARG, to provide thoughtful/meaningful feedback.

    Though you are the same "pro" who claimed a house you designed for conventional construction could be switched to timber frame without any impact on the plans/design, so anything you say should be taken with a skeptical grain of salt.

  • 4 years ago

    The scale is hard to read, but I'll comment on the (7) large beams on the 1st floor ceiling (7 is counting the beam behind and parallel to the island as 2 separate beams, because one is a steel wideflange and the other over the pantry is an LVL). I do not think I read "FLUSH" anywhere on those beam sizes. So that means they will hang below the 1st floor ceiling. If correct, picture all the 'soffit headers' at all 7 locations.

    "Flush" means the beam would be placed up into the 2nd floor in the same plane as the floor joists, so they are fastened into the side of the beam. Rather than the 2nd floor joists just resting on top of the beams, if that is the case here.

    Also, with a basement the assumption is you must be in a temperate climate with forced air heating/cooling with the furnace in the basement. If so, the ductwork should be worked out now with the 2nd floor joist layout, as there are some 1st floor ceiling 'soffit bulkheads' that may need required to get a run to under windows like in Bed#4 and how to vertically rise in the stair walls to allow runs to the windows in Bed#2 and #3. And where any chases on the first floor would be for a vertical trunk duct for these or if you are running up to attic then registers in 2nd floor ceiling. These assumptions are that you only have 1 furnace for the house SF, not a 2nd attic furnace.