Software
Houzz Logo Print
frutigli

high ranch entry door swing swap

4 years ago
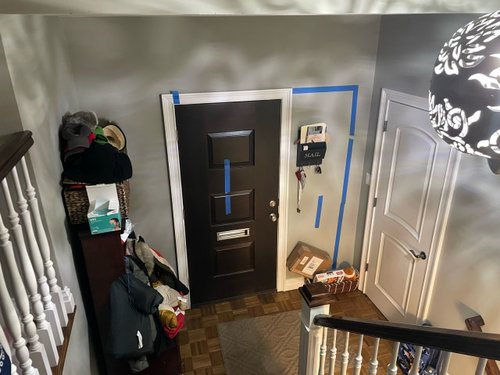
Mid century high ranch / split level / split entry I am replacing my front door and want to add some natural light. So, adding a 3/4 colonial single panel door with sidelites. Main problem is that on the outside I will have to shut the door by ~14” to center it on the external. This will make it a bit awkward on the inside mainly because we have a closet door that we will either be opening into or opening against.

I’m thinking that when opening into a high ranch you should see the stairs to go up, not the stairs down. If that is correct, then I have to reverse my door swing and the door would swing open potentially hitting the closet door.

Comments (29)

  • 4 years ago

    Please ignore the mess! The blue tape is outlining the new placement of the door with sidelites and the internal blue tape markers are the door sides.

  • 4 years ago

    I would buy a door that fits your existing opening and has lots of glass to let in light. There are many pretty ones out there, just pick one that goes with the style of your house.

  • 4 years ago

    That was the original plan but the outside is going to be very bland because we are doing all vinyl siding. So we were hoping the sidelites would add a bit more style to the front

  • 4 years ago

    This is how it is now, intentionally off center, but after that brick wall of the left is removed it will seem a bit weird that the door is off center

  • 4 years ago

    You need our help on the outside before you finalize this decision. Please post photos from the street so we can see all of it. Also post pix of the siding you've selected. There are many ways to add interest without mucking up the entry inside.

  • 4 years ago

    Vinyl comes in clapboard, board and batten, and shake forms. So you could do something interesting. Post a full straight on picture of your house and I am sure you'll get some good suggestions.

    CedarBoards™ Vinyl Siding · More Info


  • 4 years ago

    Note the intentionally overgrown shrubs to hide the ugliness ☹️

  • 4 years ago

    alside charter oak ageless slate siding and the window frames will be painted white
    For some reason I can’t upload more picture.
    Here’s the link to the color, until I figure out how to add an image of it.

    https://mma.prnewswire.com/media/884262/new_colors.jpg?p=publish

  • 4 years ago

    Had to restart the app to upload more images, houzz app bug I guess. Anyway, here’s the siding we are getting installed, shake on the front, clap on the sides

  • 4 years ago

    The Roof will be charcoal black. The other decision we have to make is black or white door? We have white garage doors so leaning toward white with black hardware, but like the look of black doors a bit more.

  • 4 years ago

    How about a transom?


  • 4 years ago

    You could leave the door just as it is, same swing, and add a sidelight where you have the blue tape. Similar to the door on the right that houssaon posted.

  • 4 years ago

    Consider a bi-fold door on the closet.

  • 4 years ago

    Have you considered getting rid of the bushes that are hiding your house?

    What is the name of siding manufacturer?

    Think about doing white in the entry area. Or clapboard as a contrast.

  • 4 years ago

    Definitely chopping down the large bushes once the outside is done. I didn’t mind it covering the worn out siding so I left it, but plan to clear it out to frame the house better once it looks nice.
    The siding manufacturer is Alside.

  • 4 years ago

    houssaon - siding is already ordered, so I don’t have much flexability on changing the siding. The transom is nice, but is an additional cost and I’m not sure how is solves the position of the door being off center.

    Are you thinking the off center looks ok as is and with sidelites as well?

  • 4 years ago

    S mil - Yes! I am considering bifold or bossing doors on the closet to decrease the swing size of that door, they are custom order but might be worth it if it solves the problem.

  • 4 years ago

    The current door swing is also not ideal because it puts you looking straight downstairs and the open door splits the entry space in half creating a bit of an awkward flow. All high ranches have this issue, so I’m not sure changing it will make it better, but it might?

  • 4 years ago

    That’s the open door and the view once you get in

  • 4 years ago

    Might swap the closet door for this

  • 4 years ago

    The new closet door idea is a good one. Not sure if a bifold one would be custom or if you can find it at a door store of Home Depot. Yes, you should have your front door open to the up staircase.
    Consider a single side light or transom for the side of the front door. I do think a more open glass style would absolutely work with your house - something more MCM looking.

  • 4 years ago

    Some ideas for you to consider.

  • 4 years ago

    Yes, we love the 3/4 lite look. Planning to go with something like this

  • 4 years ago

    Here are some identical houses in the area since mine is hard to see

  • 4 years ago

    Another

  • 4 years ago

    More

  • 4 years ago

    Seeing neighborhood homes like yours makes me think these would work.

    Colorful Family Home · More Info


    Robinhood 2 · More Info


  • 4 years ago

    If many of the homes in your neighborhood have the same floor plan as your house…how have they dealt with the closet? I see that some have embraced the asymmetry of their front doors by using the wide side of their facade to add lighting, a mail box, and house numbers. You can do that. Others have centered their entrance by adding double doors. I would get acquainted with your neighbors and ask them how they have dealt with the issues that you pose here. One final question….are you removing the “stonework on the entrance area? Replacing it with something different than the siding that you have chosen? This might be an opportunity to reside this front portion of your home with wood, giving it a more modern vibe. There are talented people here who can provide you with a rendering of what that might look like! Good luck with your project! Can’t wait to see what you choose to do.

  • 4 years ago

    Yes, I’m reluctantly removing the stone because the wood separators are all rotting and it really limits my option if I keep it. I wanted to put some type of grey stones but there isn’t room in the budget , so just going with the same shaker vinyl.