

Bathroom Space Requirements
4 years ago
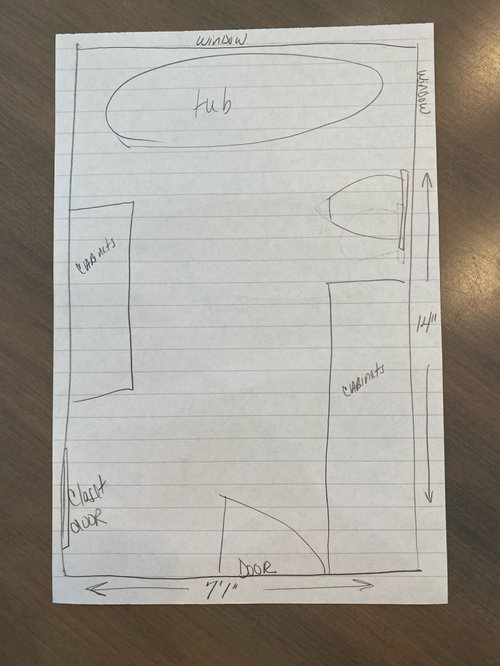
Featured Answer
Sort by:Oldest
Comments (19)
 4 years ago
- 4 years ago
Related Professionals
Portsmouth Kitchen & Bathroom Designers · Hackettstown Kitchen & Bathroom Designers · Rutland Kitchen & Bathroom Designers · Salt Lake City Kitchen & Bathroom Designers · Fayetteville Bathroom Remodelers · Detroit Bathroom Remodelers · San Luis Obispo Bathroom Remodelers · Eugene Bathroom Remodelers · Yakima Bathroom Remodelers · Topeka Tile and Stone Contractors · Baltimore Tile and Stone Contractors · Spring Tile and Stone Contractors · Flint Tile and Stone Contractors · Lake Havasu City Tile and Stone Contractors · Idaho Falls Tile and Stone Contractors- 4 years ago
- 4 years ago
- 4 years ago
- 4 years ago
- 4 years ago
- 4 years ago
- 4 years ago
- 4 years ago
- 4 years ago
- 4 years ago
- 4 years ago
- 4 years ago
- 4 years ago
- 4 years ago
- 4 years ago
- 4 years ago
Related Stories
BATHROOM DESIGNWater Damage Spawns a Space-Saving Bathroom Remodel
A game of inches saved this small New York City bathroom from becoming too cramped and limited
Full Story
BATHROOM DESIGN8 Bathroom Space-Savers
These efficient features can help you squeeze more function into your room
Full Story
BATHROOM DESIGN9 Big Space-Saving Ideas for Tiny Bathrooms
Look to these layouts and features to fit everything you need in the bath without feeling crammed in
Full Story
BATHROOM DESIGNNew This Week: Space-Saving Ideas in 3 Small Bathrooms
Follow a few of these design moves to make the most of your compact space
Full Story
BATHROOM VANITIES4 Bathroom Vanity Ideas for Compact Spaces
Consider these solutions from this week’s stories to maximize storage and aesthetics
Full Story
BATHROOM DESIGNSmall-Bathroom Secret: Free Up Space With a Wall-Mounted Sink
Make a tiny bath or powder room feel more spacious by swapping a clunky vanity for a pared-down basin off the floor
Full Story
ROOM OF THE DAYRoom of the Day: An 8-by-5-Foot Bathroom Gains Beauty and Space
Smart design details like niches and frameless glass help visually expand this average-size bathroom while adding character
Full Story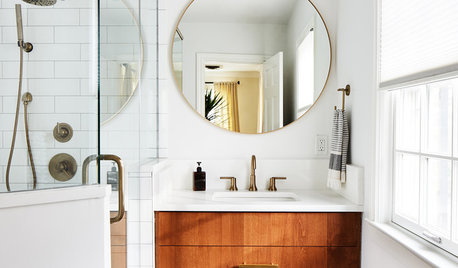
BATHROOM DESIGNCouples Are Splitting Up ... Their Bathroom Spaces
Partners are renovating with personalized touches in their individual bathrooms
Full Story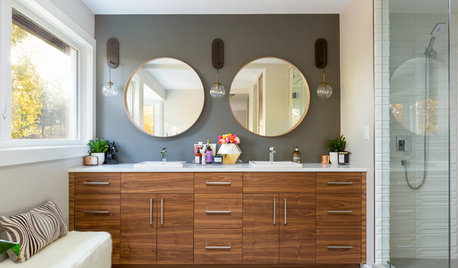
BATHROOM MAKEOVERSStealing Space Doubles the Size of This Master Bathroom
A new double vanity, large steam shower and standalone tub turn this once-cramped space into a spa-like retreat
Full Story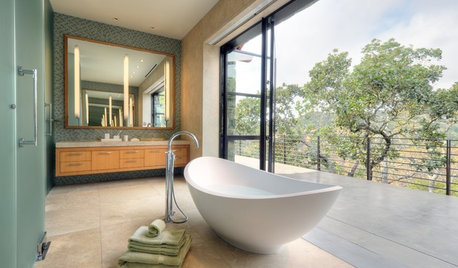
BATHROOM DESIGNDream Spaces: 14 Fabulous Indoor-Outdoor Bathrooms
Disappearing walls put these baths in Mother Nature’s lap, counting tranquil views and fresh air as the best luxuries of all
Full Story

bearbev