

Counter Layout
4 years ago
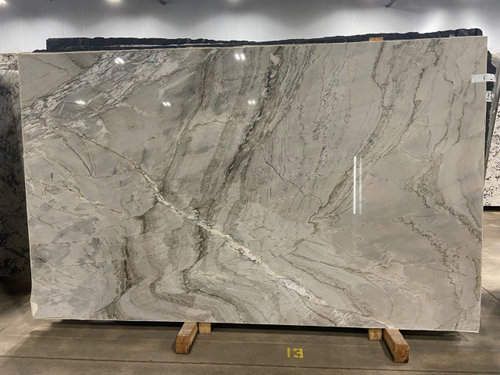
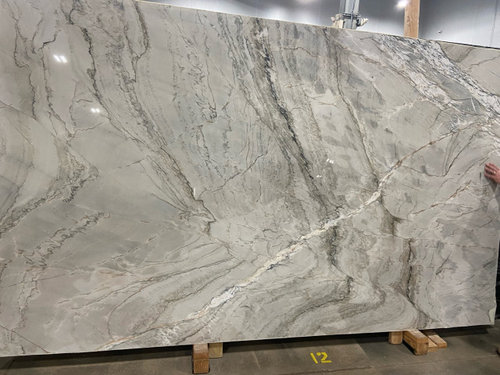


Featured Answer
Sort by:Oldest
Comments (6)
 4 years agolast modified: 4 years ago
Related Professionals
Elizabethtown Kitchen & Bathroom Designers · Killeen Kitchen & Bathroom Designers · Fall River Kitchen & Bathroom Designers · Hudson Kitchen & Bathroom Designers · Orange County Kitchen & Bathroom Designers · Fort Dodge Kitchen Remodelers · Aurora Kitchen Remodelers · Lafayette Kitchen Remodelers · Victoria Kitchen Remodelers · Branson Custom Countertops · Vineland Custom Countertops · Tulsa Custom Countertops · Norfolk Custom Countertops · Burlington Custom Countertops · Saint George Custom Countertops 4 years ago
- 4 years ago

Related Stories
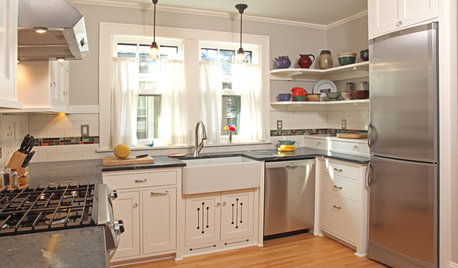
KITCHEN DESIGNThe 100-Square-Foot Kitchen: Farm Style With More Storage and Counters
See how a smart layout, smaller refrigerator and recessed storage maximize this tight space
Full Story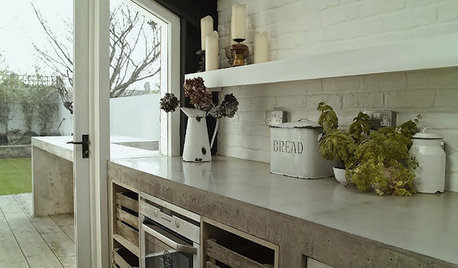
KITCHEN COUNTERTOPSKitchen Counters: Concrete, the Nearly Indestructible Option
Infinitely customizable and with an amazingly long life span, concrete countertops are an excellent option for any kitchen
Full Story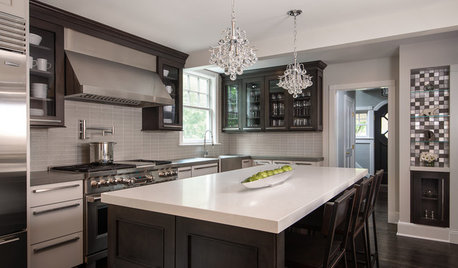
KITCHEN OF THE WEEKKitchen of the Week: An Awkward Layout Makes Way for Modern Living
An improved plan and a fresh new look update this family kitchen for daily life and entertaining
Full Story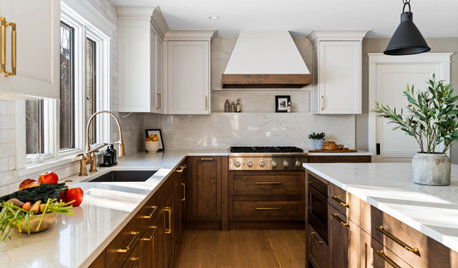
KITCHEN DESIGN10 Common Kitchen Layout Mistakes and How to Avoid Them
Pros offer solutions for a stylish and efficient cooking space
Full Story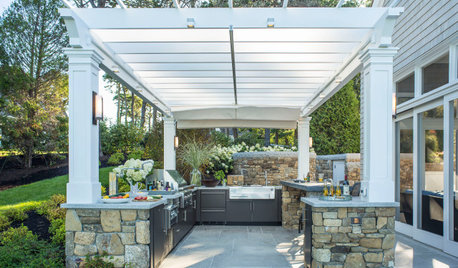
OUTDOOR KITCHENSHow to Choose the Right Size and Layout for Your Outdoor Kitchen
Consider your space, entertaining style and outdoor living needs when determining your outdoor kitchen’s configuration
Full Story
KITCHEN DESIGNDetermine the Right Appliance Layout for Your Kitchen
Kitchen work triangle got you running around in circles? Boiling over about where to put the range? This guide is for you
Full Story
KITCHEN DESIGNKitchen Layouts: Island or a Peninsula?
Attached to one wall, a peninsula is a great option for smaller kitchens
Full Story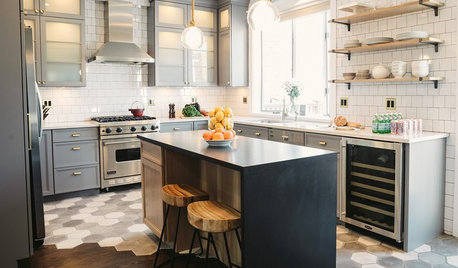
MOST POPULAR10 Tile Layouts You Haven’t Thought Of
Consider fish scales, hopscotch and other patterns for an atypical arrangement on your next project
Full Story
KITCHEN LAYOUTSThe Pros and Cons of 3 Popular Kitchen Layouts
U-shaped, L-shaped or galley? Find out which is best for you and why
Full Story
TILEHow to Choose the Right Tile Layout
Brick, stacked, mosaic and more — get to know the most popular tile layouts and see which one is best for your room
Full Story



mama goose_gw zn6OH