Software
Houzz Logo Print
jen_knee

Floor plan help for narrow gut renovation home.

4 years ago

Just to start, I’ve had help from an architect and a designer but so far I still feel like maybe there’s a better option/idea out there, hopefully someone can help give some different ideas or input.

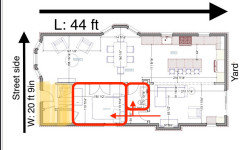

The space: Home is frame so all windows can be adjusted. The only set in stone factor is the current footprint of the property (44 ft length x 20 ft 9in width). It’s currently a two unit apartment that we are trying to convert into a single family home- no basement and unfortunately can’t do additions.

We were told everything was going to need to be redone- if it weren’t for the jump in property taxes we would’ve gone with the original plan of tear down and rebuild. I was also told if we kept the main stairs in the front as is it would save us space and money so I’d like to keep them there as is if possible.


Needs: I need functionality for our family of 6. We have 3 full time kids with one part timer on weekends (Ages 10,8, 3 and almost 1). We’d like to have the two youngest share a room - largest kids get their own rooms. Our current master bedroom is 13x14 so I’d like to try to stick as close as possible to that size for our king bed and dresser (Dream would be to have a master bathroom with separate walk in shower and tub).

Second floor: Need to fit 3 kid bedrooms and their bath with the master bedroom +master bathroom and closet. Laundry space as well. Mechanicals can go into attic space so that can help a bit.


First floor: we need kitchen/dining room/living room/ small office room and powder room.
*dream: walk in pantry, large kitchen island with room for 4 and a living room large enough to accommodate a large L shaped sofa. A mud room or drop off zone would be great too.

A formal sitting area isn’t really needed but we can’t seem to figure out how else to best use the space. The current floor plan idea has me longing for a wider living room space and a walk-in pantry.
I’d prefer the kitchen area to be at rear of house towards backyard since our current kitchen is a gathering area whenever we have guests. Other than that I’m open to suggestions.

**stairwell highlighted in yellow. If the cost to move these would ultimately give a better floor plan we are willing to move it. If it’s a 20k project with no real space gained I’d rather save the money of updating to current code.
Is this the best that can be done? Is there a master Tetris champ that can help put this puzzle together?
Thanks for any and all input!

Comments (23)

  • PRO
    4 years ago
    last modified: 4 years ago

    " We've had an architect and a designer"...........................

    You have a lot/footprint constraint and a long wish list. Adjust one or the other, and perhaps more can be done. That's what your architect, and any designer would tell you. It's what I'm telling you : ) Go back to those you are paying to help you.

    If you are willing to move a stair? Tell the arch. If you can gain a couple feet somewhere with a cantilever , ask them. If the goal is to not spend to move the stair, and you told them that? You get what you have or a version of it. It's dream or dollars. You can't expect an arch to read your mind, or your CHANGING mind.

    What you can't do, is ask an entire community, and get an online answer.

    Every "dream" doesn't come from re model, you get closer with tear down. Or you move,

    Even a new build? Every single one has a compromise.........regardless of resources.

    Site, interior, exterior, budget. It's a marriage.

    This whole thing is going to cost you lot more than any jump in property taxes. That much is certain.

  • PRO
    4 years ago
    last modified: 4 years ago

    YEAH........ definitely not tetris : ) Rubiks cube .........

  • 4 years ago

    I'm not an architect, but to me it looks like a pretty good solution in a very inflexible space. The only thing I don't care for is the half bath opening off the dining area. But as Jan says, it's more a Rubiks cube than Tetris. If you don't have headroom under the stairs for the bathroom to have a door in the front of the house you are stuck. If anything I would say you're lucky under these constraints to only have one really objectionable thing in the plan.


    Perhaps you are falling into the trap that a lot of people would fall into - you are spending a lot of time and money on arriving at a plan so you think it should be perfect. There is no perfect house. Even people with unlimited budgets and space probably aren't 100% satisfied, and 99% of us don't have either of those things. Can you see yourself living here? I guarantee that something will bug you later that you haven't thought of, but there will probably also be something that will turn out better than you expected.

  • 4 years ago

    You're going to have the same jump in property taxes after the remodel that you would have with the teardown and rebuild. Plus it would be less expensive to start over.

  • 4 years ago

    I think Verbo used to go by another name. Not sure it was Johnson Brothers.
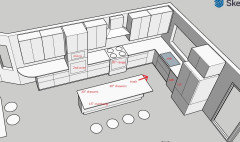
    Anyway, the kitchen appliances are wrong. And I just can’t stand closets that jut into rooms when not necessary. So here is (hopefully) an easy fix.

  • 4 years ago

    Can you move the office to the space where the formal sitting room is? (Use French doors to isolate the space without creating too much of a dark corridor to the back of the house.) That allows you to have the back of the house for kitchen and family room.

    @emilyam 819 Great idea for the bedroom closets! I also hate those closets that jut into a room!

  • 4 years ago

    You mentioned an attic. Can you utillize any of that space for living?

  • 4 years ago

    I also agree that the kitchen appliances are odd. (Why is sink so close to the stove?) Put the stove on the wall perpendicular to the island. Move the frig to the corner nearest the dining room.

  • PRO
    4 years ago

    I think many of the spaces may not be appropriately sized or arranged to meet their function or adjacency to other spaces efficiently. I do not know all the needs, but here is an example of how to make the bedroom and powder room more private.


  • 4 years ago

    Here are some random thoughts:

    - I can vouch that with a large family, providing multiple areas to "get away" beyond your bedroom is beneficial. Having a 2nd area be classified or decorated as "formal living" is not necessary, though, as long as there is some alternate besides the main Family Room, Kitchen, and your bedroom.

    - Since you have designed this, your Kitchen takes 25% of the footprint at the detriment to the other spaces. I imagine if your husband was designing this a Media Room would take 33% of the footprint. And if your toddler was designing this a play area would take 67% of the footprint. Maybe there can be a compromise to all spaces in such a small house that provides for everyone.

    - There is an existing house that is unknown here, and that has a large effect on the direction you head in the solution. For example, an old house may have 20' single span floor joists; or it may be split into 2 (is it down the middle, or 11'&9' as shown?). There is apparently a chase in the middle of the floor (prob not a chimney with no basement, so the plumbing stack? If so, then your bathroom locations are critical to this). There are window locations (and affect elevations) that may or may not be moved. The stair, although you are hesitant to move, may have steep risers, shallow treads, and short landings. It would be futile to completely gut a house, spend that much money, yet keep the same dangerous stairs. Moving the furnace to the attic, in a freezing climate, is a huge decision and affects how your ductwork compromises your ceilings (as does plumbing in your layouts).

    - You have some wishes that rely on existing information and budget/priority. For example, you desire a Mudroom (typically a "backhouse" entry), but the plan shows nothing other than a formal front door and outdoor living door.

    - If you have layed this plan out yourself (with some help), you have done admirably. However, it should be wholly given to a design professional, as there are things you are not happy with, and I foresee some things that you won't be happy with when a design is not thought of in 3-D.

  • 4 years ago


    What is the existing layout of the house now?

  • 4 years ago

    @catbuilder I’ve reached out to some GC’s working on homes in the area and have been told it’s be more cost effective to gut than tear down and rebuild. Maybe I’m not looking in the right places?

    @emilyam819 love the closet redo!

    @4arnottp I initially wanted the office space where the front windows are, I’ll have to revisit the idea again so that we can get more space to the living room space. Also looking to rearrange the kitchen.

    @scout the current hvac unit is in there. We haven’t considered moving upwards in an attempt to keep cost down in all honesty.

    @3onthetree completely agree that a formal living space is a waste of space in our specific circumstance (young family with kids/stepchild and limited space), unfortunately I’ve yet to have the space better used/created. In all honesty the office space/mommy/daddy no toys space would probably be better off here so that the living room area can be more open. But then where do we place the powder room? There is a current basement but it’s height is not to code. I think the current stack that is there is an old chimney stack if I’m not mistaken. One contractor told us we’d save a significant amount to “build around” instead of attempting to remove it. I have had two different groups walk through the current home and given my “wish list” and must haves. The earlier provided plans have been the best of all the ideas given

    I am completely new to the world of total home renovation/new build. This site has been the most helpful but I have yet met a person that has done/had done any of this size of work. Walking around the neighborhood and writing down the names of the construction groups and then looking them up on Instagram/FB and here have been the way I’ve handled this project thus far. Even attempting to get an accurate bid I needed a “bid set” which is where I am now.

    Thanks all for your advice and time, this newbie greatly appreciates it all!


    Attached is the current layout of the home.

  • 4 years ago

    What is the age of the house?

  • 4 years ago

    Old old- 1908. Roof itself from mid 1980’s.

  • 4 years ago

    Are there any architectural details from the period that should be saved?

  • 4 years ago

    Nothing that comes to mind in all honesty.

  • 4 years ago

    Here are my ideas for the 1st floor; thanks for the procrastination project!!


    I made the living room into mudroom and office/BR (it's small, but you said that's ok). Then behind the stairs went a pantry and powder room, then you get a huge family room that you can divide into zones. The kitchen stayed huge, though the island has to be narrow to make the clearances work for your giant sectional.


  • 4 years ago

    @Elizabeth: I’m loving the mud room space in the front and the huge family room!! By far my favorite use of that front space. Thank you for your time and creativity!

  • PRO
    4 years ago
    last modified: 4 years ago

    Can you post the existing floor plan? Then there is a wall down the center (or near the center) of a building, it could be a bearing wall.


    Edit: Oops, didn't see the existing plans posted above. The little square in the northwest corner of the dining may be the chimney that exhausts the furnace and/or the gas water heater.

  • 4 years ago

    It appears that your existing plan has 2 sets of stairs and the back one looks like it is more likely to be to code than the front one. So why do you want to keep the front stair?

  • 4 years ago

    This looks fun! I would start with a design that gives you everything you want and when they tell you what the price is and where you can save, then you can figure out your options. I'm guessing the price difference between the plan you've been given and the one that gives you everything you want may not be that different. Sometimes contractors or designers are uncomfortable doing something far out of their comfort zone but it is still doable. I'm sure you're going to have a big beam somewhere where the existing wall is separating the 2 apartments. Where is that? I just designed our renovation and it has definitely been an experience! We did add on to our house though and gutted most of the existing house so I understand the scope.  I'll draw this out and see if I can come up with anything new. Keep drawing until you're happy with it.  Don't let people tell you it can't be done.

  • 4 years ago

    There are too many things with the existing house that affect a new design that can't be fully addressed over the internet without complete information. An architect or competent designer should visit in person and do a proper as-built. Things like the basement (originally you said there wasn't one) and what opportunity that presents, the existing windows and where they overlook (e.g. side windows only into a skinny gangway?), any rear yard, the middle bearing wall (if any), other structural items (e.g. the rear stair and old porch as it looks in your house was common to have a separate roof structure), plumbing requiring soffits, etc etc. are just some items not completely addressed. It sounds like you have had contractors and at least a drafter visit, maybe it is time to enter into a contract with an architect or G.C./design-build that has an architect, to continue to the next level.

Sponsored
AIS Renovations
Average rating: 4.5 out of 5 stars15 Reviews
Custom Craftsmanship & Construction Solutions in Franklin County, Ohio