





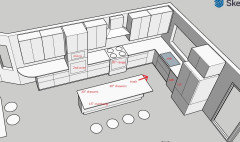
Floor plan help for narrow gut renovation home.
4 years ago


Featured Answer
Sort by:Oldest
Comments (23)
 PRO4 years agolast modified: 4 years ago
- PRO4 years agolast modified: 4 years ago
Related Professionals
Lufkin Home Remodeling · Waterloo Home Remodeling · Fresno Home Remodeling · Allentown Kitchen Remodelers · Magog Interior Designers & Decorators · Wilmington Architects & Building Designers · Cherry Hill Architects & Building Designers · Gillette Architects & Building Designers · Rolla Kitchen & Bathroom Designers · Texarkana Kitchen & Bathroom Designers · Oshkosh Kitchen & Bathroom Designers · Aberdeen Architects & Building Designers · Vancouver Architects & Building Designers · Cedar Rapids Design-Build Firms · Flagstaff Design-Build Firms 4 years ago
- 4 years ago
- 4 years ago
- 4 years ago
- 4 years ago
- 4 years ago
 PRO4 years ago
 4 years ago
 4 years ago
- 4 years ago
- 4 years ago
- 4 years ago
- 4 years ago
- 4 years ago
 4 years ago
- 4 years ago
- PRO4 years agolast modified: 4 years ago
 4 years ago
 4 years ago
- 4 years ago

Related Stories

REMODELING GUIDESRenovation Ideas: Playing With a Colonial’s Floor Plan
Make small changes or go for a total redo to make your colonial work better for the way you live
Full Story
HOUZZ TVAn Open Floor Plan Updates a Midcentury Home
Tension rods take the place of a load-bearing wall, allowing this Cincinnati family to open up their living areas
Full Story
REMODELING GUIDESPlan Your Home Remodel: The Interior Renovation Phase
Renovation Diary, Part 4: Peek in as the team opens a '70s ranch home to a water view, experiments with paint and chooses tile
Full Story
HOUZZ TV LIVETour a Designer’s Glam Home With an Open Floor Plan
In this video, designer Kirby Foster Hurd discusses the colors and materials she selected for her Oklahoma City home
Full Story
HOMES AROUND THE WORLDHouzz Tour: A Sydney Home’s Raw and Honest Renovation
This renovated rowhouse maintains its historical appeal while being more functional, comfortable and sheltered
Full Story
HOUZZ TOURSUpside-Down Plan Brings Light Into a Home’s Living Spaces
An architect raises the roof and adds a third-story addition to an Edwardian house in San Francisco
Full Story
FLOORS10 Ways to Make the Most of Your Home’s Original Floors
Save yourself the cost of replacing your old floorboards with these tips for a new finish
Full Story
EVENTSHow to Plan a Home’s Design Around People and the Planet
Learn 7 ways design professionals focus on health and sustainability
Full Story
REMODELING GUIDESSee What You Can Learn From a Floor Plan
Floor plans are invaluable in designing a home, but they can leave regular homeowners flummoxed. Here's help
Full Story
HOMES AROUND THE WORLDHouzz Tour: Radical Renovation Doubles Floor Space
A modern live-work home in London is converted into two flats, with a sunken roof terrace and an open layout for the main residence
Full Story



3onthetree