Software
Houzz Logo Print
lucinda007

does installing kitchen cabinets in the bathroom scream “wrong wrong!”

4 years ago
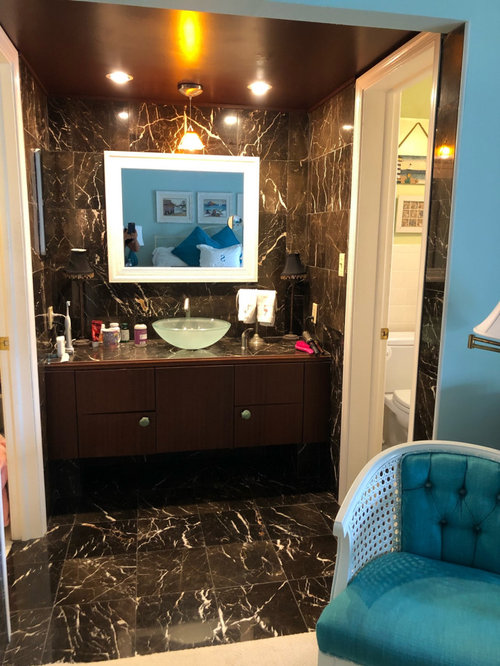
We are going to update our vanity area that is open to our bedroom. Any suggestions? Unfortunately, I have to keep the dark tile. I would like the vanity to go from wall to wall.

Comments (30)

  • 4 years ago

    Not sure what kitchen cabs have to do with your comment/question? I would think bathroom cabs come in standard sizes that are easy to match up with plumbing, sinks, countertops, etc. They may have drawers or other storage options specific to bathrooms. kitchen sinks are usually much larger, so require different cabs, and there are no drawers under the sink. Just the open cavity so you can crawl in there every time the damn garbage disposal stops working.

  • 4 years ago

    "Comfort height" bath vanities are no different than kitchen base cabs. Be careful if you want drawers, make sure to measure carefully (or include 2 filler pieces) so the open drawers will clear the door framings.

  • PRO
    4 years ago

    IMO before spending money on doing anything else fix that VERY dated layout . As for the cbinets there is no reason you can't use kitchen ones but make sure they are all drawers and IMO the Godmorgon from Ikea is a great choice for bathroom vanity As for going wall to wall how do we know with no meaurements. BTW there are kitchen cabinets with drawers under the sink and IMO garbage disposals should be illegal.

  • 4 years ago

    I have always used kitchen cabinets for vanities. With semi-custom sizes and trim pieces you can get something to fit every size opening. The place I use (not a big box store, but a local manufacturer) also has cabinets designed especially for bathrooms in standard sizes since they're aware of the demand for it. Their quality is much better than anything you can get online for the same price.

  • 4 years ago

    Well… I have just had 2 estimates to redo the entire vanity/bath area at a cost of 25k+. I’d love it but not for a vacation condo. I’m going to try and make this look as best as I can. Hopefully, this bubble of prices due to the inflated prices of property, the supply chain, and a war will burst and I will be able to redo the entire area. For now a couple of thousand for a new vanity, mirror and lighting will have to do. Who know when that might happen. Thank you for your suggestions. I see that “bathroom” vanities almost all have legs. Kitchen cabinets usually don’t.

  • 4 years ago

    25k to redo that bathroom completely is actually a good price and was a good price even before inflation. Anything less would be a hack job.

  • PRO
    4 years ago

    I O paint the vanity if this is a rental and if iy will always be a rental then just keep painting every once in a while I agree 25K for abthroom reno is a bargain not to mention the increase in value of the condo. This type of layout always remeinds of a cheap motel.

  • 4 years ago

    Unfortunately, I have to keep the dark tile.

    Surely you don't have to keep the tile that is on the wall? Wall tile should be easy & relatively inexpensive to get rid of.

  • 4 years ago

    Used to be that there was often a real difference between the size of kitchen base cabinets and vanity bases. Depth (front to back) and height. 18-21" depth in bathrooms and 24" depth in kitchens. And vanity height was typically lower than kitchen countertops.

    Not so much anymore. Choose the height based on what is comfortable for you with consideration of the sink...Shorter for vessel sinks like you have now or a taller cabinet with a drop in or undermount sink. And choose the depth that will fit in your space. If there is enough room, then a 24" deep cabinet will give you potentially more storage space.

    One thing to be wary of with ready made vanities is that a lot of the mass market box store offerings cheat on the drawers. Drawers are often shortened---because of a Let's Make A One-Sized Fits Most Cabinet that anticipates different existing plumbing situations & obstructions.

  • 4 years ago

    $25K for a bathroom renovation was a great price five years ago. It’s a steal now and has nothing to do with current world situation,

  • 4 years ago

    To answer your question, a cabinet isn't a "kitchen" cabinet until it's installed in a kitchen. It becomes a "bathroom" cabinet when installed in a bathroom. It's a "library built-in" when installed in the library. You get the gist of it. A cabinet is a cabinet, regardless of where it's installed.

  • 4 years ago

    I would want the vanity area to coordinate with the bedroom furnishings. The cabinet should match or be very similar to the headboard or nightstands since it is not inside the bathroom. Frankly, I prefer to wash my hands inside the bathroom before using the doorknob.

  • 4 years ago

    We live in a home with four bathrooms and everyone of them has a vanity that matches the kitchen cabinets….and all we’re custom built. They all go to the floor with a kick plate too. Only the knobs and pulls are different. I think matching a vanity to kitchen cabinets is fine…as then you’d have the same doors on all for a more cohesive look. Years ago, we did an IKEA kitchen and also a matching vanity. It was beautiful. So for budget constraints that is another option. With quartz countertops not many people could tell the difference anyway. And wall to wall is doable for both options. Good luck!

  • 4 years ago

    cabinets that go to the floor mean less debris under the vanity you have to “find”. If you want better decor coordination between bedroom and bathroom, one of them will need to change dramatically. Consult a design professional before you spen a dime

  • 4 years ago
    last modified: 4 years ago

    A cabinet is a cabinet. Many semi-custom producers will make base cabinets in both 24" deep for kitchen and 21" deep for bathrooms.

    Looks like you have a similar setup to my current house, with a closet entry on the left out of camera view. I also bet that's a 32" counter height, which was always kind of odd, except in the Northeast part of the country where folks used to be a bit shorter. But now, with all the migration the auto age and jet age brought, its no longer like that. You didn't offer the dimensions of the space or the cabinet but I bet its probably 54"x32" and maybe comes out 20" because of cabinet depths of the era. A set of bathroom-depth cabinets with a 30" sink cabinet and 2 12" 4-drawer cabinets but only 21" deep would probably fit the bill. Then you could get a 22" slab made and you can pick the drawer front you want. Since the cabinets would be taller and deeper you wouldn't have to pull out any tiles and could just seal the slab straight to the wall tiles.

    One problem you have is that since the tiles are both dark AND the main focal point, you have to be careful about the contrast. You may have noticed that the bright white mirror frame is too much for the area as well as the white jambs. I think an near-white quartz counter and lightened ceiling would help tremendously, and lighter painted cabinets or a complimentary wood also.

    And I also think the turquoise heavy bedroom palette is also fighting with the tiles, making them much more prominent. Wall color change to something closer to the orange/greige family or a greyed pink or lavender may be needed to help the tiles retreat from the eye.


    Lastly, if the vanity area is the only part of the room you want to do now, this could be a really easy job for a SKILLED handyman. Its not my line of employment, but I bet the work I mentioned could add up to no more than $1-2000 labor, if you sourced the cabinets, countertop, sink basin and lighting all yourself.

  • 4 years ago

    Easy refresh, update mirror, lighting and paint ceiling.


  • 4 years ago

    Do what you want. There is no right or wrong. However, if it was me and I was forced to keep the dark tile, I would lighten everything else. Switch out mirror/lighting and go for a white/cream colored cabinetry. Maybe put a soft color rug in front also.


  • PRO
    4 years ago

    Most custom vanities are similar in height & depth as kitchen cabinets with some exceptions as they get built to order. Previous vanity standards have been as low as 22" and 21" deep.

  • 4 years ago

    Your existing bathroom vanities may be a different height and depth than a cabinet designed to go in a kitchen. This means that if you use a cabinet that is higher and deeper than what you have in there currently, you may have to remove some wall tile to make it work.

  • PRO
    4 years ago
    last modified: 4 years ago

    Why don't you show the entirety of all THE SPACES. Bath and bedroom.

    The only reason you have to "keep the tile " is resources an/or time.. You can always buy TIME.

    Give us a whole picture, please. I don't like a one shot view, out of context of the entirety of all the space involved. I: )

  • 4 years ago

    Bathroom cabs are often not as deep as kitchen cabs…..most of us don’t need a full 24” in a bathroom.

  • 4 years ago

    Briandbec responded with the most helpful, informative advice, without the haughty-designer tone of some of the others. How kind and thoughtful.

  • 4 years ago

    If you are going to keep the vessel sink, going to the taller "new" bathroom height would put the sink out of reach, or awkward, for many folks. I think the mirror should be a metal rather than painted frame, the same as whatever you decide for cabinet pulls. I like the idea of the creamy white paint for the existing cabinet, then just change the mirror and match with what you choose for pulls. IMHO!

  • 4 years ago

    Take the wall tile down, paint cabinet and walls and ceiling a creamy white. New area rug and towels and it will be great

  • 4 years ago

    We used indeed the IKEA kitchen cabinets. I like a lot how it looks now, would only change the sink to the white one, probably with more modern design.

  • 4 years ago

    Save your money until you're ready. Paint the ceiling a much lighter colour to pull out the lighter colour in the tile. Paint the vanity you have the same colour as the ceiling. Add new handles or knobs. And use that $2K on a sliding modern barn door (or French doors) to take that area out of your bedroom. Just my two cents.

  • 4 years ago

    But yes, when I moved into my current home, the previous owner had used kitchen cabinets in the bathroom. Would have been great (depth is less than normal and the height was perfect for adults), but they used cheaper than cheap cabinets.

  • 4 years ago

    I have a similar tile in my oldest sons bath. I wanted it as a feature on vanity wall. I would keep your vanity but raise it and drop the sink in the counter and then add open shelving below. Then a white ceiling and blue/grey walls on three sides and hang cute pendants from a wood beam or box that matches the vanity. I would think of the back wall as a see thru Quartz. Lastly White Dove or similar trim, BM - color, Depending on bedroom flooring, do a wood look tile similar to other wood flooring in your house. Try to match wood color, but in ceramic. You could easily cover side walls in a smooth wall paneling and then paint it like it is drywall. Do a frameless mirror to make "Quartz" the feature. Lastly roll towels and stack on open shelving under vanity and TP in a cute basket, A bigger frameless mirror would look nice with a floating off-center shelf over-lapping the mirror a few inches from bottom of the mirror and ending 3/4ths or less across it, in matching vanity wood tone.. You have good bones, it just needs tweaked a little. Good Luck! - Jan

  • 4 years ago
    last modified: 4 years ago

    HAHAHA HELL NO! They now make taller vanities for bathrooms as standard due to soooo many retro fitting kitchen height at DIY or special order. My MIL did this 50 years ago!! I have no idea where she got the idea but for her tall family it made perfect sense. Since it's a piece that is viewed from the bedroom perhaps legs=furniture look would be better?????