Software
Houzz Logo Print
joey2499

Kitchen Remodel Layout

4 years ago
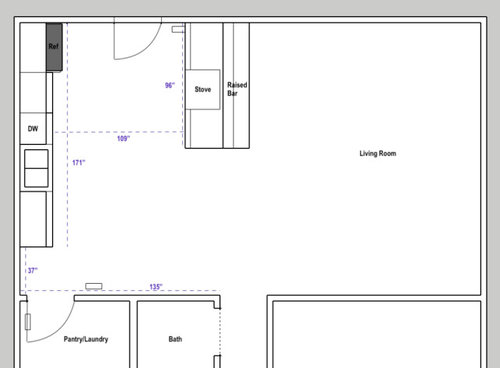
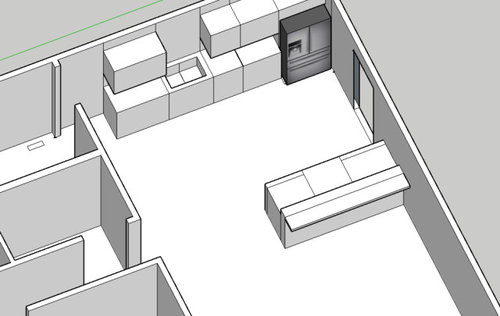
Hello All! I am thinking of remodeling my kitchen and need some advice on a new layout. The current layout has a lot of wasted space (9ft) between the cabinets and the peninsula and i currently can't open my refrigerator fully because of its location Below is a simple floor plan of the current layout.

Current Layout

Current Layout


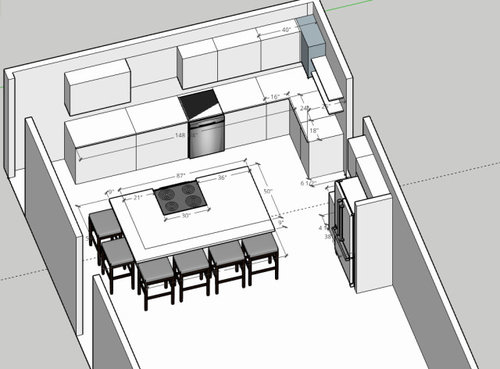
Below is a layout I am considering but not sure it's the right move. If anyone has suggestions I would love to hear them. The new layout will eliminate the area for the dining table and replace it with an eat-at island. I am not sure if that might be a huge negative when selling as there is no formal dining room. This layout also breaks the workflow triangle.


Comments (27)

  • 4 years ago

    I would put the fridge and cabinetry on the other wall (pantry/laundry) so that exterior door has free access. I would move the DW to the other side of the sink and put the range on the exterior wall next to the current DW location so it can be vented (assuming you don't have an overhead island hood now?).

  • 4 years ago
    last modified: 4 years ago

    That gets you more counter adjacent to the frig. It gives you a clear island. You can also rotate the island counterclockwise 90*. All lower cabs can be wide 3 drawer. 36"+ where possible. The top drawer can be two tiered. A 24" sinkbase will take a 24" undermount sink with a 21" interior width. Similar for a 27". Drawer storage works great for dishes and kids. If the doorway on the right goes into a garage or similar, it could be moved towards the living room some.

  • 4 years ago
    last modified: 4 years ago

    So something more like this?


  • 4 years ago

    @Joey BINGO

  • 4 years ago
    last modified: 4 years ago

    When are you planning to sell? If within a 2 or 3 years, then do not eliminate your only table space as most buyers want (and expect) a place for a table. Island seating is not only not very comfortable (ESPECIALLY one with only a 9" overhang!!!!), but it will also reduce your potential buyer pool -- you are eliminating most families with children (or plans for children), older adults, etc.

    If not for many years, I suppose you could get rid of it, but I still don't think it's a good idea. (It will still be a detriment when you sell, but that will be many years down the road and you can figure out what to do about it then.)

    Note that the minimum recommended seating overhang for counter-height seating is 15", which is 6" MORE than what you have in your layout. If you plan to eat all your meals at the island, then make sure you make it at least moderately comfortable.

  • 4 years ago
    last modified: 4 years ago

    Oh, and two seats cannot share a corner since two people's legs cannot occupy the same space.


  • 4 years ago
    last modified: 4 years ago

    Working with Anj_p's ideas...this is what would fit without encroaching into the Living Room too much. Only 5 seats at the island, not 6; but you really only have 5 in yours as well since you can only have one seat in the corner, not two.

    BUT, I still don't think it's a good idea to eliminate your only table space. As a potential buyer, it would be a deal-breaker for me because you cannot easily add a table space back -- it would require a gut remodel.


    ,

    Work Zones:


  • 4 years ago
    last modified: 4 years ago

    I strongly agree with Buehl that tables are better. What if you took anj_p's layout, but made the island only 24" deep. Then butt a rectangular dining table against the back side. You could seat 5 people comfortably with a 72" x 36" table placed lengthwise along the island, or with a 48" x 36" table in a "T" off the island. You get a wider prep space on the island counter, you aren't intruding into the living room space, and your dining seating is comfortable and flexible.

  • 4 years ago
    last modified: 4 years ago

    I like Buehl's plan (as I liked anj_p's ideas), but I'd put the seating on the other side of the island. I know with the door to the right it's 'six of one, half dozen of the other', but I'd still rather have the seating away from the fridge door--and baskets of laundry.


    ETA, mcarroll's table/island combo:


    Or:


  • 4 years ago

    If you do Buehl’s layout but with a table instead of the island, it’ll be cheaper AND you’ll maintain the dining area.

  • 4 years ago
    last modified: 4 years ago

    Can you move the door in the kitchen? Having a kitchen be a highway for traffic is always a bad design. As is getting rid of a table.

  • 4 years ago

    I missed the part about the dining table. In that case I would agree to use a large kitchen table in the middle of the space instead of an island. You get both a table and a work surface, along with a better kitchen.

  • 4 years ago

    Emilyam819 has the best idea.

  • 4 years ago

    Thanks, everyone, for the feedback and ideas! this is a great community! The door opposite the pantry wall leads to the garage. I don't think it could be easily moved in either direction.


    My main reason for wanting to remodel the kitchen are:

    1. Fix the refrigerator's bad corner placement.
    2. Get rid of the raised bar on the current peninsula. (would like to make it one level if I don't get rid of it)
    3. Make better use of the space.

    Feedback on this idea: Keep the peninsula where it is and lower the bar so it is all one level. Move the dishwasher to the left of the sink as suggested by anj_p. Move the Refrigerator over to where the stove/range was suggested and add cabinets where the old fridge was out to the door.


    I would suggest putting the fridge on the same wall as the garage door but am afraid I will run into the same problem with the fridge door hitting the cabinets and not opening fully.

  • 4 years ago

    Keeping your current peninsula, in that exact location, feels like the worst possible option to me. It creates a galley kitchen with an enormously wide aisle. For a functional kitchen, you need to reduce the distance between your sink and your cooktop. And you need a cooktop with adequate ventilation. That's possible on a peninsula, but much more difficult and expensive compared to a cooktop located against a wall.

  • 4 years ago

    Thoughts?


  • 4 years ago

    Another option, though not as flexible, is using a 24" deep island like mama goose suggested and putting a banquet on the back of it. I've seen that in smaller spaces and it works. Just a straight bench with a back and then a rectangle table with chairs on the other side. The bench could have drawers in it or a fold-up seat for extra storage of things that don't need access constantly. If you do that get a pedestal table instead of a table with legs in the corners for ease of getting in and out of the booth side. You could get seating for 4 or 6 that way.

  • 4 years ago

    @Joey your latest plan looks great!

  • 4 years ago

    It’s good. Consider NOT turning the corner by the stove. It just makes things more cramped and created a difficult corner.
    But I don’t love this part. What if you keep the L shape and put the fridge on the garage wall like you had in one of your versions above? Then just shift the table down 2 feet toward the pantry wall.

  • 4 years ago

    (I’m assuming you can’t easily move the pantry door because of laundry machines? Because it would be great to extend the cabinetry right to the circled area.)

  • 4 years ago

    @emilyam819 correct, no way to move the door.

  • 4 years ago

    I like the fridge by the pantry as it keeps the food together and keeps the entry clear. Your latest drawing is the best.

  • 4 years ago

    "Thanks, everyone, for the feedback and ideas! this is a great community! The door opposite the pantry wall leads to the garage. I don't think it could be easily moved in either direction." Simple stud wall with 5/8th drywall for fire rating on the garage side. This door is one of the easiest things you can come across to move. At a minimal cost. Reuse the door and frame if its prehung. What's the small rectangle in front of the pantry wall to the left of the opening? Register?

  • 4 years ago

    Hi, @dan1888 the small rectangles are just some air vents. I could only move the door to the left (closer to the kitchen wall) about 2.5 feet as that is the end of the garage. The garage also steps down and where the door is a part of the garage ceiling is cut out to accommodate headspace.

  • 4 years ago

    Not turning the corner doesn't lose that much space, and makes the cabinets to the right of the range easily accessible. It would also allow you to move the range to the right, to provide more prep space between it and the sink (where you need more counter space).


  • 4 years ago
    last modified: 4 years ago

    A cabinet can go over a vent. A sheet metal angled duct can direct the airflow out the kickplate area. It may be worth the little bit extra effort for the added counter and cabinet space.

    I also vote for no corner cabinet. . . .If you do that, you then can make the counter 3 inches deeper along that run. Say 28" front to back. Standard cabinets are mounted away from the wall with 2x4 spacers. The added counterspace in your work zones is very useful.

    I don't think you mentioned how many are in your house.

  • 4 years ago

    Whether to get rid of the table space turns on (i) condo vs house; (ii) how many bedrooms; (iii) geographic location; and (iv) how many of you live in this unit.


    In all the urban areas I've lived in, it's not unusual for a 1000 sf 2 bedroom expensive condos to not have an official spot for a table. Those units are typically lived in my young professional couples in their mid 20s-early 30s and they buy a small Ikea table that they put against the wall with two chairs. If you're in an urban area, small condo - i think it's fine to scrap the table. If you are in a larger unit that's likely to be owned by people with kids, then it's not a good idea.