

Maximizing Space
13 years ago
Featured Answer
Sort by:Oldest
Comments (10)
 13 years ago
Related Professionals
Aberdeen Interior Designers & Decorators · Helena Interior Designers & Decorators · Fredericksburg Architects & Building Designers · Bridgeport Architects & Building Designers · Santa Fe Architects & Building Designers · Saint George Architects & Building Designers · Everett Architects & Building Designers · Killeen Kitchen & Bathroom Designers · San Antonio Kitchen & Bathroom Designers · Portland Kitchen & Bathroom Designers · Nashua Kitchen & Bathroom Designers · Toledo Kitchen & Bathroom Designers · Mission Viejo Kitchen & Bathroom Designers · Spokane Kitchen & Bathroom Designers · Sheridan Kitchen & Bathroom Designers- 13 years ago
- 13 years agolast modified: 13 years ago
- 13 years ago
 13 years ago
- 13 years ago
 13 years ago
- 13 years ago
 13 years ago
Related Stories
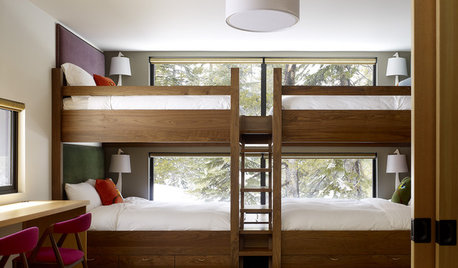
ORGANIZING10 Clever Ways to Maximize Space
Make More Room by Stacking Beds, Ditching Nightstands and Climbing Ladders
Full Story
CONTEMPORARY HOMESHouzz Tour: Sonoma Home Maximizes Space With a Clever and Flexible Plan
A second house on a lot integrates with its downtown neighborhood and makes the most of its location and views
Full Story
MORE ROOMSDecorate With Intention: 10 Ways to Maximize a Small Space
Pint size can be just as pleasing to the eye when you work in the right colors and design elements — and, of course, a mirror or two
Full Story
14 Ways to Maximize a Skinny Space
Transform a Narrow Spot With Clever Design, Space Savers and Tricks of the Eye
Full Story
HOUZZ TOURSHouzz Tour: Space-Maximized Victorian in Toronto
Thoughtful storage and an eye for color and pattern help a Canadian designer fashion a quirky, modern home
Full Story
VACATION HOMESHouzz Tour: 3 Small Buildings Maximize Nature Views
This Washington artist's island trio treads lightly on the land, opens up to water and forest vistas, and offers privacy
Full Story
REMODELING GUIDES10 Tips to Maximize Your Whole-House Remodel
Cover all the bases now to ensure many years of satisfaction with your full renovation, second-story addition or bump-out
Full Story
Guest Picks: Neutral Essentials for a Small Space
With furniture that flatters, savvy storage and accessories that maximize space, small rooms can be long on style
Full Story



nwduck