Software
Houzz Logo Print
pamela_hampton66

Our 1970s Ranch wows!

4 years ago

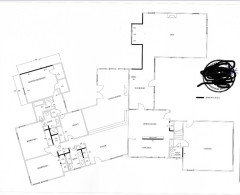
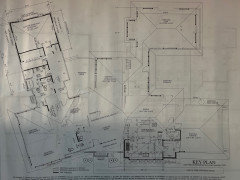
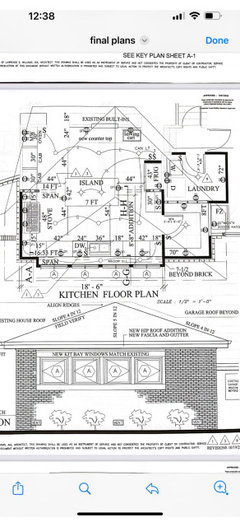
Help! Our recently acquired 1970s ranch needs an updated floor-plan. I want to move the current 8ft wide 18 ft long galley kitchen/breakfast room to the sunroom on the back of the house. The sunroom currently functions as a large walk through to a 20’ x 30‘ family room with a 10’ x 4’ bump out. This feels like a waste of space. The proposed kitchen is 11’3” x 18’5”. But it could expand to 11’3” x 39”. If I have to, It could expand to 13’9 x 39’ but due to the low pitch of the roof and a prior reno, I’m limited in what I can do within my budget. The first picture shows the current space. The second picture shows the changes I can make. It would add 20 ft in length to accommodate a kitchen and breakfast room. But the most that I can move the exterior wall is 2’5”, (though I’d really prefer not to due to cost). I can also reduce the width of the stairs and move doors and windows. Any suggestions are welcome! I’d love to have a long island but need pantry space, 1 range with a hood vent plus a separate cooktop, a deep sink, a microwave. And a pantry, or two, is a must. We believe this will be our last move and kitchen is the most important line item in the budget. Help would be appreciated!

Comments (16)

  • 4 years ago

    Where is your current kitchen? Is there a dining room? What you are proposing would make your new kitchen a walk through between 3 rooms. How are you going to lay out the kitchen to minimize foot traffic disruptions?

  • PRO
    4 years ago
    last modified: 4 years ago

    I have no idea without a to scale floor plan of the whole house , some clue as to budget and in the plan all windows doorways where those doorways lead stairs all measurements clearly marked and also all load bearing walls marked . Moving a kitchen is an expensive job and not done without a lot of thinking . So lets see the whole house make sure the plans can be enlarged and all meaurements clearly marked. IMO from what I read this would be better to just get a different house .

  • 4 years ago

    I suffered two back to back family losses and had to put this off for several months as I tried to deal with that. I’m back at it. Perhaps I should delete and repost? Here is a picture with scale. Does this help. My budget is substantial, but probably not as substantial as my wishes. $175- $200k is where I’d be most comfortable. But I could stretch that a bit. Up to $250k. I’d not be willing to do more.

  • 4 years ago

    Wrong pic. I’ll try again.

  • 4 years ago

    The one with all the numbers won’t load. The kitchen is 7’9 x 18’4
    Dining is 12’7 x 17’10
    Bedroom 1 is 12’6 x 14’1
    Bedroom 2 is 12’6 x 14’3
    The sunroom is 11’ x 18’
    The den is 19’10 x 30 plus 5’ x 9’8

    My idea is to move the kitchen to the back of the house bc the

  • 4 years ago

    The original plan became financially unfeasible and had to be reworked. I am very satisfied with the new re-worked plans, but still am having issues with the proposed kitchen. I want gas. My husband insists on induction. Can we have both? I know fisher paykel has one, but the reviews for maintenance (and the price) make me say no. Has anyone done this? How would 2 ranges look?

  • 4 years ago

    Bertazzoni makes an induction/gas cooktop. Consider putting in a 30" or 36" induction cooktop, and then a separate 12" or 15" gas cooktop unit. That allows you to shop for the best layout for each fuel type.

  • 4 years ago

    I really see gas as my main cook source. Its what I’m used to and I do a lot of wok cooking. But I’d be willing to add 30” induction for the occasional cook (my husband). I just want to figure out where and how to avoid 2 range hoods. That seems like it would look weird. Also, is it possible to get a small eat-in area for four in this space? I suffer from a case of wanting it all! 😅

  • 4 years ago

    LG Signature makes a dual fuel 48" range with gas/propane, induction, 2 ovens and has a model that also includes sous vide. One reason for going with dual fuel is if you're in an area with frequent power outages, the gas burners can still be used for cooking.

  • 4 years ago

    Ah, wok cooking changes the assessment. I'm pretty biased for induction and assume that everyone who tries it will switch, but not if you are a wok user. In your case you will want a larger gas cooktop and 12" or 15" induction unit. (Induction really is AMAZING for everything other than wok cooking.)

  • 4 years ago

    Kind of new question. Do kitchen appliances need to brand match? I’m using consumer reports to choose my appliances and no one seems to make a good everything!

  • 4 years ago

    Yep, no one makes a good everything. Buy each appliance from the brand that makes the best unit for each ("best" will vary with your personal needs). Get everything in stainless steel and it all looks fine.

  • 3 years ago

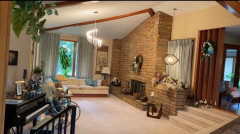
    After several delays, including governmental agencies, contractor and mine, we’ve settled on a floor plan and the framing is nearly complete for a kitchen addition/ master suite I really want an island and separate eat-in area for 4 in the kitchen, if It is possible. The cabinet order never shipped, so I have a second chance at finding the right layout. Also, the builder’s designer is recommending painting the formal living room’s stone fireplace. I say definitely not. But she’s the 2nd pro to say paint it. (The architect said no to paint.) Now, I’m not sure what to do. I think paint the casings but leave all of the windows and doors and beams wood. This is hard. I want it to look cohesive and “remodeled.”

    https://photos.app.goo.gl/pTzWpAPU9AYkuQJD9

  • 3 years ago

    The pictures are before we owned it. Nothing stays. As a matter of fact, that window beside the fireplace looks into a sunroom so I’ve told the contractor to remove it.

  • 3 years ago

    The fireplace is very of-its-own-time. Saying this as someone whose 1958 house has a similar massive limestone fireplace. But then, that picture shows other features from the same era. Just applying paint to that highly-textured stone won't look updated, but it won't look very authentic either.

    If your remodel plans lean into the home's original architectural style, keep the fireplace as is. If you are reworking things towards a more contemporary style, consider cladding the fireplace in a new material.