Software
Houzz Logo Print
km51571

final kitchen layout thoughts

4 years ago
Hi everyone!
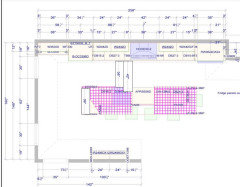
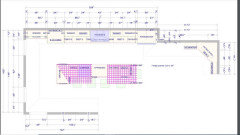
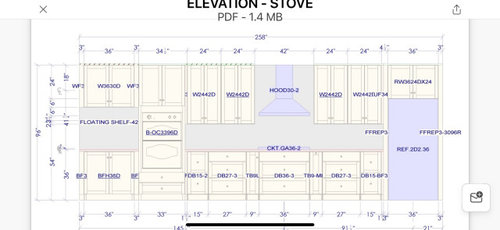
Final designs for kitchen reno. We’ve been back and forth so much but I really like this one! Please see if I’m missing anything or not thinking something through.

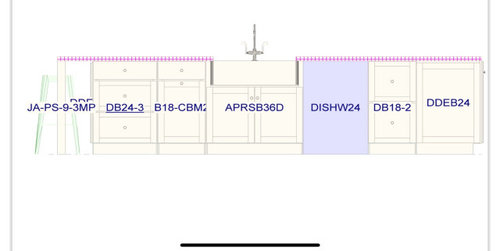
Drawer bases for pots/pans, plates/bowls was my big want. The island is large and in charge but has everything I think I wanted—sink/dw/trash pull out prep space and eating space.

Anything you see that I’m not thinking of?

Comments (31)

  • PRO
    4 years ago

    I cannot read the actual layout showing the island it does not enlarge .

    km51571 thanked Patricia Colwell Consulting
  • 4 years ago
    last modified: 4 years ago

    @Patricia Colwell Consulting thanks for letting me know...attaching image again


  • PRO
    4 years ago

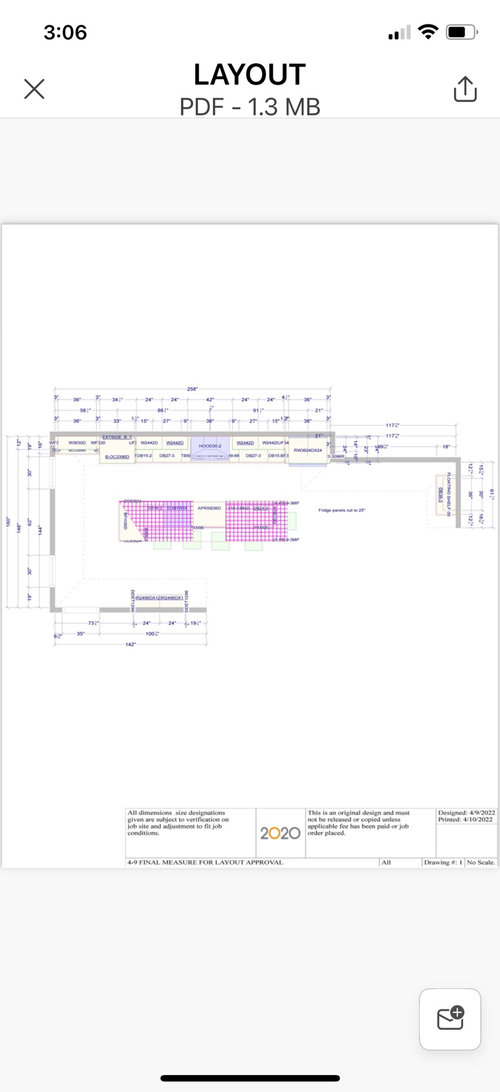
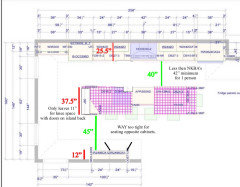
    There's no dimension, but it looks like the aisle space is no more than 36" between counter and island. This is far too narrow, especially with the sink and stove back-to-back. If you put the pantry between the windows on the left, you will have room to pull the island down and give yourself more space between island and counter.

  • 4 years ago

    I am sure you have it. For me the microwave drawer is a must and also a lifting cabinet for kitchen aid. Your layout is beautiful.

    km51571 thanked Anna D'Arco DeLeo
  • 4 years ago

    The scale of the drawers and cabinet doors between the ovens and fridge looks like a different kitchen than the ones on the sink cabinets. Your space is large but looks really chopped up with so many rails and styles. Just rethink the scale of those cabinet doors and drawers.

  • 4 years ago

    Make sure you have a trash drawer located near your prep area. Personally I would probably use the area to the left of the sink as a prep area (I typically do mise en place prep and use the fridge and sink first, then work between my prep a area where everything is (mostly) ready and the cooktop. So, I would have a trash/compost drawer close to my prep area soon can easily clean things up. Even better if you can open the trash without your hands.

    km51571 thanked A
  • 4 years ago

    Can’t see if the microwave is stacked above the oven? If so, is it a separate shelf or a combo unit? I advise against a combination unit because if one unit dies, you must replace them both. AND…the sizing might change, so then there is carpentry and filler panels, etc. This happened to me (after 25 years!) and it set of a mini-remodel of my kitchen that I didn’t want to do.

    km51571 thanked ptreckel
  • 4 years ago

    @a --yes exactly as I have it planned in my mind--the are to the left of the sink is drawers for prep storage and a pull out trash bin

  • 4 years ago

    @ptreckel --unfortunately, I was vetoed by hubby in that realm. We did do a combo unit which is the opposite of what I have now. So fingers crossed it'll last at least 15 years!

  • 4 years ago

    @RappArchitecture--thanks for the feedback, the space between the range wall and island is 42" , I think we will be ok with that amount, we are mostly a 1-cook household and we've stood in the display kitchen area back to back and felt it was good. We thought about off setting the sink to the stove, but it just felt wonky with the cabinet placement and sightlines to the rest of the living space.

  • 4 years ago

    @Kendrah ---I see your point; however, I do like the symmetry that both sides have. The main wall of base cabinets is pretty well hidden from sight due to the large island area. Originally, the range wall only had 3 36" drawer base cabinets but upon another measuring, we were able to add more. I like have the spices down low in the pull out so yes it does break up the cabinets a little more. That last section to the left of the oven is actually a coffee nook, so I'm ok with it looking different there.

  • 4 years ago

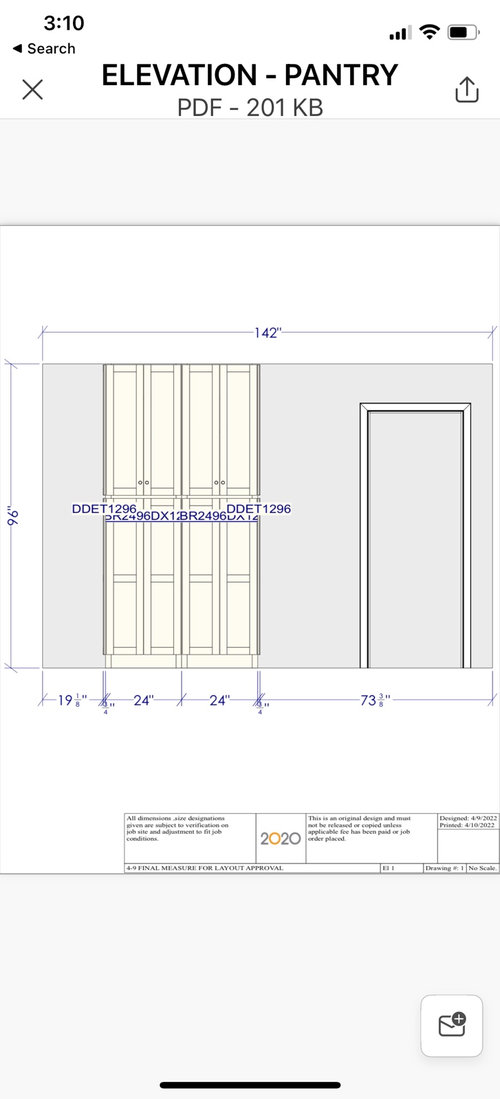
    Those pantry cabinets only look 12" deep. I would go a minimum of 15". 12" is like a bookshelf.

  • 4 years ago

    also @Kendrah all my drawer bases are slab--that should help it not look so chaotic

  • 4 years ago

    @Lorraine Leroux you are exactly right, only 12" deep but we have 48" wide so we'll end up with lots of dry storage. Unfortunately, it's all we have room for in order to keep that walkway not feeling tight. At our previous house we had a skinny walk-in pantry with only 12" deep shelves and it worked surprisingly well for us. So I think we will make do. We also have a 24" deep pantry in our mudroom for large items.

  • 4 years ago

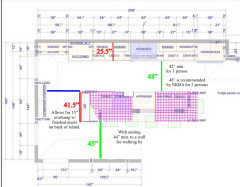
    You say the aisles are 42" wide, but when I worked it out, they're only just barely 36", maybe even a bit less.

    Your island also looks too shallow to allow seating + cabinets. It should be 41.5" deep if you have decorative door panels on the backs of the island cabinets and 40.5" if you do not.

    1.5" counter overhang in the front

    + 24"D cabinets

    + 1" decorative door panels

    + 15" seating overhang (minimum recommended for counter-height seating)

    ===================

    41.5"


    You should also have at least 48" behind the seats (island edge to door of cabinets) since you have cabinets there.


  • 4 years ago
    last modified: 4 years ago

    Regarding the pantry cabinets...12" is the "sweet spot" for pantry shelf depth. While your shelves will probably be more like 11" deep, they should still be fine. (12" is the total cabinet box depth. You lose around 1/2" shelf depth for the back wall and 1/2" for the face frame -- assuming you have framed cabinets.)

  • 4 years ago
    last modified: 4 years ago

    I would move the shallow pantries on the lower wall to between the windows as suggested by Patricia. Isle space looks big enough to make them deeper if you wanted to on that side, but like you said, not if left where they are. If you have 48” of walking space there, moving the pantry would add 12” more inches which would be awesome. You could then do the recommended 48” on the cooktop side so it is enough for more then a one butt kitchen. The cook will have room to move towards the ovens even if the dishwasher open.


    Also, I am not sure why you need all those 3” filler pieces. The fridge looks counter depth and the right side would be hidden by the wall. The doors should open fine next to the wall since it stops short. Why is there what looks like a 1” or so filler plus another 3” wide tall filler on the left side? Just having the skinnier panel would make it symmetrical to the panel on the oven side. The 6” gained could then be used to make the 27” drawers, 30” wide instead.

    I see the same wasted 6” of space in fillers used on the shallower cabinets next to the ovens. But maybe those fillers pieces are more for decorative if that is supposed to look like a pretty dish hutch?

    Also I wanted to add that since you seem into symmetry (I am too), that the sink does not look to be lined up perfectly with the cooktop and the pantry cabinets not being centered on the wall would bug me as I looked at them from the sink.

    Ok, editing…. I looked at a close up of the elevation and see that those are 1 1/2” fillers, not tall panels, which I guess are so the upper doors can open a little more then 90* and to match the oven side. I still dont get the 3” fillers needed on both sides of the fridge, but maybe I need more coffee.

    Also, I guess losing those fillers would mean you would need to reconfigure that back wall, but I would. And also I would lose those 9” spice pullouts myself for bigger drawers.

  • 4 years ago
    last modified: 4 years ago

    With such a narrow aisle, you really should offset the sink & cooktop and make sure the DW is not in front of the ovens, cooktop, or refrigerator. This is more for safety's sake, but it will also be a functional issue. (Imagine backing into an open DW door with a hot pan from the oven or the cooktop. Imagine two people trying to stand back-co-back at the cooktop and sink -- even if the person at the sink is just getting a drink of water or rinsing a dish/glass.)

    However, I get the impression that looks are more important to you than function, is that a true statement? (There's no right or wrong answer, just what's right for you and your family.)

    Most of us here are function (and safety) first, looks second. It's very easy to make a functional Kitchen look nice; it's close to impossible to make a nice looking dysfunctional Kitchen functional without ripping it out and starting over!

  • 4 years ago

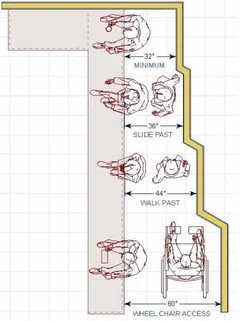
    Keep in mind that an aisle with only seating is different than an aisle with BOTH seating and cabinets/appliances/counters. The latter needs more space than the former. See Rebunky's post for the first (i.e., only seating, no cabs, counters, appliances).

  • 4 years ago

    I keep thinking about this as I am pulling weeds haha! I also forgot to mantion that your hood looks like it is the same width as the cooktop. But for better capture of fumes, etc, it is recommended to be 3” bigger on each side of the stove. So if your cooktop is 36” the hood would be 42”.

  • 4 years ago
    last modified: 4 years ago

    Agree with...

    • Ditch the 9" spice fillers flanking the cooktop. For the most part, they aren't very useful. Instead, either create an 18" (or wider if other filler to eliminate) tray storage cabinet or merge those 18" into surrounding cabinets.
    • Eliminate as much of that filler as possible. E.g., to the left of the MW/Oven combo, make the 36" cabinet 39" or 42".
    • In most cases, all that filler isn't needed -- you can use extended stiles for any space needed next to walls or deeper cabinets. Even if you do have filler, you will probably only need about 1/2" to 1" b/w walls and drawer bases and 1.5" or so b/w walls and upper cabinets (with doors).
    • Get a 42" hood for over the 36" cooktop. Not only is it more functional, but also looks better and more high-end (similar to the reason you have your refrigerator flanked with end panels -- for a more high-end look).
    • Move the Pantry cabinets so you have more depth to work with to fix the aisle and island depth issues. It also eliminates the "barrier island" effect between the Pantry and the Prep and Cooking Zones. Right now, your island is a barrier b/w the Pantry cabinets and the Prep Zone and b/w the Pantry cabinets and Cooking Zone.
    • Trash pullout -- make sure it's in the Prep Zone, not the Cleanup Zone. Since you only nave one sink, your Prep Zone is the non-DW side of the sink.


    Also...what's with the "Floating Shelf"? It makes the back wall look "off" with shorter base cabinets then the entire rest of the wall.

  • 4 years ago

    @Buehl all of your thoughts are appreciated and I am feeling very stressed now! I would love to have our island have 15" overhang but I don't believe there to be room for that.


    You're right there will not be 48" behind island to the pantry cabinet doors. However, we cannot forsee being in that area much while cooking or when people are over. It is not a main thoroughfare. The doorway to the left comes in from our foyer and no one ever comes in that way. The the right of the pantry will be wide open as we are having a wall removed.

  • 4 years ago

    @rebunky I just cannot imagine having the pantries between those 2 windows as it would block the sight line from the foyer and I think it would feel heavy there or block the sunshine.


    In the KD model kitchen--I measured between their island and cooktop and it was plenty of space for both my husband and I to be back to back. Their walkway in the working isle was 40". I quite like to be able to just take 1-2 steps and pivot.

  • 4 years ago

    @rebunky --the filler pieces, I'm not a KD so no expert here. The fridge we bought is counter depth but we are working with a recessed section of the wall that cannot be easily recessed any further into garage (would require building up a floor 3' higher than we already have). So while it is counter depth it will still jut out a smidge but not as much as a full size fridge.


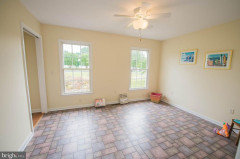
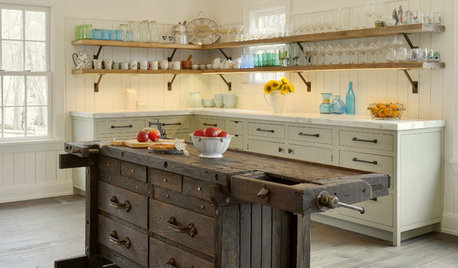
    On the oven side there is a 1" filler because they are adjusting the depth of the oven cabinet to make it inline with the fridge. There are fillers on the other side of the oven because the cabinet has to sit out farther from the wall to account for the window sill (my windows go down farther towards the floor). I attached a picture to show how low the windows are.


    I do appreciate symmetry. It does look a smidge off on that drawing but I've been assured they are centered to each other. As far as the pantry cabinets being off center--it's because we have a pocket door in that wall so they have to be shifted over in order to be properly secured.


  • 4 years ago

    @Buehl I've verified that the DW is not in front of the oven, they are offset by about 20"


    I actually am aiming for function more than looks in this kitchen and believe I am gaining lots of space for my toddlers to pull up on the island and help me cook :-) I should have 42" of counter space before the dishwasher starts to turn and set a pan down no including the 50" of counter between the oven and the stove.


    We tried to offset the sink and cooktop--however, it pushed the sink to far towards the pantries that I wouldn't be able to see out into the Livingroom which is the whole reason we stared the kitchen reno and are removing a wall to open the space up.

  • 4 years ago

    @Buehl it may seem tight on paper but the walkways will actually be more than we have now (working around table, doorways, free standing coffee cart, free standing storage).


  • 4 years ago

    @Buehl the spice cabinets originally weren't in the plan and then I asked for them back, I'm only 5'2" so reaching spices in upper cabinets is an annoyance to me. The other 9" will just be a tray base and I plan on putting my folding stepstool in there if I have enough room. Otherwise, it will be for cutting boards/platters.


    I'm going to ask KD about moving the pantry cabinet but I can't visualize not feeling too heavy there in the middle.


    Yes, trash pull out in on the side of island closest to the fridge


    The floating shelf is so that I can sit my favorite plant there and our coffee mugs --coffee pot will go on the counter below. The base cabinet is only 17" deep to account for the window sill. I'm actually rather excited about that area it was probably the hardest part of the kitchen. Originally is was full height pantry but that looked odd, then it was a cabinet that sat on the counter (love that look), and we finally settled on a coffee area because I like having it separated from the rest of the kitchen.

  • 4 years ago

    Ah! I understand about the floating shelf. Once you put things on it, it will probably look OK b/c it will have stuff there to fill the space.

    km51571 thanked Buehl
  • 4 years ago
    last modified: 4 years ago

    No worries, I am definitely not an expert either! I just don’t like having to use fillers if it is not necessary because they steal precious cabinet space. They also make me think of the cheapest cabinets that only offer a few sizes so they require more filler. But I understand now why you need them.

    Since your kitchen space is wide open, could you mark out your layout with blue painters tape on the floor? Putting a table for the island, chairs, and something for the 12” deep pantry might help you get a feel for how tight it will be. Put the kiddos in those bar stools pulled out from the island countertop edge as if seated, and then pretend to get stuff inside the pantry or put away groceries. It seems like it will be pretty awkward.

    Is there anyway to put something tall and 12” deep between the two windows to gauge how much light from the window will actually be blocked? Also to see how much it will ruin the sightlines into kitchen from that entry. I am sorry, I am not really understanding what you mean by it blocking sightlines. As you start getting closer and then entering the kitchen through that entry, don’t your eyes start panning to the right to take in the whole space? Didn’t you say it is rarely used anyways? 😜

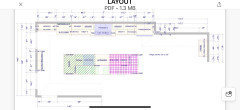
    Here is a comparison of the measurements of your plan verses moving the pantry that you could mark out on the floor. I hope I calculated correctly as I am notorious for messing up the math!

    The last option is a thought I had of putting the coffee bar/open shelf kitty-corner with the two pantries split up on either side. Forgot to mark, but the island would be the 41.5“ and pushed back to get more isle space on the working side.


  • 4 years ago

    @rebunky @buehl

    Final plans! Made the adjustments!