

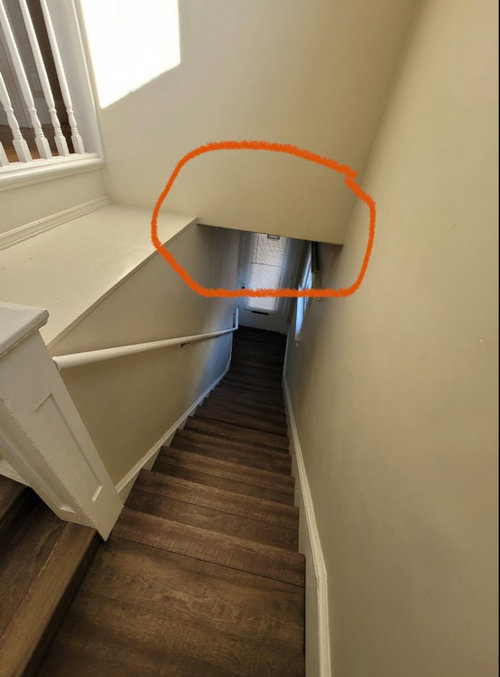
How to get more headspace on stairs?
4 years ago
Sort by:Oldest
Comments (11)
Related Stories
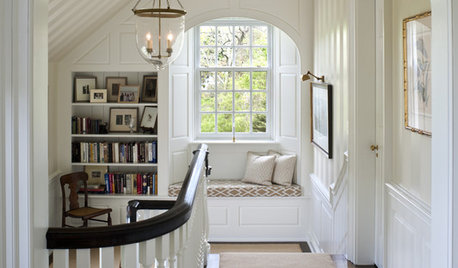
STAIRWAYSThe Savvy Staircase: 7 Ways to Get More Use From Your Landing
Large or small, a stair landing can be put to great purpose, providing a place to work, read or even do the wash
Full Story
HOUSEKEEPINGThree More Magic Words to Help the Housekeeping Get Done
As a follow-up to "How about now?" these three words can help you check more chores off your list
Full Story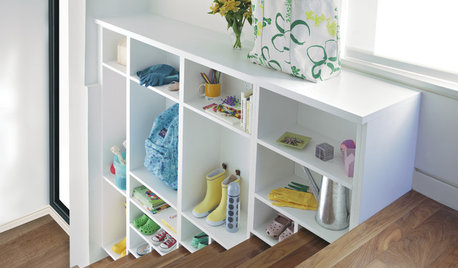
STORAGE10 Ways to Get More Storage Out of Your Space
Just when you think you can’t possibly fit all your stuff, these storage ideas come to the rescue
Full Story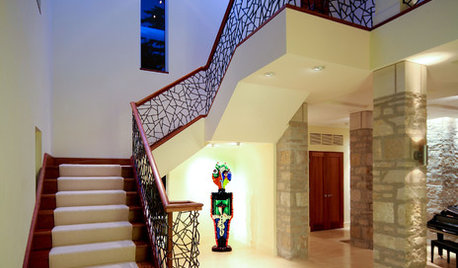
STAIRWAYSHow to Get Your Stair Runners Right
Add peace and quiet, beauty (and safety) with a pretty carpet on the stairs
Full Story
REMODELING GUIDESLaminate Floors: Get the Look of Wood (and More) for Less
See what goes into laminate flooring and why you just might want to choose it
Full Story
LAUNDRY ROOMSGet More From a Multipurpose Laundry Room
Laundry plus bill paying? Sign us up. Plus a potting area? We dig it. See how multiuse laundry rooms work harder and smarter for you
Full Story
MOST POPULAR10 Reasons to Get Rid of More Clutter
From a calmer mind to a more workable closet, the benefits of streamlining are just a few trash bags away
Full Story
MOST POPULAR16 Ways to Get More From Your Small Backyard
Make a tight or awkward yard a real destination with these design tricks from the pros
Full Story
STAIRWAYSNeed More Space? Look Under the Stairs
Use that extra room under a stairway for extra storage, office space or a secret hideaway
Full Story
BATHROOM DESIGNGet More From Your Small Bathroom
Tired of banging your elbows and knocking over toiletries? Here's how to coax out space in a smaller bathroom
Full Story

kathyg_in_mi
P Banos
Related Professionals
Lafayette Home Remodeling · New York City Home Remodeling · Idaho Falls Bathroom Remodelers · Bronx Home Builders · El Dorado Kitchen & Bathroom Designers · Green Bay Kitchen & Bathroom Designers · Everett Kitchen & Bathroom Designers · Honolulu Kitchen & Bathroom Designers · Potsdam Interior Designers & Decorators · Gaithersburg Architects & Building Designers · Coldwater Architects & Building Designers · Cleveland Architects & Building Designers · Gillette Architects & Building Designers · Owensboro Kitchen & Bathroom Designers · Columbus Kitchen & Bathroom Designerskudzu9
Lorraine Leroux
User
kandrewspa
HU-867564120
Norwood Architects
Kate
weedyacres
RL Relocation LLC