

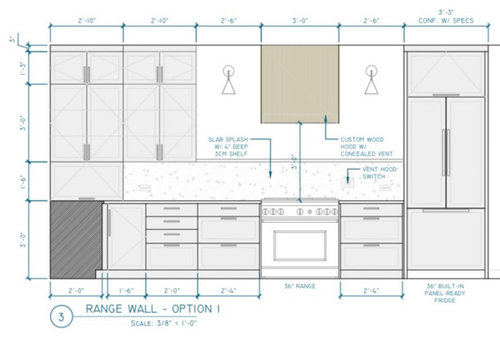
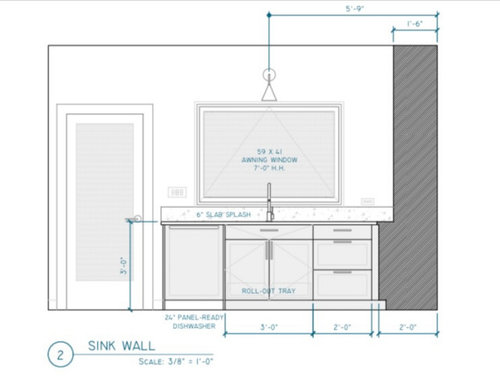
Range Wall Feedback
4 years ago
Sort by:Oldest
Comments (5)

Related Stories

REMODELING GUIDES11 Reasons to Love Wall-to-Wall Carpeting Again
Is it time to kick the hard stuff? Your feet, wallet and downstairs neighbors may be nodding
Full Story
LANDSCAPE DESIGNGarden Walls: Dry-Stacked Stone Walls Keep Their Place in the Garden
See an ancient building technique that’s held stone walls together without mortar for centuries
Full Story
SHOP HOUZZTrade Pricing: Range Hoods
Premium over-the-island, undercabinet and wall-mount range hoods
Full Story0

SHOP HOUZZUp to 75% Off Bestselling Wall Sconces
Fashionable fixtures in a range of styles, designs and finishes
Full Story0

DECORATING GUIDESTurn a Wall into a Window with the Magic of Scenic Wallpaper
Bring the outdoors inside with a classic design element equally at home in traditional and modern décor
Full Story
DESIGN DETAILSDesign Workshop: The Modern Wall Base, 4 Ways
Do you really need baseboards? Contemporary design provides minimalist alternatives to the common intersection of floor and wall
Full Story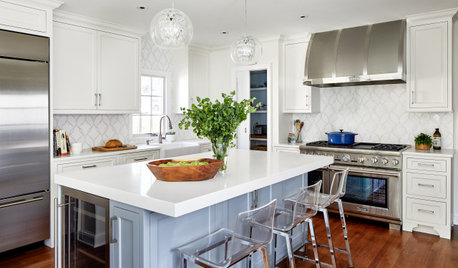
KITCHEN DESIGNKitchen of the Week: A Wall Comes Down and This Kitchen Opens Up
A bump-out and a reconfigured layout create room for a large island, a walk-in pantry and a sun-filled breakfast area
Full Story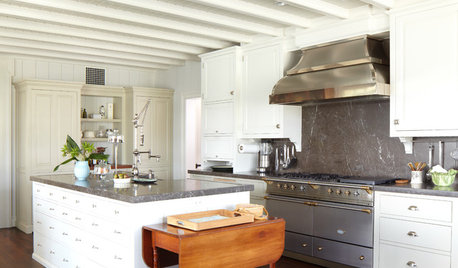
KITCHEN DESIGNHow to Find the Right Range for Your Kitchen
Range style is mostly a matter of personal taste. This full course of possibilities can help you find the right appliance to match yours
Full Story
DECORATING GUIDES13 Stylish Ways to Accent a Bedroom Wall
From tried-and-true favorites to the latest textures, these creative ideas can strengthen your bedroom’s design
Full Story
DECORATING GUIDESDiscover the Draw of Writing on the Walls
Let your freehand break free with write-on wallpaper, dry-erase paint and other design inventions that celebrate the scribble
Full Story


M Miller
herbflavor
Related Professionals
Portsmouth Kitchen & Bathroom Designers · Johnson City Kitchen & Bathroom Designers · Newburyport Kitchen & Bathroom Designers · Madison Kitchen & Bathroom Designers · Birmingham Kitchen Remodelers · Baton Rouge Kitchen Remodelers · Covington Kitchen Remodelers · Anniston Kitchen Remodelers · Ocala Custom Countertops · Chambersburg Custom Countertops · Chicago Custom Countertops · Bangor Custom Countertops · Buffalo Custom Countertops · Ithaca Custom Countertops · Bennington Custom CountertopsB HOriginal Author
lucky998877
B HOriginal Author