Software
Houzz Logo Print
mns94

Help me figure out how to add a porch

4 years ago

Would love to add a porch, even just something small. ready to spruce up

this exterior. share ideas please!

Comments (10)

  • PRO
    4 years ago

    The problem is that because the pitch is so low on the house, it will be hard to add a porch without the porch roof being flat. Also, you realise it will make the inside of your home even darker?

    You can only get this type of porch by starting at the ridge of the roof and replacing the roof.

    You can add the porch by starting the porch roof higher up the existing roof and then extending it out.


  • 4 years ago

    How will you use a porch? Do you want a place to sit? Or is it just meant to be shelter from the weather for people coming to your front door?


    If you're looking for a seating area, you might consider a pergola instead of a porch. Then you wouldn't need to tie it in to the roof.

  • 4 years ago

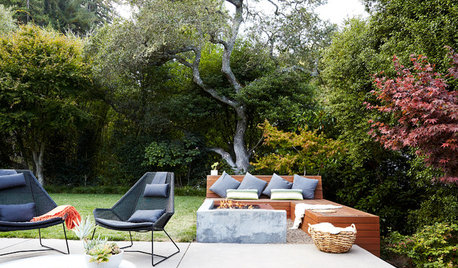
    If the purpose is to spruce up, what about something like this? No matter what you do to the structure of the house to add an actual roofed porch, if you don't include landscaping in your planning it won't have a complete look. Since adding an actual roofed porch is a big undertaking plus landscaping, start with the landscaping and hardscaping like this.


    Sharpsville · More Info


  • 4 years ago

    Rebuilding the roof entireky, or adding a cross gable is the only way, and you can’t add another cross gable right next to the garage to create a W roof.

  • 4 years ago
    last modified: 4 years ago

    I'd do an uncovered entry deck, not a porch. Such decks are becoming common in my neighborhood of mostly 1950/60's modest-sized homes. They feel more welcoming and spacious than the original tiny landings.

    Looking at your house, I'd come from the front door all the way out to the brick front (is that about 6 feet?), then extend to the side, to underneath the second window. That gives you a nice, clean rectangular surface on which to stage a chair or two, small table, potted plants, etc. I like the soft tans of your home, so I'd use a black wrought-iron bistro set. But some people love pops of color so the modern brightly colored outdoor furniture would be an option too. I love the clean look of not having railings if you don't need them. And use nice wide steps to the front door, with a wide walkway to the front and to the side (assuming your driveway is to the side).

  • PRO
    4 years ago

    Adding a porch looks possible. It will have to have a fairly low slope roof. If you go under a certain slope you will need another roofing material other than shingles - perhaps a standing seam metal roof. Keep in mind though that adding a porch and roof will darken those rooms on the front that are covered by it.

  • PRO
    4 years ago

    This house does not suit a porch so look at MCM ranch homes and see what can be done BTW those shutters also do not belong on that house nor do windows with grids . Your biggest improvement will be landscaping and why do you want to sit in the front yard at all. Post a pic frome further back so we can see where the house is on the property .You hve cover over the entry and IMO the only way to add a porch and ruin the style of the house would be to cahnge the pitch of the roof.

  • 4 years ago

    If your interest is sprucing up, consider pruning back the shrubs that have grown up over the windows, then painting the trim and wood face with a lighter paint. The customary height for shrubs under windows is about a foot below the window sill. Then plant some annual flowers with a lot of compost to improve the soil More yellow daffodil bulbs can be planted in fall. Have the walkway edged when your lawn is cut in spring. You may be able to add a perennial border to the walkway if the tree roots don't extend that far.


    Classical entryway · More Info


  • PRO
    4 years ago

    Think about a small porch, just at the front door, but extending out in front of the gable on the left with a small gable of its own. You would need a cricket between the new and existing roofs which would direct the water to a large downspout at the side of the porch, perhaps with a decorative chain for the water to drain down. You would have to detail this carefully to insure the water is shed away from the porch and house. The small porch has the advantage of not shading the existing windows and making the rooms behind darker.

  • PRO
    4 years ago

    Some visual with overhanging