Software
Houzz Logo Print
nick_baratta

Shower Stall joining walls

4 years ago
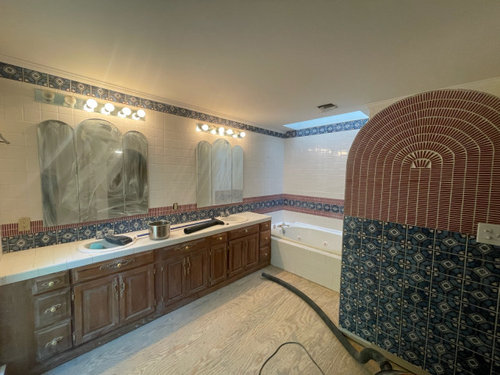
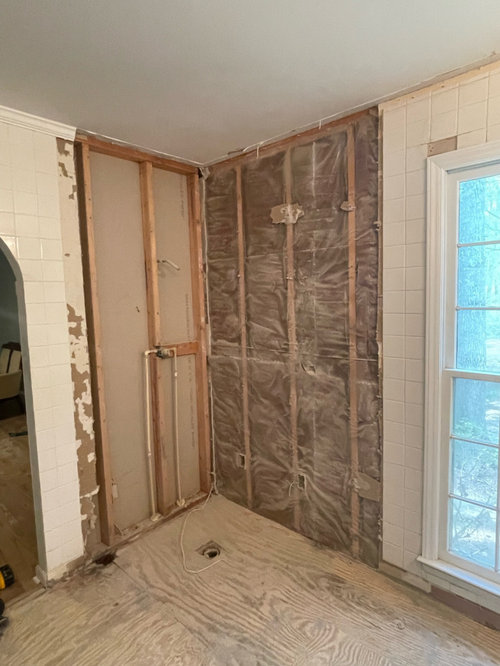
So the house that I bought had a floor to ceiling tile job in the bathroom. Pretty well done but for some reason there was an even smaller shower stall in the corner of that picture.

The floor was cracking in several places from some leaks so I’ve ripped that out and fixed the issues. Now I’m trying to figure out what to do in a tiled shower. I don’t have more of the original white tiles, but could probably match them.

I was also thinking to do a different tile in the corner for the expanded shower, but there aren’t really any great breaking points. Option could be to install tile trim between the transitions?

I’m not sure open to ideas I also have the floor tile which I can do whatever with it was originally white with dark gray grout

Comments (16)

  • 4 years ago

    I am not understanding the layout. Was the shower behind the massive wall of tile?

  • 4 years ago

    No the shower was in the corner where it has been torn back to the studs. Behind the large arch of tile is the toilet

  • 4 years ago

    The large arch of tile is overwhelming. If it were me I would remove it and put up a regular wall or half wall if you like having a walled off toilet area. For the shower, I would tile it with tile the same color as the majority of the wall tile over the sinks and tub - looks like creamy beige?


    Unless the style of your house is Mediterranean and you're interested in preserving that style all of the tile should be removed. It's a very assertive decor choice. You say it's in good shape, but you don't say if you like it. It's not necessary to tile the whole room floor to ceiling, so if you remove it you don't have to replace it. That would make it easier to choose something for the shower and floor. Just repair (or replace if it's too damaged) the drywall and paint. Buy enough tile to retile under the vanity if you replace it later.

  • 4 years ago

    I personally like the arch in the bathroom. That’s the master the hallway leading to the bedroom has an arch, but none in the rest of the house.

    Overall the house has some unique architectural designs so I liked that aspect of it. The picture with the removed drywall is the entry to the bathroom to the left is where the arch is. On the other side of the arch is the toilet.

    I was also able to save around 30 of those blue tiles when I removed the floor as they were bordering part of the room so I have that as an option as well

  • 4 years ago

    I'm guessing that you are essentially standing in the shower to take the first photo. Is that correct?


    If you can find matching 4x4 white tile, I would use that. You might consider using some kind of coordinating blue accent around the edge of the shower to separate the old from the new tile just in case they aren't a perfect match.

  • 4 years ago

    Yea I’m basically standing in the shower in the one picture

  • 4 years ago

    What a cool space! It looks like the blue tiles are about 1.5 times the width of the white ones. If so you may have enough with the rescued blue tiles to do a border/transition between the existing white tiles and the new shower tiles. Then the new shower tiles could be the white to match, or the same as the floor if it will be different.

  • 4 years ago

    So, you have a sink vanity that's the length of an aircraft carrier, an old jetted tub crammed into an alcove with awkward tap placement and no access panel, an itsy bitsy shower, and the tile is...what it is. IMO nothing here is worth saving. Put your labor and money into a new layout that will get you (in future) a return on investment.

  • 4 years ago

    Access panel is on the opposite side of the tub in a closet. Not the best design, but it is accessible. Shower would end up being 3.5 by 4.5. Idk not huge but also not tiny in my opinion.

  • 4 years ago

    Followup question Chiflipper if you were to tear it back to the studs and reduce the vanity? How would you setup this bathroom because I don't quite see it.


    The alcove where the tub is = 42 x 70. The area I want to put the shower in is 48 x 60. I could replace the tub with a claw tab and put it where the shower is going. I could also further wall off some of the toilet area for a larger shower albeit I don't think I can gain much as I have 32 inches to the edge of the doorway from the edge of the current tub.


    I don't quite see how reducing the size of the vanity makes any difference in the layout of the room. Is the room designed badly? Maybe, but its what I have to work with.


    The only way to expand this bathroom is to remove walls/closets. I can do this in either corner, but not both, but that is upscaling the project 10 fold and realistically the tubs are in corners I'm still only seeing maybe one option which results in a wider shower...

  • 4 years ago

    @Nick Baratta - note the @ followed by your name - this is the way to make your "message" show up on the other person's device. A detailed floorplan, showing all measurements; between windows, doorways, toilet drain, and - if possible - location of vent stacks. Do you have a basement...or a crawl space...or a slab? Sometimes the solution is to reduce the size of the room, this might result in a better design and cost saving in materials needed.

  • 4 years ago

    @Beth H. : - Perhaps you can direct him as to where on Houzz he can find the help he so desperately needs.

  • 4 years ago

    @chiflipper

    I’m not sure why you’re speaking to me in that regard, but I don’t have money to tear out and remodel an entire bathroom so I’m trying to use what I have.

    I intended to clean up the vanity, hardware, etc and use it again it is hardwood not sure what kind.

    I understand your point on the tub but I can’t really afford to spend the money to replace the tub and the vanity so I’m trying to make due with what I have. The plumbing is accessible so I was going to change the hardware and re use it.

    The house has a crawlspace so I have access to everything which is how I removed the bits of rotting wood, leveled the floor and fixed the plumbing leak.

    As far as dimensions the room is 13x10 but I lose 3.5 by 4 ft to the right of the tub because there is a closet. The tub area is 3.5 by 6

    The vanity is 9 ft long. From the window to the corner I tore the wall/shower out is 5 ft by 3.75 ft. The door way is 3.5 ft the toilet area is 4 ft by 3 ft

    There is one air vent it is currently inside of the shower area so I’m moving it around 1.5 ft to locate it under the window since that is more standard.

  • 4 years ago

    @Nick Baratta - You've listed a few measurements, thanks, but an actual floorplan will yield better ideas. A bathroom of this size is usually found only in two-bath house, why not delay the remodeling until more funds are available? If this is the master bath here's what (IMO) makes sense. When you have funds - new shower can go in place of the current tub, it can fit in the current alcove, drain and water feeds remain in current position. When you select the new room flooring, pull the vanity and tile the entire floor (so no "patching" will be required at a later date). Reduce the vanity (looks like it is composed of several individual cabinets) to 6 feet/sand/paint or stain. Move new vanity so there's 30 inches of free space between the current tub (shower to be someday) and cabinets (making it easy to reach shower controls). Install ready-made laminate countertop, retain sinks and taps. Old cabinet/sinks/taps can easily be replaced later. Toilet remains in place, just build a standard lumber and drywall WC closet. It's not clear as to the exact location of the window - vanity wall or toilet wall? - that will determine site of (future) new tub (if desired). Good luck.

  • 4 years ago

    To answer your original question - try to find the white /off white square tiles and any of the leftover blue ones can be accent tiles. You will need to lay out the tiles on the floor before installing so you maximize use of the blue ones - which are lovely.
    Does any of the shower wall abut the white tiles on the wall? If so, you will need to try to find the best match possible.
    Will you be enclosing the shower with glass?

    Please be patient with those who are suggesting a redo of the room. It is partly torn apart and you’re asking for help. The advice is given in the right spirit, though it does sound like they’re not listening to you. It’s an option, should you be leaning that way. But you clearly don’t want to rip the whole room apart.