

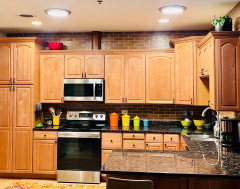
Can backsplash go above cabinets?
4 years ago
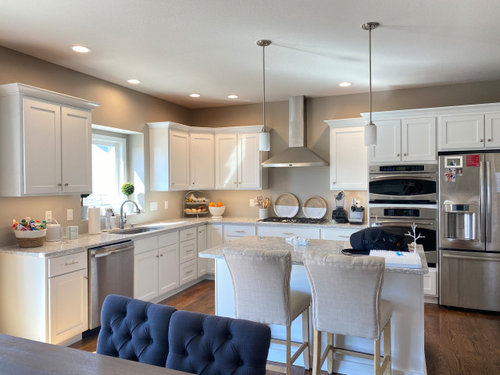
Featured Answer
Sort by:Oldest
Comments (11)
Related Professionals
Birmingham Interior Designers & Decorators · Muskogee Architects & Building Designers · Peoria Architects & Building Designers · Muskogee Kitchen & Bathroom Designers · Lima Kitchen & Bathroom Designers · Palm Desert Kitchen & Bathroom Designers · Idaho Falls Kitchen & Bathroom Designers · Modesto Kitchen & Bathroom Designers · Albuquerque Kitchen & Bathroom Designers · Roswell Kitchen & Bathroom Designers · Akron Kitchen Remodelers · San Diego Kitchen Remodelers · Pueblo Kitchen Remodelers · Ogden Custom Countertops · Victoria Custom Countertops last year
 last year


Related Stories
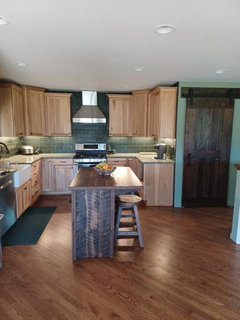
KITCHEN DESIGNNew This Week: How Dark Can Your Kitchen Go?
These 3 kitchens wow with dark cabinetry and drama
Full Story

KITCHEN DESIGNShould You Go for Floor-to-Ceiling Cabinets in Your Kitchen?
Confining much of your storage to one wall offers advantages, as these stylish designs show
Full Story
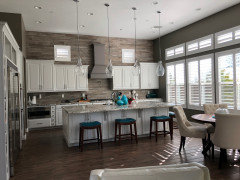
KITCHEN BACKSPLASHESNew This Week: These Graphic Backsplashes Pump Up White Cabinets
Look to elegant but energetic patterns to keep the serene feeling while packing in plenty of style
Full Story
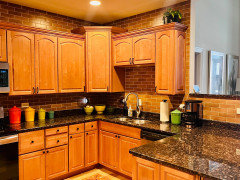
KITCHEN BACKSPLASHESA Dramatic Backsplash Pairs Up With Dark Cabinets
Thickly veined stone is the focal point of this high-contrast kitchen in Toronto
Full Story
OUTBUILDINGSBackyard Escapes: 8 Garden Sheds That Go Above and Beyond
Extend your living space with a backyard cottage, home office or workshop
Full Story
HOME OFFICESYou Can Kick That Ugly Filing Cabinet to the Curb
When you’re ready to break out of the gray metal box, consider these creative options for storing your files
Full Story
DECORATING GUIDESHow to Go Geometric Without Going Overboard
If your home decorating isn’t adding up, consider angles and shapes to help solve the equation
Full Story
KITCHEN CABINETSPainted vs. Stained Kitchen Cabinets
Wondering whether to go for natural wood or a painted finish for your cabinets? These pros and cons can help
Full Story




lkloes