Software
Houzz Logo Print
daniellekaz1

Seeking feedback on floorplan

4 years ago
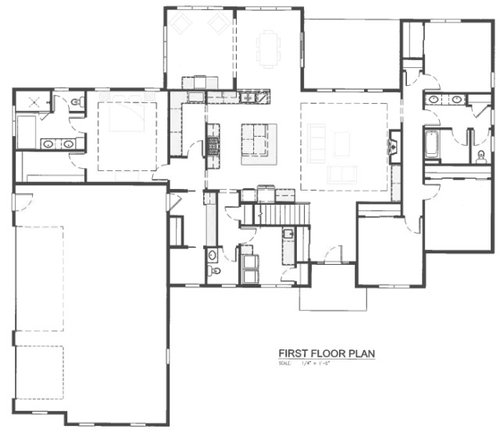
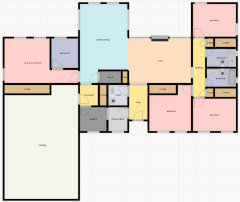
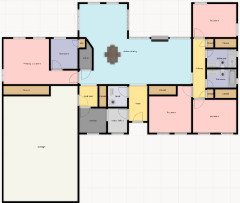
This is the initial draft of our first floor layout. Some changes that will be made: windows will be added to corner bedroom and the kids hall will shift to have the entry on the other side of the fireplace so they don't have to cross the living room to access the rooms. We will also likely swap the bathroom for the bedroom so that the living area doesn't look into a bedroom. We have 3 kids ages 6-11 and the back of the home is south-facing. The basement will be partially finished. The smaller room off the mudroom is intended to be a small office.

I'm looking for all the feedback I can get. Thank you!


Comments (23)

  • 4 years ago

    Kitchen in middle of the plan will be quite dark.

    daniellekaz1 thanked WestCoast Hopeful
  • 4 years ago

    1. primary bedroom next to mudroom/garage entrance is not a good feeling. that pocket door will never be closed.


    2. dark kitchen


    3. if you flip the access to the kids rooms and flip the kid bedroom and bathroom, the bathroom will be in the front of the house (windows?) also you will be looking into the bathroomfrom the living room.


    4. the foyer is much bigger than the office. this is not a wise use of space unless this is what you like. also, office access through the mudroom is not desirable.

  • PRO
    4 years ago

    It's a "fat" plan, so expect a large and bulky roof.

  • 4 years ago

    There are some interesting takes on what you would typically find in a basic suburban house plan. Just a couple comments:

    - The bed/bath wing is probably better as is rather than moving the bathroom to the front corner. You can slide the entire "wing" towards the front to get the bed door into the nook of the other bed door and out of Living circulation. That might help the roof layout too.

    - The Office is more of a timeout cell. 5x5 with prob a 9' ceiling. And accessed through a Mudroom. Better sized for the 1990's Kitchen "control" center, but it's not in the Kitchen.

    - Not sure on the Sunroom, I believe that's its function with an undercounter ref/cabinet area (next to Dining)?. Whether that should have direct access to shared outdoor living areas, or whether the only circulation to it should be from the Dining Room. Also maybe the Dining can rotate it's axis to open up the Kitchen more to the window wall.

  • 4 years ago
    last modified: 4 years ago

    I don't like that you have to go through the kitchen to get to and from various places. When you come into the house from the garage you have to go through the kitchen. To go to master bedroom you have to go through the kitchen. To go to powder room you go through kitchen. To go to laundry room you go through the kitchen. To go to the small office you have to go through the kitchen. The kitchen is like Grand Central Station.

    The island looks too large and will be hard to clean the middle of it. Fridge is too far from sink. A prep sink in the island would help.

  • 4 years ago

    Put a pocket door between the family room and kids wing. That way if you have guests over and the kids are getting ready for bed they won't be seen by guests as they enter/exit the bathroom in their underwear. They will also get less sounds coming through.

  • 4 years ago

    Kitchen in middle of the plan will be quite dark.

    That's literally the first thing I noticed. The kitchen is too important to be squished into the middle in a dark space.

    primary bedroom next to mudroom/garage entrance is not a good feeling.

    This wouldn't bother me, but the kitchen doubling as a hallway to the master bedroom, the laundry room, and the garage would be a deal-breaker.

    that pocket door will never be closed.

    Pocket door into the mudroom? True, it would never be closed, but it COULD be closed when you have company -- I like it. I'd put a pocket door on the mudroom too.

    the foyer is much bigger than the office.

    Yes, wasted space in the foyer.

    It's a "fat" plan, so expect a large and bulky roof.

    That's the second thing I noticed.

    Other thoughts:

    - The master suite is compact, simple and workable -- except for the closet. It's awfully long and narrow. I'd add 1-2' to make it much more functional; it would literally double your space. I'd also downsize to a single sink -- as it's presented, you will have one narrow stack of drawers to share between spouses, and you have little other bathroom storage.

    - What's the small space beyond the mudroom?

    - The dryer can vent directly to the outside with just one turn, and that's a positive.

    - The kitchen is quite disjointed, and I like literally nothing about it -- it's lots of little areas divided by lots of space. This isn't a functional space that will make you want to cook.

    - On the other hand, the pantry is nicely located /convenient to the garage entrance and the kitchen. I'd put a pegboard on the backside of the stove wall -- pegboards hold so much.

    - The dining room is just bad. Note that you have only a narrow doorway /pinch point ... imagine a group of people trying to settle themselves for dinner with only this small doorway. Also note that with the dining room being long and deep, a person seated at the back of the room will be "blocked in" by chairs. Again, the dining room is just bad.

    - Note that the only door to the back yard is in the dining room /will be difficult to reach once you place a table in the spot.

    - Is that a sunroom beyond the dining room? It's even worse -- you'll have to scootch past the dining room to reach it.

    - The person in the front-bedroom has a long walk down the hallway -- opening a second entrance to that hallway would be a huge plus. I think someone else said this, but a pocket door that would allow you to "close off" this secondary bedroom wing would be a good idea -- it would allow you to avoid heating /closing this large area when the kids are gone.

    - Each bedroom can /should have windows on two walls -- this will make them much nicer.

    - The hall bathroom is a mess -- each item in its own room? This won't be attractive, and it will be more difficult to keep clean. The big linen closet, however, is a plus. Again, this vanity has essentially no drawer storage; this should be a priority.

    - I'd flip-flop this hall bathroom so that the door is a little further down the hallway /not lined up with the living room door.

  • 4 years ago

    I like your plant to move the doorway to the kids’ wing. I think it will also make a big difference in the living room, making it feel more like a space to cozy up in. I’d want to be sure, though, that if you swap the bedroom and bathroom, that you aren’t instead looking through the doorways at the bathroom. For one thing, THAT will be the bathroom that is visible form the living room, and someone might use it instead of the powder room.

    I wonder if you might case the opening to the foyer? It would make the living room still open but a little more separation, less ”exposed”.

    I’m not a fan of master suites tucked behind the garage, kitchen, mudroom, laundry, like the housekeeper’s room, but here it’s not too bad. As you come out of the bedroom, you walk towards the living space, and the utilities are more off to the sides.

    I disagree about traffic going through the kitchen. I see it as traffic going PAST the kitchen, which isn’t so bad.

    The little office, I can just about guarantee will become a storage space in short order.

  • PRO
    4 years ago

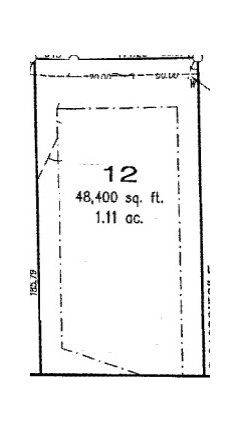
    How does the house relate to the site?

    Is starting over an option?

  • 4 years ago

    How large is your property?

    What do the elevations look like and how does the house relate to the site?

    I post this with almost every house plan posted here. Anything in bold needs to be revisited because it's not working well.

    The best houses orient the public rooms towards the south for the best passive solar heating and cooling

    The best houses are L, U, T, H, or I shaped.

    The best houses are only one to two rooms deep. And covered lanai, porches, garages, etc count as rooms in this case.

    The best houses make sure kitchens have natural light, meaning windows so one doesn't have to have lighting 24/7 to use the kitchen. (And no, dining areas with windows 10' or more from the kitchen will not allow for natural light.)

    The best houses make sure all public rooms and bedrooms have windows on at least two walls.

    The best houses do not if possible put mechanical rooms, pantries or closets on outside walls

    The best houses do not have diagonal interior walls making for odd spaces.

    The best houses keep public and private spaces separate.

    The best houses do not have you walk through the work zone of the kitchen to bring laundry to the laundry room.

    The best houses do not have the mudroom go through any of the work zones of the kitchen.

    The best houses do not use the kitchen as a hallway to any other rooms.

    The best houses do not put toilets or toilet rooms up against bedroom walls or dining areas.

    The best houses do not have walk in closets too small to stand inside.

    The best houses do not have roofs that are overly large, and dominate the exterior of the house.

    The best houses do not have stick on exterior materials only on the front façade.

    The best houses have an organizing “spine” so it’s easy to determine how to get from room to room in the house and what makes sense. Meaning they don’t have meandering circulation paths.

    And added from Architectrunnerguy:

    -The best houses enrich their owners souls.

    -The best houses are timeless.

    -The best houses incorporate the intangibles of good design.

    -The best houses have strong organizational concepts.

    -The best houses have owners who understand what good design is….and isn’t.

    -The best houses are shaped in response to the Sun.

    -The best houses have all its parts in good proportion to each other and to the whole.

    -The best houses enhance the street.

    -The best houses balance function, aesthetics and construction.

    -The best houses recognize there are always design tradeoffs.

    -The best houses break some “rules”.

    -The best houses are a joy to live in.

  • 4 years ago
    last modified: 4 years ago

    The site appears to be wide enough for a side entry garage but not wide enough for the kitchen to be on an outside wall with a window even though the utilty rooms on the front of the house have 4 windows as if you plan to spend a lot of time there.

    Such poor space use programing is typical of builder/developer/plan service designs. To them a house design is no more than a checklist of popular features in 3 or 4 cost efficient arrangements with a big roof full of trusses.

    Start with a diagram that brings light and air into the house and stick with it.

    The poor dark chopped up kitchen has the longest travel distance between refrigerator and sink I've ever seen. And the island is so large you might need a special tool to clean it.

  • 4 years ago

    Thanks to everyone that responded with the helpful suggestions on how to improve this layout. I'm working on making the following changes as a start:

    (1) Removing the dividing peninsula between the kitchen and dining area and moving the sink/dishwasher to the island.

    (2) Shifting the dining area lengthwise to bring the light closer to the kitchen and improve the overall functionality of the dining area. I'm also hoping that we can add skylights for more natural light in the kitchen. We also plan to have floor-to-ceiling windows in the great room and the back of the dining room. We saw a model home with this layout and really liked it.

    (3) Moving door to kids wing but leaving bathroom; also thinking of adding a sink to the tub area and removing one sink in the main area so we have more drawer space. I heard the feedback on the separate three rooms being hard to clean but I really like the idea of the kids being able to get ready while another one of them is using the space.

    (4) Adding pocket door to kids wing.

    (5) Shifting kids wing forward so that the main living area looks at wall space rather than a bath or bedroom.

    (6) I'm attempting to shrink the foyer and create entry to the office from this area rather than the mudroom.

    (7) I'm attempting to shift the laundry area in back of the mudroom and then have the powder room where the old plan laundry entrance used to be located.

    (8) I will add more space to the main closet area and find a way to get a bigger vanity for more drawer space.


    My current home has the laundry and mudroom off the kitchen and I don't mind going through the kitchen to get to those areas.


  • PRO
    4 years ago

    How does the house relate to the site?

    Is starting over an option?

  • 4 years ago
    last modified: 4 years ago

    Who designed this?

    And your problems with the house go far beyond your "solutions" below. For example:

    (1) Removing the dividing peninsula between the kitchen and dining area and moving the sink/dishwasher to the island.

    Moving the sink to the island now creates a new problem because now you won't have nearly enough space to prep next to your sink. So still a poor design

    (2) Shifting the dining area lengthwise to bring the light closer to the kitchen and improve the overall functionality of the dining area. I'm also hoping that we can add skylights for more natural light in the kitchen. We also plan to have floor-to-ceiling windows in the great room and the back of the dining room. We saw a model home with this layout and really liked it.

    If you don't have light IN the kitchen all your ideas will NOT work. Ask me how I know. The kitchen will still be dark. Windows 10' or more from the dining room will not help your situation. And do you really want to put more holes in your roof (skylights)? Ask me about skylights too.

    (3) Moving door to kids wing but leaving bathroom; also thinking of adding a sink to the tub area and removing one sink in the main area so we have more drawer space. I heard the feedback on the separate three rooms being hard to clean but I really like the idea of the kids being able to get ready while another one of them is using the space.

    Kids can learn to take turns. And that bath space is poorly laid out as it is now. And why would you need a sink in the tub area? Why would someone showering or bathing also need a sink? You need a sink to brush your teeth, and wash your hands when you finish in the toilet. I don't ever recall needing a sink after taking a bath.

    (4) Adding pocket door to kids wing.

    Instead of adding a pocket door, how about designing a house that will live well and work better so you don't have to do things like add pocket doors?

    (5) Shifting kids wing forward so that the main living area looks at wall space rather than a bath or bedroom.

    You still won't have natural light from two walls or more.

    (6) I'm attempting to shrink the foyer and create entry to the office from this area rather than the mudroom.

    (7) I'm attempting to shift the laundry area in back of the mudroom and then have the powder room where the old plan laundry entrance used to be located.

    Then how will the dryer vent?

    (8) I will add more space to the main closet area and find a way to get a bigger vanity for more drawer space.

    Yes but your closet is still on an outside wall instead of your master bedroom. Your vanity is fine the size it is.

    My current home has the laundry and mudroom off the kitchen and I don't mind going through the kitchen to get to those areas.

    So let me understand. You're spending at least 6 figures of your hard earned money to have it so you just "don't mind" instead of having it be the best it could be without all the issues?

  • 4 years ago

    (1) Removing the dividing peninsula between the kitchen and dining area and moving the sink/dishwasher to the island.

    (2) Shifting the dining area lengthwise to bring the light closer to the kitchen and improve the overall functionality of the dining area.

    Good band-aid, but not a total fix: doesn't address the kitchen-as-hallway /dining-room as only door to the backyard.

    also thinking of adding a sink to the tub area

    Who uses a sink and tub at the same time? It'll just crowd the room.

    I heard the feedback on the separate three rooms being hard to clean but I really like the idea of the kids being able to get ready while another one of them is using the space.

    In reality, this just doesn't happen.

    Kids can learn to take turns.

    Absolutely.

    Then how will the dryer vent?

    This is not a small question.

  • 4 years ago

    My girls share a bathroom. One showers while the other gets ready at sink every day. Our shower and toilet are together. Two sinks together.

  • 4 years ago

    I took the approximate footprint of your plan and modified it to show how I might arrange things. Not everything is worked out but these are the major changes:

    • 2 basic bathrooms for the kids' wing. One with a tub and one with a shower. No extra walls to make cleaning difficult
    • kids' bedroom and bathroom access is not visible from living room
    • closets arranged to provide sound barriers
    • re-orient living room towards the rear of the house by moving the fireplace. This makes it easier to give privacy to the kids' wing and it promotes connection to the dining/kitchen area because everyone won't be faced away from there
    • re-organize utility area so that office area has a window, laundry isn't part of traffic pattern and powder room can be found without a map
    • move stairs to shield primary bedroom entrance and the utility areas from the rest of the house
    • rearrange the primary suite to optimize light. The reach-in closet provides as much hanging space as the previous walk-in
    • I did not layout the kitchen/dining, but I think I would put the working part of the kitchen ins the extended area and put my eating area between the kitchen and living areas


  • 4 years ago

    Jennifer's arrangement works better although the stairs could be in a better location.

    Additionally, in her arrangement, I'd put the kitchen at the top of the kitchen/dining area nd the dining area opposite the living room and below the kitchen. This way the kitchen gets tons of natural light.

    Now having said this, I think even her version needs tweaking. I'd love to see the living room have more natural light and I wonder how large your property is.

  • 4 years ago

    @cpartist, thanks. Agree about the stairs. I also tried them next to the ensuite, like this:


    Better or worse?

  • 4 years ago

    Let me just say that my girls are two years apart in school and do not believe they were ever in the divided bathroom at the same time in the 20 some years they lived here. YMMV.

  • 4 years ago

    Thanks to all for the feedback and suggestions. @Mark Bischak, Architect - starting over is certainly an option and that seems like the best approach given all of the feedback.


    @Jennifer K - Thanks for taking the time to provide another layout option. Your use of space in the utility/office area is great and I really like the idea of splitting the hall bath into 2 separate rooms. I was hoping to have the walk-behind pantry/kitchen area but that might not work within the parameters.


    We're working with a little over one acre but there is a ravine toward the back that renders the far south space unusable. The 'fat' plan was an attempt to salvage as much backyard space as possible because we enjoy spending time in the yard together as a family.


    Thanks again to all for the feedback.


  • 4 years ago

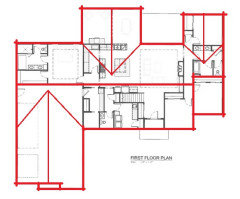
    FWIW many commenters cannot even read plans or make heads or tails of how piecemeal information can be stitched together to create a larger picture. This plan presented is not "fat," nor does it have excessive corners and jogs. To illustrate, here is a possible gable roof for this plan, which at it's roots is simple:


    daniellekaz1 thanked 3onthetree