Software
Houzz Logo Print
hzdeleted_37360622

Exterior ideas please!

4 years ago
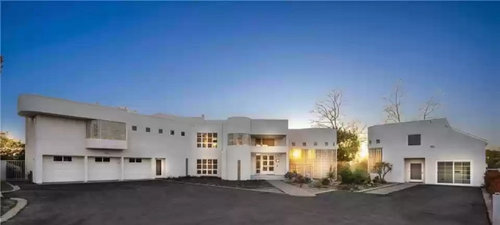
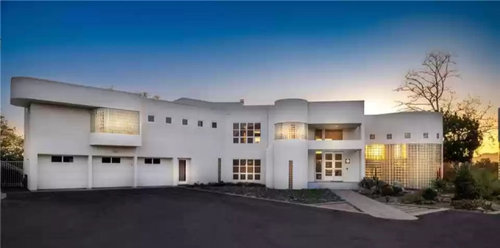
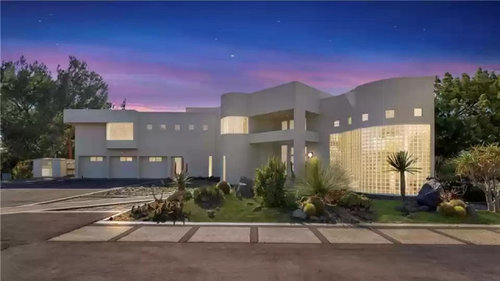
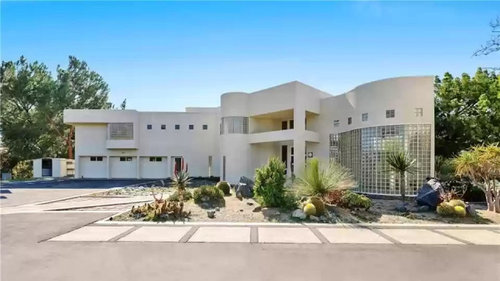
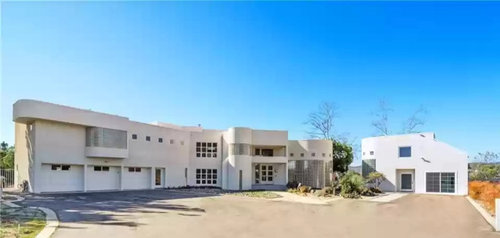
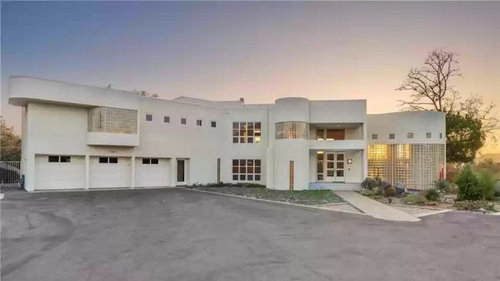
Hey Houzzers! Would love to hear your thoughts. What would you do to the exterior of this house? Please, only comment if you actually appreciate this style of architecture :) I know it's not everyone's cup of tea but I love it. Needs updating though ;)

Comments (25)

  • 4 years ago

    The house is spectacular, but if you posted a location and home's orientation, you will get better responses.


  • 4 years ago

    @LH CO/FL Thank you! Southern California, facing North & NE.

  • 4 years ago

    wow - great house! I don't know anything about CA landscaping, so I cannot say anything about that. My only thought would be to add some color if that is something that you would like. The house has a lot of neat architectural details, but some of them are lost since it is all one color. Maybe choose an accent color, the main color, and a door color??

  • 4 years ago

    Great looking house, but I think that huge expanse of blacktop is the downer, makes the landscaping look piddly and the house look almost office building-esque.

  • 4 years ago

    This appears to be the 'public' facade. Not the part you live with for your daily life. I'd be putting resources into that first. You'll get better return. That reaction is based on what I can see. If the land extends more forward, you could remove paved surface for berms and landscaping. Larger leavy trees like along the sides now. Create more private area. The right-side structures can then use larger glass segments to extend out. I don't connect with white. Cladding or painting the exterior would be my preference.

  • 4 years ago

    There's nothing to update if you really appreciate the International Style but the amount of pavement makes it look like a car dealership. That's all I would improrve.

  • 4 years ago

    I'd want to know what functions are driving some of the form. Like why the control tower glass block thing over the garage doors and why the protuberance on the left at the roof line. If I cover up the garage end it makes a little more sense. 

    Simplest update is less glass block, less asphalt, and install full glass garage doors.

  • 4 years ago

    What do you mean by "exterior"? Landscaping or the building façade?


    Agree that the sheer volume of asphalt is staggering. I'd lean toward a xeriscape landscape plan. If façade work is desired, do that first before landscaping.


    I don't like the garage doors--those 2 windows instantly make me think of rabbit teeth.

  • 4 years ago

    Two immediate changes...

    1) Replace the garage doors with a more modern design. Clopay has several options that would make the house look much better (Reserve Wood Modern, Avante, Modern Steel, Canyon Ridge Modern)

    2) Do something about the Walmart parking lot. Take out or reduce the asphalt. Shrink the size of the driveway considerably. Use concrete or stone instead of the black asphalt.

  • 4 years ago

    Cool house! agree that the garage doors are odd but not sure what would be appropriate for this house. Love your desert landscape on the one side but it needs to be extended to the other side of the walkway for a cohesive look.


    It’s such a big house a tree would be nice. Maybe a tall narrow tree between your garage doors and circular wall, a desert tree like a palo blanco or an australian acacia.

  • 4 years ago

    It's very stylish, wow! Not much to change, it looks 'correct' as all white and glass! Minor detail: I'd try to have the square windows in the garage doors more closely echo the rows of square windows in the main structure -- set them lower in the doors and space them out more evenly.

    If I were visiting, I see three possible entry doors, which to go to? Possible solution -- use color to make the main public entry stand out, and/or use large-scale house numbers at the appropriate door. (Is the side building its own address, or is it something like #1234 and #1234A.)

    To the side of the 3-car garage, is that a temporary shed?

    Keep the xeriscaping, but add a taller element to the triangular bed, and taller/fuller plantings to the side with the 3-car garage to anchor the building to its surroundings.

    If the amount of blacktop bothers you, posting an overhead shot might get more suggestions of how to minimize it while keeping access to garages and parking.

  • 4 years ago

    I noticed some of the same things as nickel_kg: Move the shed to a new location. The weight of the house makes it appear as if it is 'crushing' the garage doors. I added windows and moved them down one section. Not sure if appropriate, but I also included a front wooden door.


  • 4 years ago
    last modified: 4 years ago

    Agree with the comments to replace the garage doors and re-design the driveway with some type of modern pavers and new landscaping.

    Many areas of LA have no off street parking due to narrow hilly roads, so a large driveway does have some advantages if you entertain and need to be able to park lots of cars. You can definitely make it much more attractive.

  • PRO
    4 years ago

    Why do you want to do anything to the exterior of this house. This clock is not broken.

  • 4 years ago

    I can't tell for sure from the pictures, but I thin there is a lot of the old glass block stuff. I generally find it to look dated. It works pretty well here, but I'd consider something different there. Windows in general could be looked at for a refresh.

    I think the garage doors, the entry doors, and the man door for the garage could all be improved.

    It seems as though the paint looks tired, especially at the top and bottom. A fresh painting could really make it feel more awake.

  • 4 years ago

    I love it. Agree with comments that the blacktop is the issue. The house is beautiful

  • PRO
    4 years ago

    I wouldn't touch the house. Some landscaping on the one empty looking bed. An exterior signal for the guest entrance- maybe a pop of color with some planters.

    Mybe break up that blacktop with more cement work. Expand the walkway aprons and maybe even use the curve of the house to give the apron a curve and soften the whole apron up a bit. Not sure what the little bump out is about on the left side with the walkway going around it. I'd get that out and again expand the concrete a bit to soften up the lines and amount of blacktop. For me the current feel of the drive into the cement like kind of like parking lot till you hit the curb- it lends a bit more business vibe than private residence.

  • PRO
    4 years ago

    I like the International Style. I enjoy seeing it, especially when done well. The International Style of architecture, developed in Europe in the 1920s is defined, in part, by Wikipedia as "...rejection of all ornament and colour, repetitive modular forms, and the use of flat surfaces, typically alternating with areas of glass..."


    The pictured example, above, is not an example of the International Style done well. It is simply architectural excess. The design appears incapable of deciding what it wants to be. From one corner to the next opposite corner, the house simply tries to be all things to all people. It tries to impress with one architectural trick after another after another. It cries for attention by sheer gymnastics.


    It tries too hard. And it fails.


    It fails because there is no overall unifying design concept. It fails because there simply is no architectural harmony or consistency. Their are no repetitive modular forms. Scale and rhythm are lacking. It fails because the only apparent design priority is excess. And the only consistency is the color--white.


    "What would you do to the exterior of this house?" I'd remove the embarrassing excess; look to create a better and more consistent scale throughout the facade; and strive for rhythm through a more harmonious use of solid surfaces contrasting with voids of glass.


    I'd keep the white exterior.


  • 4 years ago

    Before you do anything, find out who designed it and when and if it's protected as a historical building.

  • 4 years ago

    Absolutely stunning Fallbrook estate designed by award winning architect W. Wayne Collins. This property is a Design Excellence Award Winner from San Diego Home/Garden Lifestyles Magazine.

  • PRO
    4 years ago

    Thanks for the extra info there Seabornman! That was well worth the lookup, the place is indeed fab. I understand the driveway better now that I've seen the rest of the property. I still thnk the drive has a couple odd spots that could use some smoothing out, but I get it beter.

  • 4 years ago

    I would ignore any comments re the glass block being ”dated” ! i guess i should tell my aunt who lives in a beautiful hillside home with similar architecture built in the 30’s or 40’s that her house is ”dated”. How I hate that term, especially when it used incorrectly. Her house has the same glass block ( entire wall in dining room ) original to her historic home.

  • PRO
    4 years ago

    The window valance in the kitchen is questionable.

  • 4 years ago

    Wow, the interior looks like a person could actually live in it. Not my thing, but not bad!

  • 4 years ago
    last modified: 4 years ago

    An interesting financial challenge to update the design. First, replacing the block with curved glass. Possibly 10 producers in the US. Get quotes.


    The drive is up for renewal. That can be configured differently. Remove glass block inside. Replace counters. Replace primary bath platform tub and shower surround. Thinner frame windows and doors. There's hope.