Software
Houzz Logo Print
millicent_graham

3 years later, Kitchen undoing

4 years ago
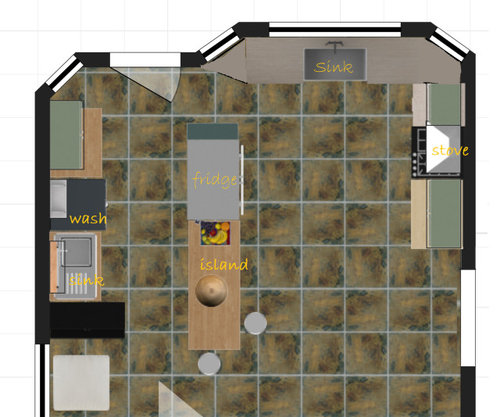
Houzz Peeps,


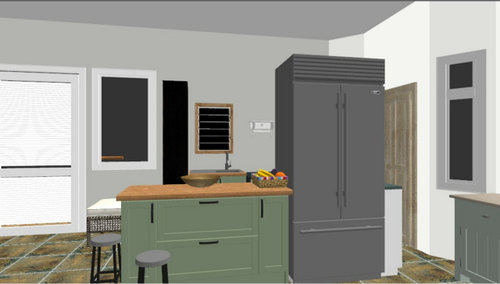
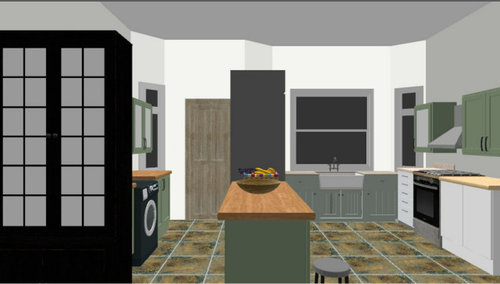
It has been three years, and between lockdowns and disappointing contractors, I am yet to complete the kitchen. We had taken you advice and gone to a few professionals all of whom gave me difficult solutions. The two main ones are 1) moving the kitchen to a lower level ( accessibility for my mom and partner issues) or 2) using the laundry and kitchen as one area with all lowers as the fridge and oven are on the main wall. (this is our default) While we are likely to use (2). My partner and I were discussing the design and ended up thinking of something else. As much as Id like to go with this design. I think it might actually be problematic but we are not seeing it. So I am asking you for advice again on this unprofessional advice. I used a tool to try to visualize how it would work. The pics are below


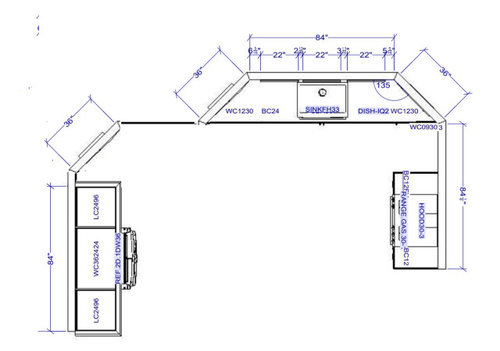
The professional version is below. Everything fits but it is very underwhelming to me


Comments (29)

  • 4 years ago

    Is that a tall fridge in the island? That's an unusual choice. It seems like you'd be looking at the "not meant to be seen" faces of the fridge an awful lot.


    Also, the entry and passage between the island and the sink area seems tight, but I'm not sure if everything is to scale.


    Would it work to turn your island 90 degrees?

  • 4 years ago

    Just asking a clarifying question: what would you use the wash station and sink for?

  • 4 years ago

    The full size free standing refrigerator would be a no go for me. Below counter freezer and fridge drawers in an island is a nice option but a freestanding full fridge has too many problems both functional and visual to even list.

  • 4 years ago

    why not put the fridge beside the stove and then have an island

  • PRO
    4 years ago

    The dishwasher should be to the left of the sink. Take the range wall all the way to the sink wall. Just do a wall oven with built in microwave in tall cabinet on the range wall with the tall fridge for next to it. Make an island with a rooftop in it.

  • PRO
    4 years ago

    Damn spell correction! An island with a cooktop in it.

  • 4 years ago

    Pleeease, if you are going to respond, read the original post so you know the scope of work. It mentions incorporating the laundry (wash station!!!) into the kitchen.

    Stull & Stull idea makes good use of the space.

  • 4 years ago

    It doesn't make sense to open up a space and then place a large freestanding fridge in the middle of it, especially in front of a door. If the laundry appliances are on either side of the fridge then I would suggest either a stackable laundry on one side or two smaller side by side appliances with a counter on top next to the fridge which would be handy for folding clothes.


  • 4 years ago

    I see what you're trying to do to divide the kitchen and laundry, but I don't think using a tall piece like the fridge is going to be the best option. I wouldn't worry about trying to divide the kitchen and laundry spaces. Personally, I've never had a laundry sink and would find it an inconvenience to lose that square footage. I would simply install the range in the laundry area, instead of the sink, and put a nice big entertaining and work island in the center with the fridge in the range location.

  • 4 years ago
    last modified: 4 years ago

    I don't understand why next to frig can't be tall unit, with island moved over to be in an L shape, and 2 stools. Is there space? I wouldn't be without a pre-soak/scrub sink for laundry.

    What's the grey square in lower left corner?

  • 4 years ago
    last modified: 4 years ago

    if not a tall unit, can add a few feet like this -

    Current Project · More Info


    Ridgewood Residence · More Info


  • 4 years ago

    The original plan in your post three years ago was a much more functional floor plan.


    Please upload the "as built" floor plan to this dilemma post.

  • PRO
    4 years ago

    A freestanding fridge in the middle of the room is a hard no for me. The "professional" plan is much better, but I would extend the stove counter up to meet the sink counter, making an L-shape. Most people come on here trying to shoehorn an island into too tight a space. Your room, on the other hand, cries out for an island in the middle. Seating facing the back wall, more storage space underneath, lots of prep space on a wide open countertop - it would be an ideal kitchen.

  • 4 years ago


    Thank you all for your time and comments. This has been a challenge for me and my partner.


    @Anna (6B/7A in MD) the wash station and sink is for laundry, presoaking, mudroom etc


    @Andrea the fridge beside the stove removes any upper cabinets. We would have to use all lowers and we are not sure how that works (embarrassed to say i get dizzy when i hold my head down)


    @Stull & Stull the wall is only 84 inches. We cannot vent the cooktop in the island as the ceiling is very high


    @decoenthusiaste the plumbing is in for the washing machine and sink in that area. To put the range there would mean range beside washing machine.


    @everdebz please explain a little more about the tall piece


    @apple_pie_order the original is below. We had two issues. 1) entrance from mudroom/laundry into living room. 2) 'Room within a Room' the space has a high ceiling (gable) and my partner is in strong opposition with putting drywall there as they only go up 10 feet to the roof line and create a small kitchen that is not a two person kitchen (Im plus size and we are both tall )


    @RappArchitecture this seems to be the alternative, we are challenged with uppers!


  • 4 years ago
    last modified: 4 years ago

    Thanks for adding the old plan. What is more important to you both: space for two people in the kitchen or a dividing wall between laundry area and the kitchen?

  • PRO
    4 years ago

    Uppers won't be as necessary if you have all the storage an island will provide.

  • 4 years ago
    last modified: 4 years ago

    I have had a stroke and suffer persistent vertigo and POTS as a result, so I get your bending issues but using drawers instead of lower doors will solve that.

  • 4 years ago

    I feel like you could modify your original layout a little bit, and come up with something much better than "fridge floating in the middle of the room." Looking at your original, what if you moved the fridge all the way down to the doorway, with more cabinets on that wall between sink and fridge. On the other side, eliminate the snack counter. Put an 18" lower cabinet left of the range so you have landing on each side. Then put a doorway between kitchen and laundry, and wall off the opening between laundry and living room. Now your mud room/laundry traffic flows through the kitchen--I think that's what you want?--but not through the main work areas. There might still be room to put an island with bar seating between the kitchen and living room. Can't really say since we don't have any pictures or dimensions for that area.

  • 4 years ago

    Ok..here is an idea. Not great, just something I was playing with. Since there are so many angles, I put everything on an angle.


  • 4 years ago

    imo, no laundry tub near island and people eating, etc...

  • 4 years ago

    The pluses of an "all drawer" kitchen.


    Very common to have a washer in the kitchen in Europe.

    ADU - High ceiling guest unit in Burbank · More Info


    Here's a stacking washer and dryer in the kitchen, induction range to left.

    Ft. Lauderdale Modern Kitchn · More Info


  • 4 years ago

    I think Jean's idea is terrific. If you put drawer bases in the island, you unload the DW straight into the drawers. Silverware and serving in the top shallow drawers; plates, bowls, cups in the middle drawers, and the bottom drawers for items you use less often.


    You could squeeze in one more upper if you are willing to put a stub wall behind the dishwasher. It only has to go high enough to support an wall cabinet, not all the way to the ceiling.

  • 4 years ago
    last modified: 4 years ago

    @mcarroll16 this was my first variation. I thought it was perfect. But the partner raged against the wall. :( and the lack of space for 2. I sketched it with a door from kitchen to washroom

    the floor space if approx 5x5


    @Jean thanks i think this is food for thought. the big challenge is getting the angle cabinets but i do realize the cabinets need to be custom

    @roarah @decoenthusiaste and @mcarroll16 thanks for the info on the drawers. I will look at that as a compromise


    If anyone can share pics of room in a room where partitions are placed in a room with high ceilings i would love to see this as well. I have been looking online but its not alot

  • 4 years ago
    last modified: 4 years ago

    If the dishwasher moves to the left of the sink, how about sliding the range over a little and putting the fridge on that wall ... you've got 84", so 30" range + 30" fridge would leave 24" ... 12" on each side of the stove?


    Something like this?

    Fridge would need right hinge or french door configuration. Stove placement is shown with options: solid line indicating centered on the counterspace, dashed lines indicating about as far as you could shift it away from the refrigerator in order to accomodate different sized cabinetry. You could probably do an upper between the hood and the fridge, but it'll be mostly lowers ... so shifting over would give you the most uppers space, which sounds like its important to you.

  • 4 years ago

    M G, I think your first design is good. And I'm quite puzzled at the idea that it's not room for two. What I'm gathering from your posts though is that 1) You need as much upper storage as possible, and 2) your partner wants the room to be as wide open as possible.


    So with that in mind, what if you combine a few of the good suggestions above. Do the same L-shape you posted in your original design, sink on the window wall and range to the right. Just move the DW to the left side of the sink, between the sink and the doorway. Then stack your washer and dryer and put the fridge next to them on that wall. Rotate the island 90 degrees so it runs parallel with the sink. Use drawer bases for all of your lowers, including island, and hopefully the contents of at least the upper and middle drawers will be easy to access.

  • 4 years ago
    last modified: 4 years ago

    Hi All Thank you!

    Think this is it


    I will use a pony wall or half wall for a bit of separation (could i still use a cupboard as before??). The sink area will stay at window with DW to the left near the door. Island seating is facing the window and we will have drawers on the other side of the island for more storage.


    Got adequate uppers, of course better balance over the stove and the counter will extend in L to sink.


    Fridge beside washing machine. A small broom closet to the right of the fridge. I will remove the window at the sink if i decide to put in a stackable dryer. Is this ok? Is the no landing a problem??

    Thank you all for commenting I hope this is a go!

  • 4 years ago

    That looks really good! A couple more suggestions that are more aesthetic than functional. If you don't use a stackable dryer, you might consider a wall cabinet above the washer to hold laundry supplies. And extend countertop over the washer that matches the rest of the kitchen area. That combo would add more polish to the space.

  • 4 years ago

    Is there any good in making the half wall to the left of the sink a taller wall?

  • 4 years ago
    last modified: 4 years ago

    @everdebz i think so but i am not sure if counter height or taller. I did not have that kind of thing in the software i used. so it is not a true reflection.


    @mcarroll16 thanks I agree. I could not show these things on the drawing but i agree. I wonder if it is ok to have that surface as the only surface for landing. also, without a mud room. I am not sure where to put the hot water tank as there is no dedicated space. But i will try for lower level

Sponsored
Haus Studio
Average rating: 4.8 out of 5 stars28 Reviews
Franklin County's Preferred Custom Cabinetry & Design Studio