Software
Houzz Logo Print
webuser_544113008

Feedback on condo bathroom remodel

4 years ago
last modified: 4 years ago
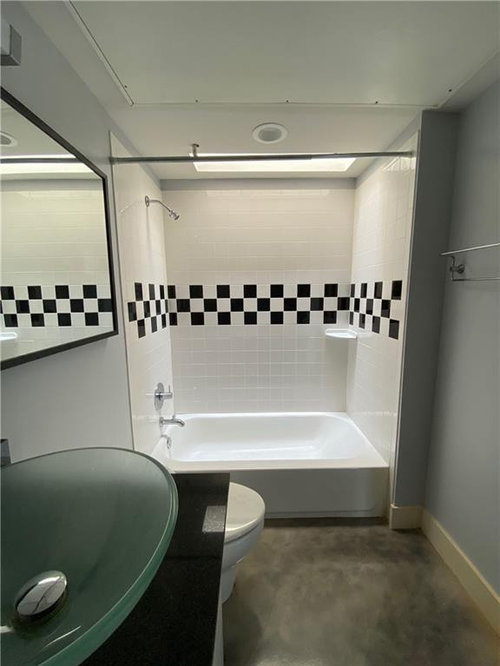
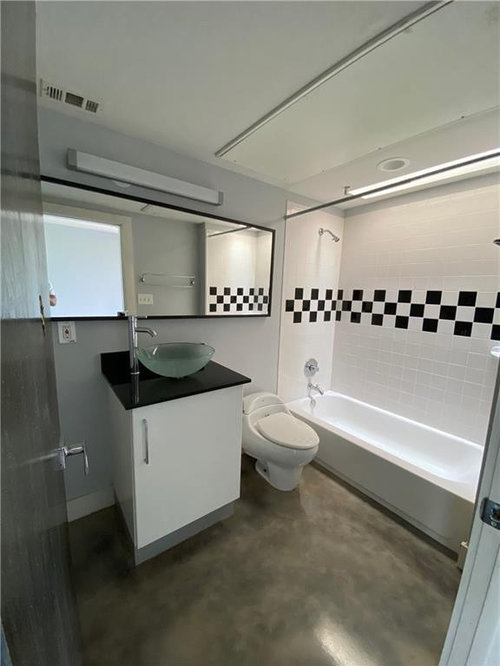
Renovating a condo and doing my own interior design (and learning on the job). Luckily I've had several months to work on things, but I feel like I dug a hole with the bathroom. It's a pretty small bathroom.

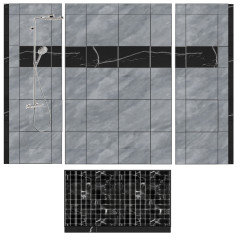
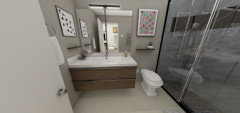
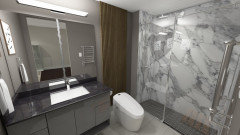
I wanted a marble shower and I designed one in Bardiglio with 18x18 tiles and a Nero highlight. Then I worked from that to figure out the rest... I've already ordered the marble and its on its way, but I kind of wish I could start over... Crazy thing is I was able to design from floorplans and pictures while the place was occupied but now I realize the floorplans are inaccurate and the bathroom is 6 inches shorter. 48" vanity just became 42" (which throws my vanity design for a loop). It's ended up a darker color bathroom, which I like, but not sure I'm pulling it off well. The floors are porcelain tile that looks like cement in a lighter color but not white. There is a skylight in the shower!

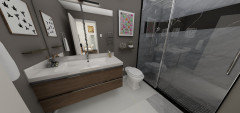
Open to opinions, advice and suggestions. Here's some current and then what I'm planning.


I had hoped to do a cubby hole towel section of the vanity. Tried to balance the visual symmetry but I might just go with three small drawers on each side of the cabinet. Thought about towels under but didn't like the look of my first few attempts to model.

Comments (37)

  • 4 years ago

    This is the shower design. It's a 32x60 shower with a 3" barrier,


  • 4 years ago

    The thing that jumps out at me (maybe it's just the limitations of monitors and your program) but the colors seem all off. The shower is so cool in tone and the floor, wall, toilet and vanity are warm colors.

    ChrisA thanked Olychick
  • 4 years ago
    last modified: 4 years ago
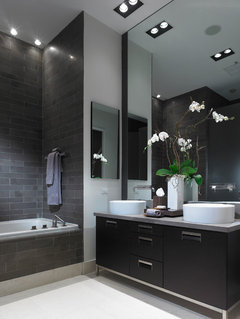
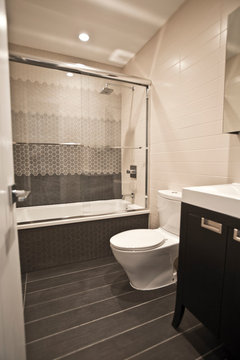
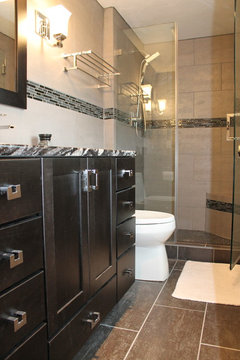
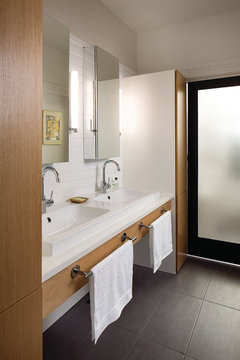
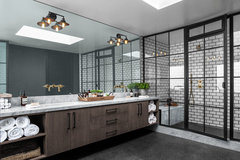
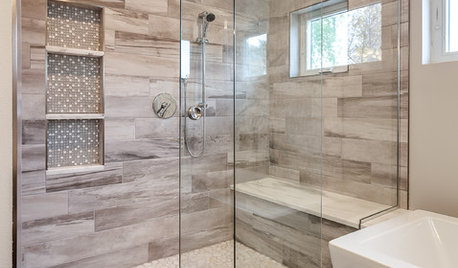
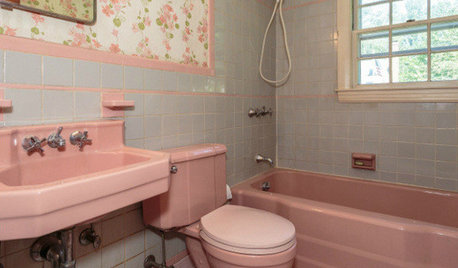
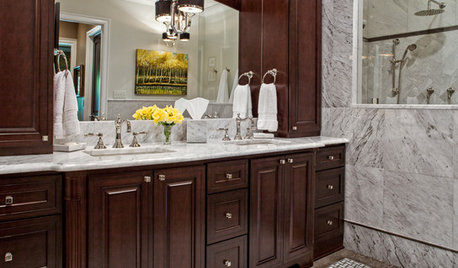
    Idk if this helps, but here's the opposite, dark vanity and white sink. I see what olychick means. If toilet is matte black, can be difficult if vanity next to it has dark wood.

    Stone Source · More Info


    270 Hawthrone st · More Info


    Pletzer Guest Bathroom · More Info


    ChrisA thanked everdebz
  • 4 years ago
    last modified: 4 years ago
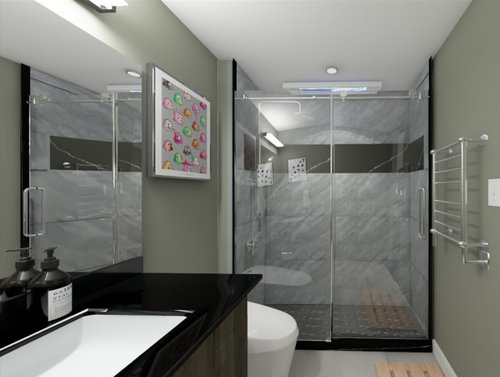
    I really struggled with the colors. The Bardiglio felt so weird to try and find a wall color. I ended up putting the black border on the shower to make it easier. The bathroom has felt like its not cohesive for a while but it has gotten closer.


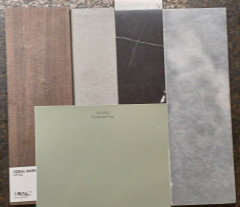
    Here's colors from a pic of samples.


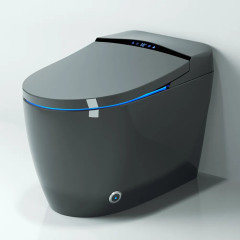
    The toilet is in flux and this one was interesting to me in dark gray, but will probably get a white one since this is out of stock for 7-9 weeks.


    My lighting might be a bit off in the render as well. The samples help me visualize how I think it will actually look.

  • 4 years ago

    Interesting towel placement, not so bad.

    Broad Ripple Modern Craftsman · More Info


    ChrisA thanked everdebz
  • 4 years ago

    Here's some older color schemes I tried. Originally I wanted milk white floors.


  • 4 years ago

    All of the elements in your last two pics go better together until you get to the gray shower, and they don't go with that. Again, all warm outside the shower and the shower is very cool. If you don't want to move into the blues and grays or whites for the bath, then maybe black and white to go with the gray?

    ChrisA thanked Olychick
  • 4 years ago

    Yeah my shower ended up being so bold it dominates things. I can't really start over there since its ordered and installer has the design.


    Floor, wall colors, lighting and vanity can all change. I'm using a local woodworker to build the vanity and remnants for the counter top, so I have a ton of color and material choices for the vanity top. I'm planning quartz for countertops since its easiest to care for. The marble shower apparently is not so easy to care for... :|


  • 4 years ago
    last modified: 4 years ago
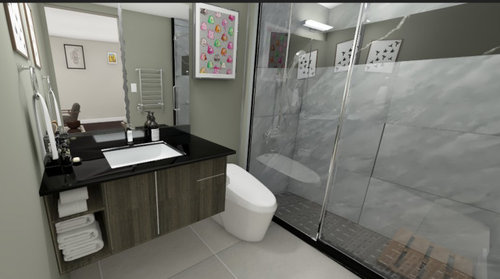
    I'd start some renderings with blues and grays or simply black and white and see what you come up with. If you change your mind on the shower tile, can you just pay a restocking fee and get something easier care, easier to design around? You don't want to throw good money after bad trying to make something work that just isn't.

    ChrisA thanked Olychick
  • 4 years ago
    last modified: 4 years ago
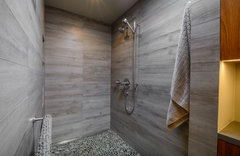
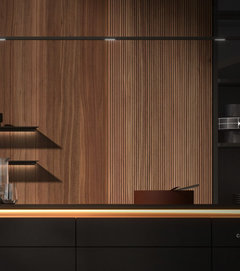
    If you were to eliminate the wide horizontal in the shower, maybe this look could be more 'dark spa'?

    Clarissa Project · More Info


    Claremont Modern Kitchen · More Info


    ChrisA thanked everdebz
  • 4 years ago
    last modified: 4 years ago

    I decided to google bathrooms using the Bardiglio to see what colors people put with it and honestly, got page after page of pictures that all looked like they were black and white photos. No colors at all!! Except an occasional wood colored vanity. One pic had a navy vanity which looked nice, but the tile wasn't the same as yours. So, if you keep the shower tile you may be limited to grays and whites and black. That black shower floor is going to be a bear to keep clean (sorry to add to your woes). Every water spot will show, soap scum, and marble is very difficult to use any kind of chemicals on to clean or cut hard water spots, etc.


    These are not black and white photos!

    ChrisA thanked Olychick
  • PRO
    4 years ago

    My first thought is the bathroom is too dark. If there is ever a place when you need lots of light it there especially when you are doing something like plucking eyebrows, LOL!

    ChrisA thanked Norwood Architects
  • 4 years ago

    I've lightened the paint from Evergreen Fog to Illusive Green (which is barely green). I lightened the floors to a lighter concrete-look tile that I have samples of and was planning at one point. White toilet. I also found a light I like for the vanity and had Foyr make a model for me and I specified all the specs. Still new to this so my renders don't look the best, especially my lighting.


  • 4 years ago

    I'm stuck with the shower. I've looked into some things for keeping it clean.


    I'm financing things and working with the company converting the units to condos and it would be a big stink if I changed that at this point. That is the dilemma... How to make it cohesive and nice looking with that shower. Praying in the end it works, but pretty nervous about it. I plan to live here for 5 to 10 years and I realize the shower will probably hurt my resale some. As long as I'm happy with it I'm OK with the resale implications.

  • PRO
    4 years ago

    The choices all look fine to me but skip the accent stripe- it’s just distracting. I would switch to white fixtures since they are more classic as well but may be too late for that.

    ChrisA thanked HALLETT & Co.
  • 4 years ago
    last modified: 4 years ago
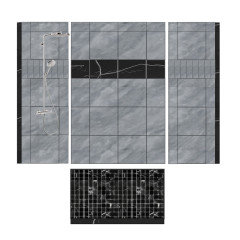
    I re-rendered and updated the main photos. I think the lighting gives more realistic results now. I'm back to Evergreen Fog which is actually a cool color according to SW. I am staying lighter for the floor and back to a white toilet.

  • 4 years ago

    What about this adjustment which was an earlier version. I realize now with rendering and others feedback how much more intense my design was.


  • 4 years ago
    last modified: 4 years ago
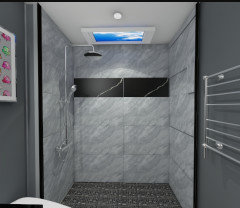
    Idk if bathroom has wood accents to balance muted [muddied] Illusive green paint. I think without 'spa wood' it might look too drab all together... in the mirror, lots of people need warm shading on the skin!!!

    I guess I need the update: floors light, and toilet white? What about vanity and sink?

    ChrisA thanked everdebz
  • 4 years ago
    last modified: 4 years ago
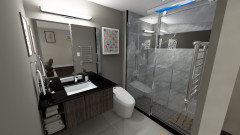
    I just now read your 'pause' with the design being intense. That seemed good to me. :)

    Seeing a solid, light floor, and white counter, much better! With that change, what much does the stripe matter, anyway...

    ChrisA thanked everdebz
  • 4 years ago

    Playing with other wall colors and textures on vanity. I turned to ambient light down now that I have better lighting above the vanity. I picked a new vanity texture. Evolving still.


  • 4 years ago
    last modified: 4 years ago
    Have you used S Williams? - called Argos...

    Do you 'need' a good deal on houzz? I have integrated LED's saved in ideaboooks.

  • 4 years ago

    Argos was a color on my list but it feels a little light. Right now, I'm looking at Going Grey from the SW minimal and modern collection. With the light in the bathroom, it feels I need to be a little darker on the paint but seems similar to Argos.


    I looked through some of your ideabooks and tons of interesting things! You are quite busy on Houzz. Going later this morning to a lighting showroom to talk to some lighting pros. I sent them photos of the unit and hope to get some great ideas for each room. I feel the vanity light is too powerful for the small room and they have a smaller version.


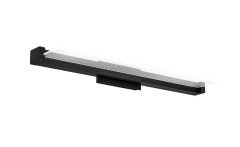
    This is the light design I like at the moment for above the vanity. .


  • 4 years ago

    Lighting place was very helpful. I know what I need for my bathroom and living area. The manager helped me understand the most common issue they run into with bathrooms is people buying fixtures without enough light output on their own for the bathroom and then complaining. I was told to get more than I need and dim it down on install, plus add a low power overhead recessed for better overall lighting in the room. https://lightsfantasticpro.com The manager of my location was so helpful and spent so much time with me to make sure I understood what I needed to understand. Saved me from some bad decisions too.

  • 4 years ago
    last modified: 4 years ago

    If I find out after the fact - I say, why didn't someone just tell me that? I'm glad it went well!

    Have to admit Idk if that means only 1 recessed light, i don't think so.... btw, I'm retired and have tolerance enough to browse houzz, and save according to my interests.

    ChrisA thanked everdebz
  • 4 years ago

    The recessed for the bath is just to fill in where the over sink vanity (27" wide) light can't reach. It would be a new additional light I wouldn't have gotten otherwise.

  • 4 years ago

    Do you mean in the middle of the room....

    ChrisA thanked everdebz
  • 4 years ago

    Yes, just a middle ceiling recessed just for general fill.

  • 4 years ago
    last modified: 4 years ago
    ? Vanity light, one ceiling light [and shower light].

    I'd have a minimal flush LED. It'll look odd the only one. Remember the light store said install the bright ones, and install a dimmer? it's the wave of the future! and we get older and need more light... ha, not ha.

    The flush one you liked above wasn't white - a plain white is ok.

    ChrisA thanked everdebz
  • 4 years ago

    I was mistaken that I posted an LED ceiling light, dimmable.

    The drop of semi-flush adds a tad of ceiling dimension. 15" wide


    Kira Home Chloe 15" Retro Ceiling Light, White Drum Shade, LED Compatible, Round · More Info


    ChrisA thanked everdebz
  • 4 years ago

    Well, I guess an 8' ceiling doesn't 'need' a dropped, semi-flush light...

    ChrisA thanked everdebz
  • 4 years ago

    The room is so small that I don't think an extra light is necessary at this point.

  • 4 years ago

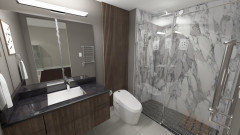
    Update... A lot has changed and thankfully I'm changing the shower. I welcome any feedback.


  • PRO
    4 years ago

    So much to unpack here. Do you have physical samples of all the items you are looking at now? The renderings are not as helpful. How much space did you leave for the toilet area? It looks a little tight.

    I like the feature behind the toilet but not the color of it. I think the vanity should be a beautiful walnut - that gray just seems so flat. I don't mind the floor but the tone seems slightly off - I will chalk that up to looking at rendering on a computer screen .

    You are close - I would not worry about paint colors until things are getting installed. You may feel very differently then. .

    Good luck!

    ChrisA thanked Debbi Washburn
  • 4 years ago


  • 4 years ago
    last modified: 4 years ago

    I have physical samples. The floor is a light gray concrete look porcelain. I've actually increased the space around the toilet from the current setup.

    I'm likely to have the kitchen designer I'm using help me with the vanity and slats behind the toilet. They have nice walnut including slatted..


  • 4 years ago

    I love the look of a slat wall almost anywhere (very on trend according to IG), but behind the toilet is not a place I'd put one due to toilet area bacteria and a lot of difficulty cleaning wood slats with those nooks and crannies.

    ChrisA thanked tlynn1960
Sponsored
Mary Shipley Interiors
Average rating: 4.8 out of 5 stars34 Reviews
Columbus OH Premier Interior Designer 10x Best of Houzz