Software
Houzz Logo Print
webuser_8719

Kitchenaide cooktop install - is this acceptable?

4 years ago

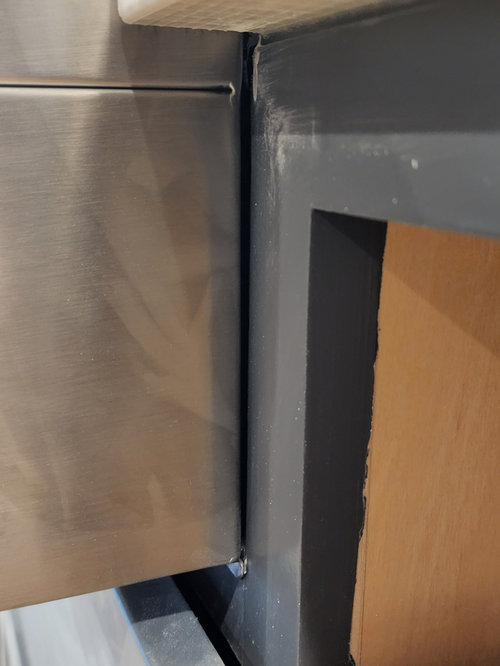
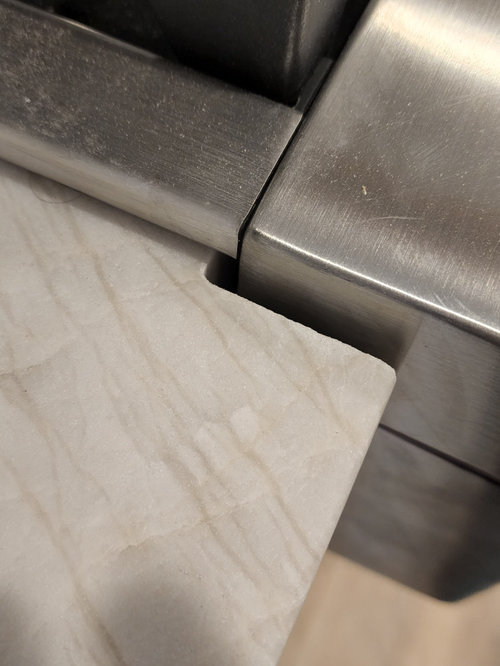
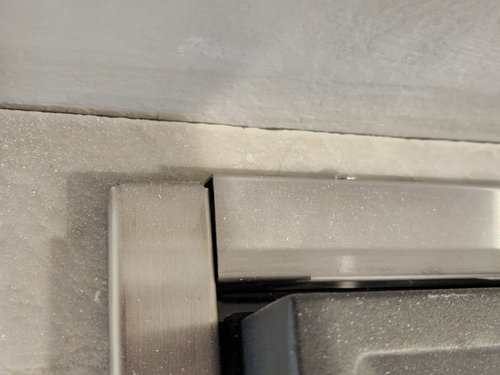
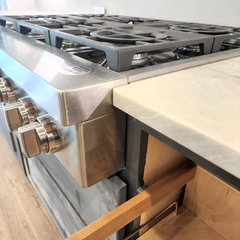
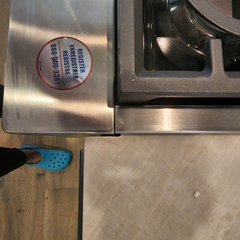
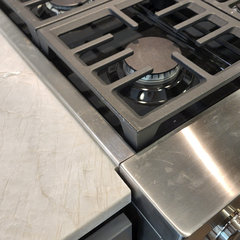
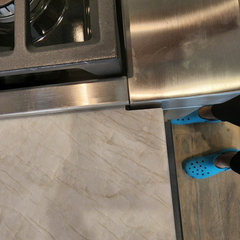
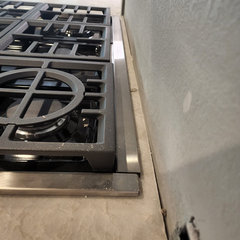
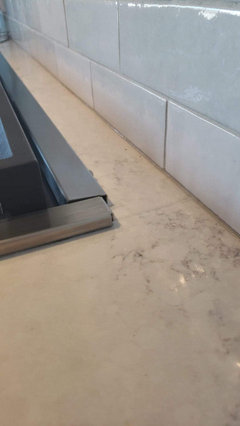
Appliances were installed by the appliance vendor and the installers said the countertop cutout was not deep enough so it was left protruding by 1". I showed the builder and he lifted and pushed it in more and seems satisfied with this install. The gaps look too large and uneven for me and the back trim seems wrong. Does this look acceptable? Anyone with a similar cooktop KCGC506JSS have pictures of their install? I'm struggling because until the last few items I've been very pleased but the things I am most excited about are all having issues.

Comments (22)

  • 4 years ago

    The photos are shot so close up that it's impossible to tell what one is looking at.

  • 4 years ago

    Oh yeah I can see that. I'll add some more for context. You get so used to looking at this stuff you forget others haven't seen it.

  • 4 years ago

    I have that rangetop. Also had installation issues. Contractor had to recut the counter back a bit. Mine still isn't level to my satisfaction but they said they couldn't do much more.

    The back of mine looks the same. I didn't think the trim should stick up like that but the builder told me that's how they all are (mine is in a new build home with a production builder, so I don't have much leverage for pushing).

  • 4 years ago

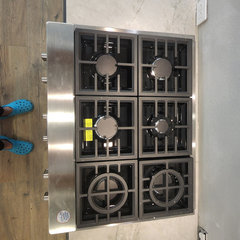
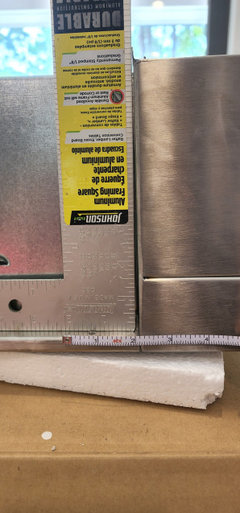
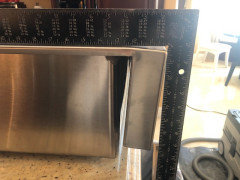
    Context photos. The original post shows the close ups of the cooktop setting against the cabinet with gaps. The cooktop doesn't sit flush against the vertical face of the cabinetry, and leaves a 1/4" gap front to back between the cooktop and the front surface of the countertop cutout, where I would expect it to butt flush against it. The vertical surface of the cooktop that rests against the cabinets also seems to not be perpendicular to the top on the right side, forcing the gap at the top. Then the rear trimlooks mis-aligned and does not sit flush against the countertop.

  • PRO
    4 years ago

    Has the installation of the stove, cabinets, flooring, countertop, electrical, and backsplash been finalized?

  • 4 years ago

    Stove, cabinets, countertops, flooring are complete. Backsplash and electrical are not complete.

  • 4 years ago

    I think that a rangetop, in standard depth cabinets is not meant to have any counter behind it. Mind doesn't.


    Yours looks like it will stick out too far even if you remove that slive of counter that is left behind it now - and you'll have to move it out some if you have a backsplash - unless you go with sheet stainless or similar (and you probably should) to have a surface that is protected.


    Can you find the installation instructions and counter template for this online? That should answer your questions and provide documentation for your installer / GC. (it might still be on site - or - thrown out as part of the unpacking process "we don't need no stinking directions"...)

  • PRO
    4 years ago

    Everything you've described is symptomatic of an improper cabinet/countertop installation. If the cabinet fronts are verticle, the cabinets square, and the top level, the appliance must fit. It's math and nonegotiable.


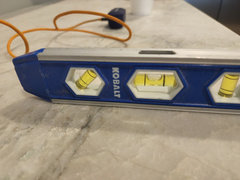
    Get out your level please.

  • 4 years ago

    Thanks everyone for weighing in. Jossph I doubt that's what's happening because my trim carpenter has been excellent (countertop installer not so much). But later today I'll put a level on everything and see what I can see.


    just_janni I got the cutout dimensions from the install manual so I'll check those also, whatever I can measure with the cooktop installed.

  • 4 years ago

    Not related, but the wok burner grate should be in the front left and right burners, not the right front and back. :)

  • 4 years ago

    Ha! Thanks anj_p. I have a lot of manual reading in my future for all these new appliances and fixtures. Do you happen to have any photos of your cooktop? All the promo photos I see online have the back trim ending flush with the side trim and being flatter to the countertop.

  • 4 years ago
    last modified: 4 years ago

    Here's mine. I don't think it's a great job. I also have a gap in the front on one side near the top. This was after a fix, too.

    ETA mine is also not great on the level department. I have a noticeable slope to the front. Although it's not as bad as my last range was. I might have them come back to look at it again, because although it's better than it was initially, I still don't think it's right.

  • 4 years ago

    I would see how thick the back splash/tile will be on the back wall. Looking at how much the electrical boxes stick out past the drywall it looks like the splash will take up a good part of the gap behind the back of the range top. It also looks the range top is hitting the cabinet face frame so that would keep the range top from going back closer to the wall.

  • 4 years ago

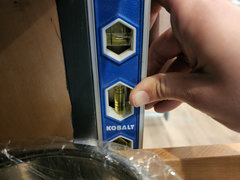
    Was at the house today without 2 toddlers in tow so looked a little closer. The counter is very close to level and cabinet faces are within approx 1/32 along the face of the cooktop. I measured the cutouts and without taking the cooktop out which I can't do by myself it looks like the dimensions are right on with the installation manual. I am starting to believe the front of the cooktop is tilted with relation to the body. The back trim piece looks obviously like it is not in the notch designed to house it. I think my best option is to have the build pull it out and check the square on the cooktop and try to disassemble and reassemble the back trim.

  • 4 years ago

    We uninstalled it and put a square on the face - definitely not square to the cooktop surface. My builder is contacting Kitchenaid to hopefully find a remedy. The back piece of trim is not able to be adjusted and looking at another document I found on Kitchenaid's website, a dimension specification, looks like that piece is designed to sit a bit behind the termination of the side pieces, so there's not a problem with it even if it looks a little funky to me and doesn't seem that way on product photos.

  • PRO
    4 years ago


    This is what out of square looks like. Yours looks pretty good.

  • 4 years ago

    Regardless kitchenaid is evaluation it for acceptable tolerances. Your example is a damaged cooktop, mine is a result of manufacturing. 1/8" is a lot of countertop gap for a $2500 appliance when it's design to be flush.

  • 4 years ago

    That looks square to me. The side of the square is being pushed out by the bottom trim piece so it's not 1/8" from top to bottom. Maybe 1/16. I guess if they give you a new rangetop, great....but I wouldn't expect it to be much different from that.

  • 4 years ago

    Seriously, that is what you’re complaining about? My car isn’t perfect and I paid a lot more than that and don’t even use it everyday.

  • 4 years ago

    Sorry, I have no filter.

  • 4 years ago

    DO you have the installation instructions? was the template for the cutout followed?