Software
Houzz Logo Print
nicole_gilliat

Powder room location?

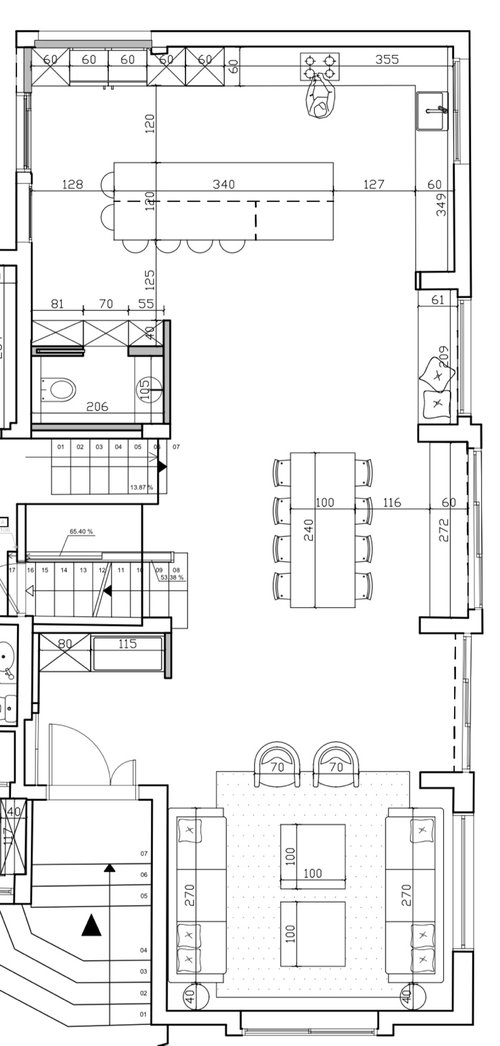
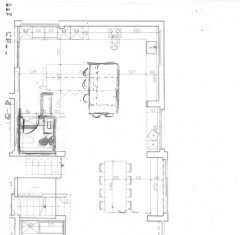
Help! I know nothing about interior design but this near-final plan does not sit well with me. I don’t like the hidden pocket door bathroom.
I’d much rather have the bathroom off a hallway. Where would you locate the bathroom and how would you place it so that it doesn’t open up to the kitchen or dining room?

Comments (55)

  • PRO
    4 years ago

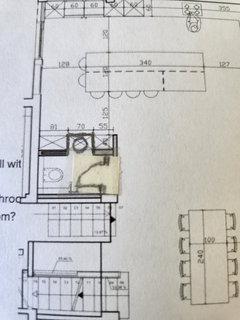
    What are the rectangles with X's in them at the powder room door?

  • PRO
    4 years ago

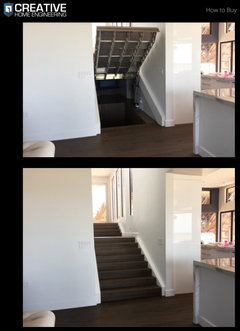
    Maybe this can help?


  • 4 years ago

    Mark, those triangles are closets. One on each side and then a door in the middle that leads to the bathroom. It was the designer’s idea to do it this way to create a division, but I’m worried that it’s not enough

  • 4 years ago

    I will say when we renovated and moved our kitchen in our current home we shrunk the kitchen footprint so we could have a small back hall behind our range wall that leads to the powder room (also have a pantry that runs the length of the hall for storage) - I gave up an island for a peninsula layout to do that - sometimes a bigger kitchen doesn't give more function just more footsteps

  • 4 years ago

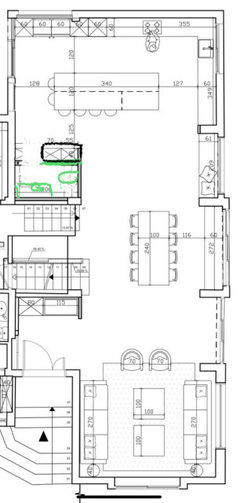
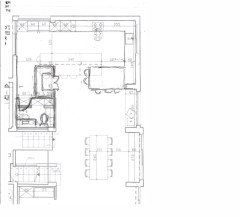
    Could you do this? Move the door all the way to the wall, have a shallow sink against the wall opposite the door, and the toilet opposite where it is now? The door is out of sight, blocked by the closet/cabinets, and the toilet is even around a corner so even more out of sight. And, if you shorten the island, it’s even more separated.


  • PRO
    4 years ago

    Move the powder room to the up stairs or down stairs, off the level shown.

  • 4 years ago
    last modified: 4 years ago
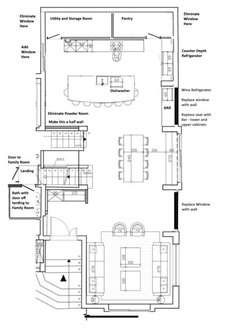
    Well the window seat space seems to be a bit neither here nor there like you don't know what to do with it. Maybe the entire kitchen needs to reoriented vertically to create a powder room hallway and pantry or something in that upper left area. I am not saying you have to eliminate that window seat entirely, but maybe the island uses part of that floor space around it.

  • 4 years ago

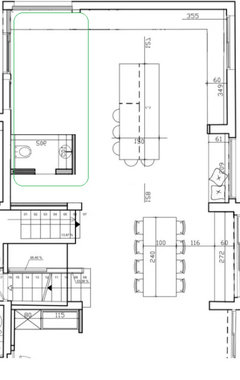
    Maybe look at things in this orientation. This is just cutting and pasting except for shortening the island about 1 chair's width. I am not saying this is great, but I do think the kitchen as currently designed is much too spread out to work in comfortably,


  • 4 years ago

    Palimpsest, I like that option but fear it creates a narrow/long ground floor. It seems like a trade off between a more open feel vs. bathroom placement. Do you think we could use that bathroom/hallway you created with the kitchen running along the top wall?

  • 4 years ago

    Bpath, thanks. Wouldn’t this way just have the bathroom open to the kitchen, which we also want to avoid? Can we create some sort of hallway to close it off?

  • 4 years ago
    last modified: 4 years ago
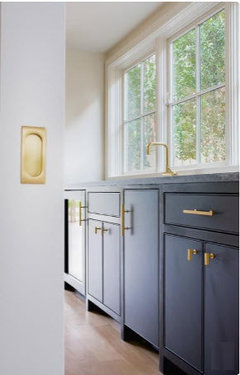
    As per palimpsest^^^^

    And use the hall end for closet space.

    Alternatively, move the 2 pce. so the entry is at the stair landing to the basement.

    Any direct entry from a kitchen or dining room is a horror. I bought one house with that arrangement. First thing to go!

    Same thing at the entry. Everyone will open the door to the loo to put their coats away. Lots of red faces guaranteed! (Yes, I bought that house too. But I was a loner.)

  • 4 years ago

    I’m happy to shrink the size of the kitchen if we can create a hallway for a bathroom

  • 4 years ago

    It's interesting because there are two types of people in this world, it seems, I work in a clinical setting and there is a bathroom at the intersection of a hall of treatment rooms, and some people regularly use this restroom after announcing their intentions, and Loudly and sometimes odiferously take care of business and you can hear exactly what's going on througout the entire area, (I use an operatory a good 30 feet away and around a corner) and it doesn't seem to bother them in the least. Many others manage to use the same room discreetly.

  • 4 years ago

    With my suggestion, nothing is visible from the kitchen. It is around a corner, accessed from an open, unused part of the kitchen, especially if the island is shortened.

  • 4 years ago

    It helps if the wall's light switch is connected to, and turns on a loud exhaust fan.

  • 4 years ago
    last modified: 4 years ago
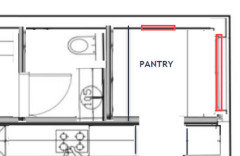
    Does bpath's afford a visual privacy with toilet hardly seen? Why make an urgent visit be up the stairs, and person goes: oh where is it now??

  • 4 years ago
    last modified: 4 years ago

    Privacy is over-rated.


  • 4 years ago

    Here are a couple ideas based on previous comments.


    You could make the bath a square and the entry door to the end. Put a tall narrow depth pantry cabinet across from the island.


    Or do a penninsula and a walk in shallow pantry


  • 4 years ago

    Karenseb, this is so kind of you. This is exactly what I was looking for! Ty

  • 4 years ago

    How about deleting your other thread and posting the whole plan here?

  • 4 years ago

    A long hallway inside the kitchen. So a visit to the kitchen on the way to the loo is "exactly" what you're looking for?

  • 4 years ago
    last modified: 4 years ago

    Is there any way to put an access door under one of the stairway landings or would the entrance be too low? It's hard to tell without elevation drawings. If it were my house, I'd be trying to find a way to turn that light well (or whatever it is) between the two sets of stairs into a powder room that's accessed from the foyer. For the amount of space the stair system is taking up, it should be solving problems rather than creating them. The other alternative heads off the floorplan section you show and creates a powder room to the left of the foyer next to the bathroom that just barely shows off the edge of your plans. That would also be a less expensive plumbing option than having the powder room separate from any other plumbing stacks.

    I had a previous house where we were forced by the existing house footprint to have the main floor bathroom open into the kitchen and I really hated it. Hiding the door behind a pantry cabinet as Karenseb shows is certainly an improvement, but it still requires people to walk through the kitchen to get to the bathroom.

    Unrelated to your question, but my impression is that there is a lot of wasted space in the current layout, with big areas of open floor between fairly constricted furniture zones. Is there a reason for that (a wheelchair accessibility requirement or something)? Are all of those partial walls needed for structure? Also, it appears there's only one doorway into the main floor of your house. Do you want access to your backyard?

    Sonic The Hedgehog thanked Donna Collins
  • 4 years ago
    last modified: 4 years ago

    Can you move the sink to the existing doorway, extending into the kitchen the depth of the cabinets. Then put a doorway next to the staircase, but inset it as much as possible to give slightly more privacy? And INSULATE every wall!


  • 4 years ago
    last modified: 4 years ago

    I would skip the window seat and replace it with a beverage bar with an undercounter wine/soda refrigerator. You have plenty of seating and a beverage bar would let people help themselves and keep the traffic out of the kitchen.

  • 4 years ago

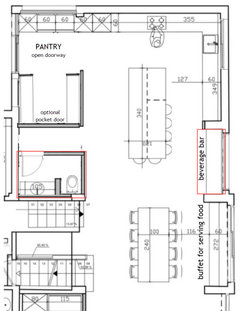
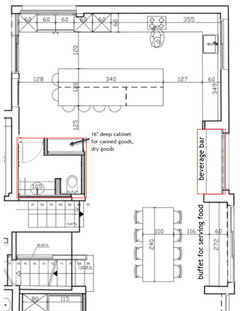
    The first drawing adds a small hallway and walk-in pantry. I love my walk-in pantry. It provides so much storage I could remove some upper cabinets and add windows. I would add a pocket door (w/lock) to the pantry from the hallway. We leave our pocket door open unless we are entertaining.


    The second drawing is what 'bpath' suggested for a more open plan.


  • PRO
    4 years ago

    Is there or was there a bathroom on this level before?

    Sonic The Hedgehog thanked Mark Bischak, Architect
  • 4 years ago

    It looks as though to the left of the front door behind that wall is a toilet/sink, is that part of a secondary main floor bathroom? Why not have that do double duty and skip the powder room? Otherwise, the location toward the front door seems like the lessor of two evils, especially if there is room to tuck it under a stairway going to the upstairs. I would rather skip it altogether than put a toilet room anywhere near a kitchen. Been there, done that and it was something I absolutely hated every single day.

    Sonic The Hedgehog thanked hu818472722
  • 4 years ago

    There is a full bath half a flight down in the playroom/living room. We could skip a powder room on the ground floor altogether. That is our biggest debate right now! We don't know what to do...

  • 4 years ago

    Mark, there is currently a bathroom on this level (just to the right of where it is drawn in the plans above), as well as the full bath half a flight down

  • 4 years ago

    Donna, tell me more about the wasted space. There's no accessibility requirement or anything like that. The partial walls/columns are for structure (Existing in the house already). The entire right side of the drawing borders the garden. What would you do differently? We haven't finalized the plans yet so this is the time to make changes.

  • 4 years ago

    I like BPATH's idea of moving the door to the left. For something simpler, how about moving the door to the right wall to face the window seat and have it swing inward. The window seat area seems sort of a waste to me. As a minimum,, change from a pocket door to an inward swinging door. It's a little awkward but it can always swing close to block the view. Good insulation and a loud fan are a must. Lastly, I'd rearrange the seating on the island towards the left end.

  • 4 years ago

    If you already have a bathroom on this level then do you need two? Asking guests to walk down a 1/2 flight of stairs is not a big hardship and allows both them and you privacy. If you have a larger party, guest won't be lining up in your kitchen either. More importantly it keeps any unpleasant odors well away from cooking or dining. If you keep your original plan with the pocket door you could utilize that space as a walk in pantry instead or create a homework center/ kitchen command center for computer/phones etc...

  • 4 years ago
    last modified: 4 years ago

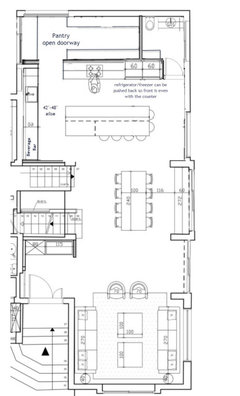
    I agree with Donna that the space could be used more efficiently. Here's a rough plan that may spark some ideas. This plan could be flipped too.

    - this plan moves the bathroom further away from the dining and living room. Solid door and nosy fan would help too.

    - include a pantry with some full-length cabinet 16" deep for canned goods/dry goods on one wall, but also a base with uppers so you have some counter space to set groceries and dishes. Lots of room for roasters, baking dishes, small appliances not used daily.

    - refrigerator/freezer can be pushed back so the front is even with the counter. (saves $$ by not having to buy a counter depth refrigerator/freezer.)

    - include a beverage bar with an undercounter refrigerator for wine/soda/water. Add some upper cabinets (w/glass doors) for wine glasses, pitcher, ice bucket.

    - sink could be moved a little to the left if more room is needed for a dishwasher and a set of drawers for silverware.


  • 4 years ago
    last modified: 4 years ago

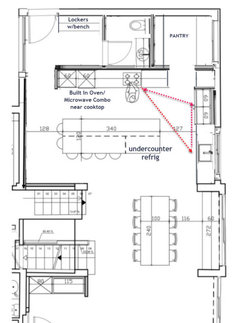
    I think wiseca has an interesting idea. Going off of that, what if you put a door in the back left corner either off the left side or the back of the house and rather than a pantry, create a mudroom? If you did that, you'd have the powder room door open into the mudroom, which gives you better privacy for guests and a good place for kids or adults to come in from the yard and use the bathroom without messing up the main living areas. The kitchen counters could extend all the way to the right wall and create an L. If you moved or extended the existing window, you could put your sink here and have a view over your garden.

    I also noticed your other post about the overall floorplan for this floor and was intrigued by your idea of moving the main entrance to the large open area that is currently between the living area and the dining area. In that scenario, I would suggest removing the current front door and steps entirely and moving the exterior wall to meet up with the wall of your bedroom (?). That would give you a much more expansive living room area, more room for storage in what is now the existing foyer, and would optimize all the space on the first floor. No more wasted space!

  • 4 years ago

    Donna brings up good points about powder room access from backyard.

  • 4 years ago

    Donna and Wisca, yes! This is what I came here for! Thank you so much for this really helpful input and sketch. I love it

  • 4 years ago
    last modified: 4 years ago

    I liked Donna's idea of a back door to the yard and mudroom with a bathroom. This still leaves room for a walk-in pantry that can make use of the existing window. I like the idea of the sink overlooking the garden and it is closer to the dining area for a quick clean-up.

    I would also recommend a built-in wall oven/microwave combo by the cooktop. There's also room in the island for an undercounter refrigerator for wine, soda, water.


  • 4 years ago

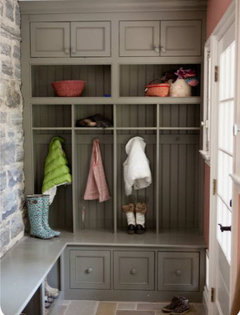
    We put lockers like these, except open in the bottom for shoes.


  • 4 years ago

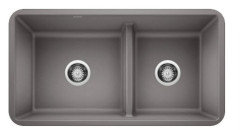
    I've had both stainless steel and porcelain sinks - didn't like either one. When we built last year, our designer suggested a blanco sink. I love it and it always looks great! They come in a number of colors and styles. We got a sink with a large and medium sink with a divider. Might be worth a look.


    https://www.blanco.com/us-en/sinks/precis-f/precis-1-3-4-reverse-with-low-divide-silgranit--pdp-99.111/?epik=dj0yJnU9Tm5XcEpRSGpiMG1RRDVsS1kzUXZEU0pWVXBYRkd4UGcmcD0wJm49emktRWFYcmNNdzdwVXBfZG1RYW55ZyZ0PUFBQUFBR0p0MXdn


  • 4 years ago

    wiseca9's latest plan is a terrific solution on so many points!

  • 4 years ago

    Sonic, I'll repeat that I still haven't seen enough existing information in any of your threads that can zero in on good advice. Commenters are offering their valuable time and doing layouts, yet they could be going in the completely wrong direction and their time deserves a little respect.

    For instance, on wiseca9's layout, there is a Mudroom in the back left. However, this is a tri-level. So most likely, this door would exit maybe 5' above grade, as the level below this floor would probably be a lookout basement. The door from the "middle" level (down on the left in the family room not shown) probably exits to grade. If so, would there be a raised deck at this Mudroom? Is there a need for a "backhouse" entry here or outdoor living connection (=Kitchen/eating direct access to patio)? Where is the garage and how significant is the back yard? Also, there is a ceiling below this floor, So if you add a Powder Room towards the right, how does that plumbing get back to the left without disturbing the ceiling?

    Also, you say the 3-panel sliding door next to the Living Room accesses the "garden," but then you also want to move the front door there. I don't know of many formal front doors that do double duty as the main access for informal outdoor living.

    So there is a wealth of information needed. You say you are using a an architect - where are they?

  • 4 years ago

    There seems to be some interesting ideas here. Couple of questions.

    • What is the space between the stairs, does it have a purpose? Is it the continuation of the stairs going to the upper level?
    • Which stairs go up and which go down - I think you said the bathroom partially shown on the right is on a landing half way down to the family room?
    • To the right of the dining room table, are those stairs going down with sliding glass doors leading outside? Are there sliding glass doors in the next section below that, or is that just a large window?
    • How big is the window in back of the little seating area between the kitchen and dining room?

    Here's my take. There is a lot of unused space that has some nice visual aspects; the question is how to use it in comprehensive design.


    Powder room. This floor is a lovely area of the house and it seems we are trying to cram a powder room into it. You have a perfectly functional bathroom on the landing to the family room. It would be entirely appropriate to make that the serve both the main floor and the family room. And it is be suitably located that privacy would not be an issue. I can't tell where the door is to that bathroom is but I would place it right on the landing so it would be accessible from above and below and still be entered privately. Finally, I'm not sure why if needs to be a full bath but it's okay if it is. You'll just have to keep it neat and tidy. The alternative of putting it off the mudroom is not desirable to me. You still have to go through the kitchen, a mudroom is messy by design, and is not someplace you want to send guests.


    Seating area. This looks tailor made to be converted into a bar with a wine and soda fridge under the counter. you might even convert the window to a wall and use that space for cabinets to hold glasses. There is plenty of light coming in even without that window. If you wanted to hide it, you could even put folding doors in front of it, but I don't think it is necessary. To maintain some symmetry along that wall you could also convert the window between the dining room and living room into a wall. Once again, there is plenty of light coming in. And it would be an interesting space to decorate.


    Kitchen. Without the Powder Room there is a lot of new room to use. I really liked the idea of the Pantry. So, Wiseca9's idea of moving the back kitchen wall forward made sense; it balances the empty space nicely. It provides room for a generous Pantry and a Utility/Storage Room. Storage on this level was totally missing and since this is the middle floor, I'm guessing there will be many uses for this kind of storage space. Also, curving the edge of the Island makes conversation much easier/


  • 4 years ago

    Thank you so much, JJD. One question about the plan - we can’t change the windows, so does it still make sense to put a pantry back there or would it close off all the windows/natural light to the kitchen?

  • 4 years ago

    Mr Hedgehog, yes it would not be as airy. Unfortunately the only window as drawn is on the left wall but I think you could add another on the wall to the right. To do that you'd either have to slide the the fridge closer to the bar or switch the fridge with the ovens to the left of the cooktop. Or center the cooktop and put the fridge to it's right

  • 4 years ago

    Actually, in the drawing, the fridge as drawn is unnecessarily wide. In reality, sliding it over towards the bar would allow you to put a same sized window as on the left side.

    To make this plan work, both windows on the left and right would need to be moved. Additionally getting rid of the windows in the sitting/bar area really makes that idea work. Is there a reason why the windows can't be moved; ie, is this a townhome?

    Good luck. Looks like a nice home to work with.

    JJD

  • 4 years ago
    last modified: 4 years ago

    If you like the idea of a pantry in the upper right corner but can't move the window, you could still do something like a butler's pantry in that corner. Those often don't have doors. You could give yourself an L-shaped countertop nearer to the window and put any food storage in the back where it wouldn't be visible to guests.

  • 4 years ago

    Since the last time I stopped by, there's a back entrance, backyard, already a bath a half-flight down; and an under-counter fridge and near windowless kitchen are the latest brainstormed innovations.

    As they say: following.

  • PRO
    4 years ago

    One of the last times I stopped by I found out this is a remodeling and not a new house. There is a lot more needed than a floor plan to determine the best location for a powder room.

  • 4 years ago
    last modified: 4 years ago

    I agree with Donna's comments (above) that if you put in a butlers pantry in the upper right corner with no door or a pocket door, you'd still get some light. If there's room in the budget, you could add a window on the far wall. It would look nice to have a base cabinet along the window and full length cabinets (16" deep) on the opposite side for dry goods/canned goods.