

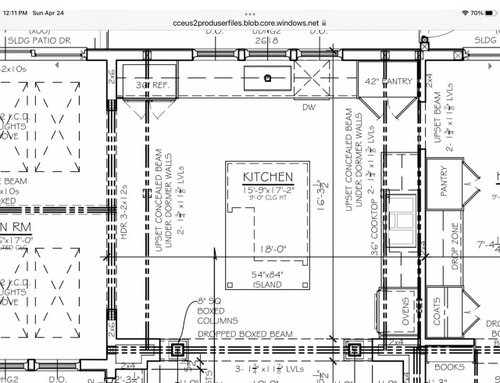
Kitchen, new build. Is this the best layout?
4 years ago
Sort by:Oldest
Comments (16)
Related Stories

KITCHEN DESIGNKitchen Layouts: Ideas for U-Shaped Kitchens
U-shaped kitchens are great for cooks and guests. Is this one for you?
Full Story
KITCHEN MAKEOVERSKitchen of the Week: Multigenerational Layout in 125 Square Feet
A design-build team helps a Virginia couple add style and storage to their dated kitchen and create a better flow
Full Story
BEFORE AND AFTERSKitchen of the Week: Bungalow Kitchen’s Historic Charm Preserved
A new design adds function and modern conveniences and fits right in with the home’s period style
Full Story
KITCHEN MAKEOVERSKitchen of the Week: Old Farmhouse Inspiration and a New Layout
A custom island, a herringbone barn door and wicker pendants lend personality to this North Carolina kitchen
Full Story
SMALL KITCHENSSmaller Appliances and a New Layout Open Up an 80-Square-Foot Kitchen
Scandinavian style also helps keep things light, bright and airy in this compact space in New York City
Full Story
OUTDOOR KITCHENSHow to Choose the Right Size and Layout for Your Outdoor Kitchen
Consider your space, entertaining style and outdoor living needs when determining your outdoor kitchen’s configuration
Full Story
BEFORE AND AFTERSKitchen of the Week: Creamy White, Warm Walnut and a New Layout
Years after realizing their custom kitchen wasn’t functional, a Minnesota couple decide to get it right the second time
Full Story
KITCHEN DESIGN10 Common Kitchen Layout Mistakes and How to Avoid Them
Pros offer solutions for a stylish and efficient cooking space
Full Story
KITCHEN DESIGNKitchen Layouts: A Vote for the Good Old Galley
Less popular now, the galley kitchen is still a great layout for cooking
Full Story
KITCHEN DESIGNKitchen of the Week: More Light, Better Layout for a Canadian Victorian
Stripped to the studs, this Toronto kitchen is now brighter and more functional, with a gorgeous wide-open view
Full Story





Patricia Colwell Consulting
rainyseason
Related Professionals
Gaithersburg Interior Designers & Decorators · Dayton Interior Designers & Decorators · Florence Interior Designers & Decorators · Kingman Interior Designers & Decorators · Sacramento Interior Designers & Decorators · Coeur d'Alene Architects & Building Designers · Helena Architects & Building Designers · Cheyenne Architects & Building Designers · Parkersburg Kitchen & Bathroom Designers · Waterbury Kitchen & Bathroom Designers · Liberal Kitchen & Bathroom Designers · Helena Kitchen & Bathroom Designers · Port Saint Lucie Kitchen Remodelers · Vineland Kitchen Remodelers · Calgary Kitchen Remodelerspalimpsest
bpath
Solo HaleOriginal Author
Solo HaleOriginal Author
mama goose_gw zn6OH
mama goose_gw zn6OH
Solo HaleOriginal Author
Solo HaleOriginal Author
3onthetree
Solo HaleOriginal Author
palimpsest
Solo HaleOriginal Author
palimpsest
Solo HaleOriginal Author