

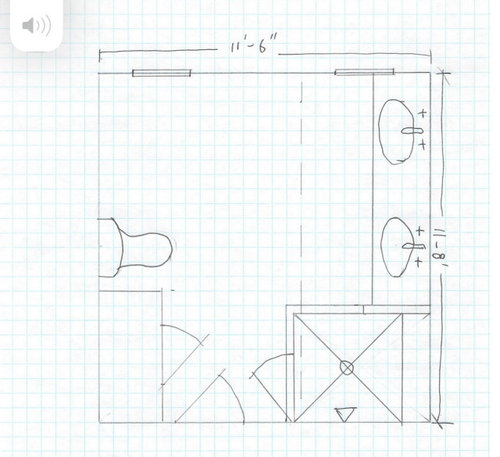
bathroom layout - big square! wall eyed windows!
4 years ago
Sort by:Oldest
Comments (6)
Related Stories

BATHROOM MAKEOVERSBathroom of the Week: New Layout and Clean Look in 52 Square Feet
A couple work with a designer and a builder to give their main bathroom a contemporary update with better function
Full Story
BATHROOM DESIGNBathroom of the Week: Big Style in Less Than 43 Square Feet
A Toronto designer gives a compact hall bath an elegant and luxe look on a budget
Full Story
BATHROOM MAKEOVERSBathroom of the Week: New Style and Layout in 75 Square Feet
A designer updates a couple’s awkward shared family bathroom with better space planning and a fresh look
Full Story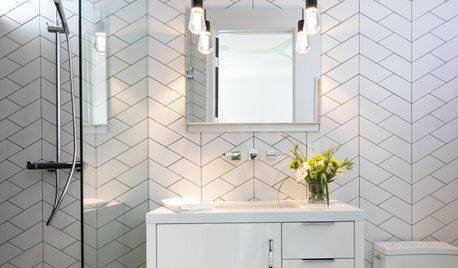
BATHROOM DESIGNNew This Week: 5 Stylish Bathrooms Under 75 Square Feet
See how design professionals used new tile, vanities, fixtures and lighting to create big style in these small spaces
Full Story
BATHROOM DESIGNPrivate Access: 12 Bathroom Windows That Reveal Only the Views
Be hidden but not hemmed-in with a strategically placed bathroom window that brings an outdoor view but not prying eyes
Full Story
BATHROOM WORKBOOKSee How 8 Bathrooms Fit Everything Into About 100 Square Feet
Get ideas for materials, layouts and more before meeting with pros to plan your own remodel
Full Story
BATHROOM DESIGN9 Big Space-Saving Ideas for Tiny Bathrooms
Look to these layouts and features to fit everything you need in the bath without feeling crammed in
Full Story
BEFORE AND AFTERS5 Bathroom Makeovers in 60 Square Feet or Less
See how designers and remodelers changed layouts and materials to make these bathrooms more stylish and functional
Full Story
BATHROOM MAKEOVERSBathroom of the Week: An Open Feeling in 50 Square Feet
A white palette, a smart layout and floating elements expand the visual space in this New Jersey hall bath
Full Story
BATHROOM MAKEOVERSBefore and After: 4 Beautiful 50-Square-Foot Bathrooms
See how pros changed layouts and materials to make these bathrooms more stylish and functional
Full Story




Chris
Moore4
Related Professionals
Kissimmee Kitchen & Bathroom Designers · Toledo Kitchen & Bathroom Designers · Las Vegas Kitchen & Bathroom Designers · Forrest City Bathroom Remodelers · Virginia Beach Tile and Stone Contractors · Dubuque Tile and Stone Contractors · Las Cruces Tile and Stone Contractors · Bismarck Tile and Stone Contractors · Beckley Architects & Building Designers · York Architects & Building Designers · Cambridge Design-Build Firms · Elgin Design-Build Firms · Charleston Interior Designers & Decorators · Bangor Architects & Building Designers · New Orleans Kitchen & Bathroom Designerskandrewspa
Moore4
olychick
Tracy