Software
Houzz Logo Print
webuser_733266649

Does a closet need wing walls?

4 years ago

Hi, I am having a reach in closet made for the primary bedroom. It will have two sliding doors. The space is 71” wide , ceilings are 96” high (but closet doors will likely be standard 80” high) and 24-25” depth.
Do closets without wing walls look odd? I can’t find any pictures on the internet of closets without wing walls. I talked to a closet door salesperson and they said they are seeing more people create closets with doors that go to the ceiling and without wing walls to maximize easy access to the closet. Anyone have a picture you could share of a closet without wing walls?

Comments (18)

  • 4 years ago

    To me, access would be important. I would have swing doors (sliders block half of the closet when its open)that match the height of the rest of the doors, but If you could eliminate a ”dead” area, you will ultimately be much happier. You will be able to install a MUCH more efficient closet organizer (with drawers if wanted) into a closet that opens totally up and without the blind corners.

  • 4 years ago

    Unfortunately, space is tight, so we need sliding doors.
    I plan on getting two 36” x 80” doors for the closet.

  • 4 years ago

    Could you fit bifold doors?

  • 4 years ago

    Someone else posted a bathroom remodel before and after. I don't know if this is applicable to your space but follow the link and see what they did with the linen closet in the bathroom. The removed a standard door and took the new insert to the ceiling.

    https://www.houzz.com/discussions/6261633/before-after-primary-bathroom#n=20

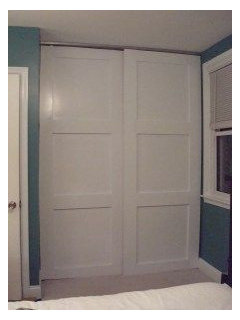
    What about something like the photo below if you are doing sliding?


    Annastasia Bee thanked flutterby5678
  • 4 years ago

    Have 3 doors sliding would make the closet sooo much better than 2 doors. then you can have 2/3 of the closet open. it allows for interior drawers. we redid a couple of the kids’ closets’ doors this way.

  • 4 years ago

    Another vote for 3 sliding doors. Closets that are open all the way to the ceiling (no header) also allow for pull-down closet rods, making access to hanging clothes on the upper rod so much easier. IMO the typical closet design (headers & wing walls) limit storage.

  • PRO
    4 years ago

    I love Pax from Ikea for reach in closets no wing walls .

  • 4 years ago

    I have two large reach in closets with sliding doors - two FWIW - and they are perfectly functional.


    They go floor to ceiling which enables me to fully utilize all of the closet. This was a remodel and so the tracking system is an upgrade from my previous sliding door system which went off the tracks all the time - these never do.


    FWIW mine are mirrored which I love because it is a great replacement for a full length mirror and it also reflects light and enlarges the view. Mine have a frame so it all blends together.


    Mine are very functional as I know what "half" I have stuff in as they are organized. I have a built in burea as well as a stacked washer dryer so having the sliding doors doesn't limit what can be put in there.


    Once you start using a closet you learn where your stuff is so you don't need to have all of the closet open at the same time. It isn't different than having two closets in a bedroom or having some items stored in a hall closet - all of which I have used in terms of organizing.


    The key to a functional closet is organizing the interior properly. I agonized over this with the help of a designer because one has a blank slate and theoretically can create a design that is perfectly personalized for one's needs. I also had help in terms of moving my stuff back into the closet - moral and physical support for getting rid of stuff as well as maximizing storage (great hangers for starters) and putting stuff where it logically made sense.


    For example I have bureaus in my bedroom as well as the built in bureay in the closet. The built in bureau is right before the door to the master bathroom so I use it to store underwear, work out clothing, sleep wear and the like in terms of the kind of stuff I would likely be bringing into the bathroom versus regular clothing items which I might keep in the bureaus in the bedroom - e.g. regular sweaters or tops which are folded but not hung.


    My closets go to the ceiling and so I manage to have double rods in some areas as well as upper shelves for additional storage for thngs I don't access much. I also had them put in a portion of built in shelves which I use for shoes and other stuff like that.


    I have a large hall closet with two folding doors and I don't find it more accessible or easier to use. In fact I prefer the sliding doors because the folding doors require more effort to open and close.

    Annastasia Bee thanked Helen
  • 4 years ago

    I need to check if I have enough clearance for bifold doors and the cost difference of getting three sliding doors.

    flutterby5678- Thank You for the picture of no wing walls! I will seriously consider having the doors go to the ceiling and no wing walls.


  • 4 years ago
    last modified: 4 years ago

    Sounds good. Be sure to get the 3 doors on 3 tracks.

  • 4 years ago

    All my bedrooms have closets that are really just niches in the wall, with sliders. No wing walls, and full height to ceiling. Very functional.


  • 4 years ago

    If you're talking about a reach-in closet, you could do without "wing walls".

    If you're talking about a walk-in, I think they're necessary. Without them, to what would you attach the hanging bars?

  • 4 years ago

    The wider you can make the opening for a reach in closet the better. 71” wide is perfect for two 36” sliders with a 1” overlap. IMO, just about perfect for usability. Sure, 3 doors would give you a wider opening at once, but you would lose the depth of the extra door and space for it. 3 doors are not necessary for only a 71” opening. And I got a ton of usable space in a 72” closet by having a 15” wide shelf column and putting double rods on both sides plus the shelf at the top. I made my rods so that it was easy to take them out if I wanted one side to be full height. I also put the top rod at the same height on both sides. Then I had enough space under the long hanging side for a dirty clothes basket. Worked well for me.

  • 4 years ago

    I talked to a closet door salesperson and they said they are seeing more people create closets with doors that go to the ceiling and without wing walls to maximize easy access to the closet.

    The reason for 'wing walls' is so the opening can be framed square, level and plumb. To accept doors. It is a 'correction' step because ceilings & walls are almost never level & plumb.

    So, to answer the question 'Can you?', likely not.

  • 4 years ago

    @partim We would love to see a photo of your closets if you can take one :)

  • 4 years ago

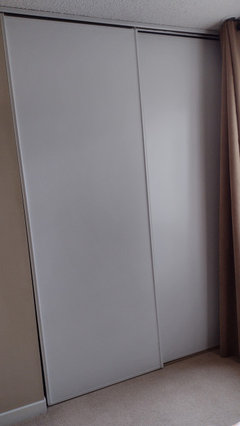

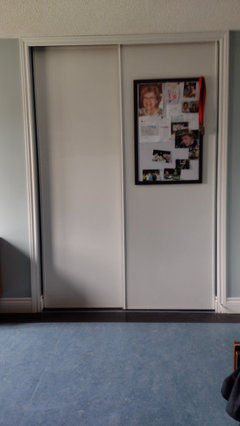
    As requested.

  • 4 years ago

    @partim Thank you so much for taking these! They look great. I'm putting a closet conversion on my reno list!