Software
Houzz Logo Print
filesw

Help with cabinet design.

4 years ago
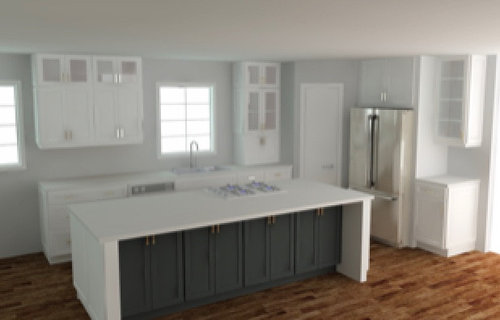
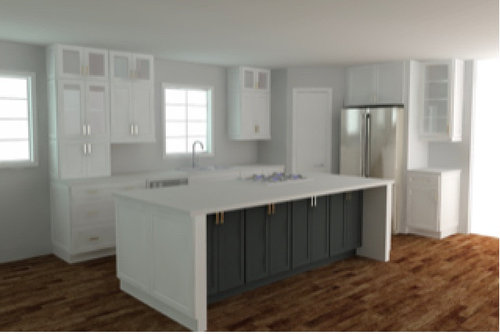
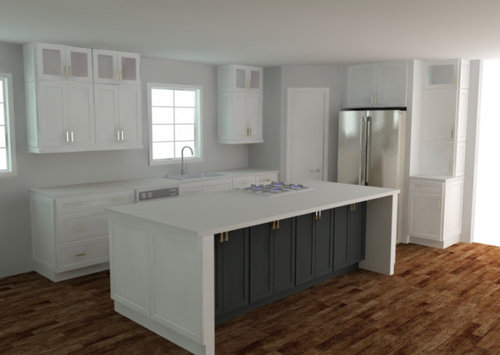
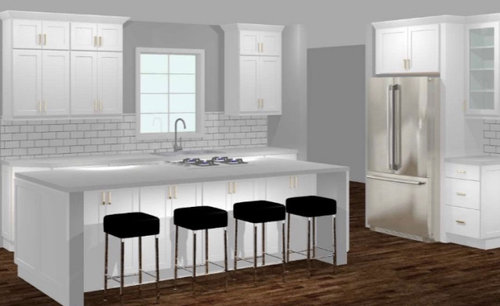
Which design do you like better?

Note: the stove, pantry and island will not be moving, just trying to balance cabinets.

Thank you.

Comments (35)

  • 4 years ago

    Lookit that gorgeous island! Love the waterfall and the subtle use of color.

    I would go with the one where all the upper cabinets are the same - none of them touching the counter - it looks the most polished to me. Do you really need that extra little bit of cabinet at counter height? Nah!

  • 4 years ago

    I probably do not need the extra storage. I do use a blender every single morning and was thinking that it could be housed there. That said, we will have the microwave and electrical outlets in the Connor pantry.

  • 4 years ago

    I also vote for no cabinets to the counter.

  • 4 years ago

    Thanks…could I still go with the glass on top? My images hadn’t been updated.

  • 4 years ago

    I love the glass fronts on top (and glass uppers in general I think are great - nice way to convey "open shelving" without actually having to get kitchen grease all over your stuff).

  • 4 years ago

    I like the glass tops and nothing down to the counter or the last one with just one bit of glass. (The fridge cab looks lonely when it's the only one NOT glass.)


    Your hood choice will affect the overall look, of course. A beefy hood might suggest less glass while an airy style might call for more. Or the other way around. Hmmm. Not sure. More drawings needed!

  • 4 years ago

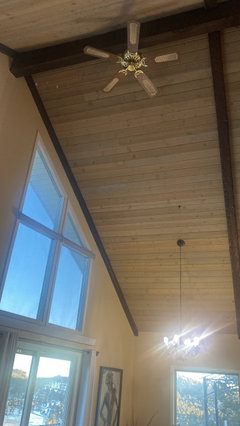
    We have wood ceilings and wood floors going in, so my hubs has been nervous to do a natural door as it may be too much…

  • 4 years ago

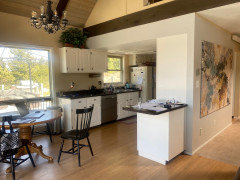
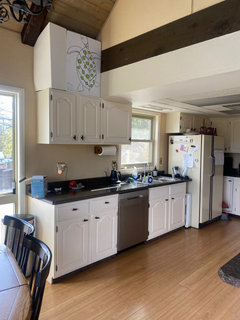
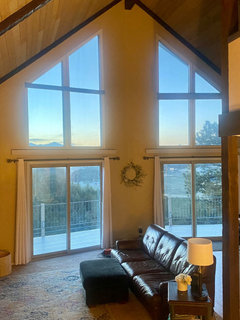
    Here are a few more pictures. The wall between the living room and kitchen is coming down. All new wood floors are going in throughout the entire level. New windows, trim and doors throughout the entire house. Excuse the mess but I thought an image might get you a better idea for the feel of the house.

  • 4 years ago

    The cabinets will be custom so we have a fair amount of flexibility.

  • 4 years ago

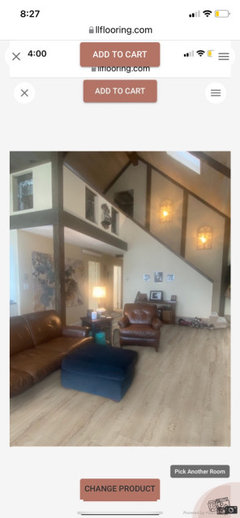
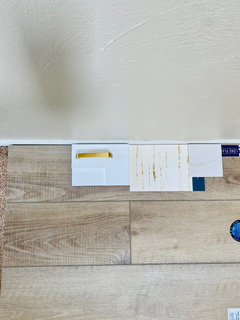
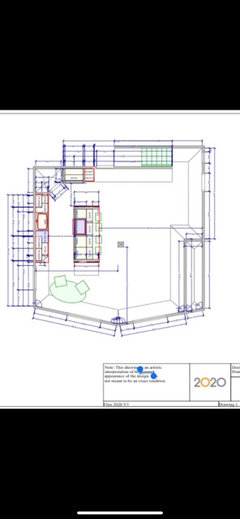
    Here is the floor layout and my wood floor selection and colors….with black under the island.

  • 4 years ago
    last modified: 4 years ago

    The corner pantry is eating up an enormous smount of space and blocking flow, and a better layout both. Ditch it, and put in a cabinet pantry that will be much more efficient, abd be less of the Incredible Bulk.

  • 4 years ago

    Thank you but we have a corner cabinet pantry now and it is a complete waste of space. We are adding the pantry because it will work better for a family.

  • 4 years ago

    #2

  • 4 years ago

    Never said anything sbout a corner cabinet pantry. Open that corner up. Wall and base cabibets. A corner super susan can store more canned goods and small appliances than that whole pantry can. And you will have counter space. Turn the corner and have the fridge with a pull out pantry and maybe a bigger cabinet pantrya try with roll out trays. Youll get far better and more organized storage with better traffic flow and more counter space.

  • 4 years ago
    last modified: 4 years ago

    I have a cabinet down to the counter at the end of a run and love it (your 2nd pic gets my vote)! It is so useful with blenders etc. But I regret paying extra for pockets doors that slide it...never use them. My cabinet is 30" and 17" deep, it really holds a lot.


  • 4 years ago

    It always feel wrong (to me) for the fridge to stick out beyond the cabinets..that end spot would be a great place place for a deeper end unit..for pantry space as well some room for a broom and cleaning products ….I agree the pantry in the corner…will be a pain,…sacrificing counter space and creating a door conflict with the fridge…

  • 4 years ago

    I agree - I hate how the fridge door sticks out beyond the corner of the pantry. if you straighten the pantry so that the door is even with the refrigerator instead of at a 45 degree angle to it, you could make it as deep as the refrigerator box (so that the hinge could work without hitting anything.)

  • 4 years ago

    Aesthetically the one with the door is the most appealing..i always like kitchens with a more open flow pattern

  • 4 years ago

    “The door opening”

  • 4 years ago

    A minority opinion here, but I love #2.

  • 4 years ago

    Agree, the corner pantry breaks up the flow and with the fridge sticking out, creates a jagged profile on that side of the room that looks less planned/designed to me. Tall, pull out pantry cabinets on that wall with a recessed or counter depth fridge would look more cohesive.

  • 4 years ago

    I say white pantry door and no to cabinets going to counter

  • 4 years ago

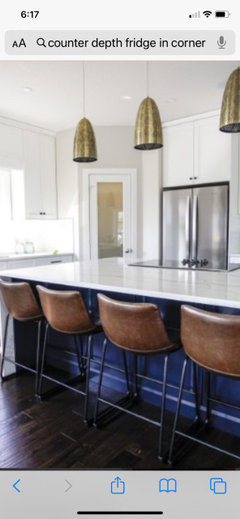
    The pics may be off a bit, sorry. The fridge is counter depth and the custom cabinet guy said he would make them flush with the pantry.

  • 4 years ago

    We have purchased a counter depth Cafe GE fridge and it should look like this in the transition.

  • 4 years ago

    The kitchen looks very sleek with that gorgeous waterfall counter and to me the open windows in the cabinets on top looks old fashioned to me . I would go with the sleek look of the cabinets all the way to the top and no windows .

  • 4 years ago

    .... and do NOT go to the counter .

  • 4 years ago

    From your existing plans, I like #3 the best.


    If you have kids and/or a partner, I gently suggest rethinking a corner pantry in that location. My old kitchen had a very similar setup, and almost every evening as I was rushing around the kitchen trying to get dinner ready, I had a steady stream of people walking right through my work path to go get stuff out of the pantry. I would lay out pretty plates of raw veggies to hold folks off, but kids and husband would come walking through to stand in the pantry and eat Wheat Thins! Maybe that's a problem unique to my family but it drove me crazy. A big focus of this remodel is to eliminate those small but everyday annoyances that build up over time. The corner pantry is not quite a walk-in, which means there is lots of wasted space in the center. For our remodeled kitchen, we will have a reach-in pantry on the edge of the kitchen. If you eliminate the corner pantry, you can shift the fridge down and put a reach-in pantry to the right of your fridge, next to the island. Easy access for everyone but also out of the way of the chef.


    Another personal preference is the appliance garage. Don't clutter your counters with toasters and blenders if you have the option to easily put them behind a pretty cabinet door.

  • 4 years ago

    I like number 2. My favorite thing in my new kitchen is my cabinet that sits on the counter. That is where I have my everyday dishes. No more reaching or bending for everyday items. Option 2 allows you to have a cabinet sitting on the counter and still have plenty of counter space on either side of the sink.

  • 4 years ago

    Hope you got a chance to see the interior space of the fridge…the shelf depth can be pretty shallow storage …with the allowance for the usual deep shelves on the doors…

  • 4 years ago

    Agree with Nancy K….having daily dinnerware in a more convenient reach ….is a luxury you may learn to treasure

  • 4 years ago

    I’d go with the third rendition.

  • 4 years ago

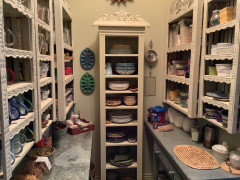
    We keep all our dinner ware in a pantry ..with no doors …right next to the kitchen..very shallow shelves with a little counter and no door…. We have no uppers in the kitchen as we have mostly windows there

  • 4 years ago

    Believe it or not …all this stuff for 2 people

  • 4 years ago

    Number two.