Software
Houzz Logo Print
annasophia_balbuena

recreate this look

4 years ago
last modified: 4 years ago
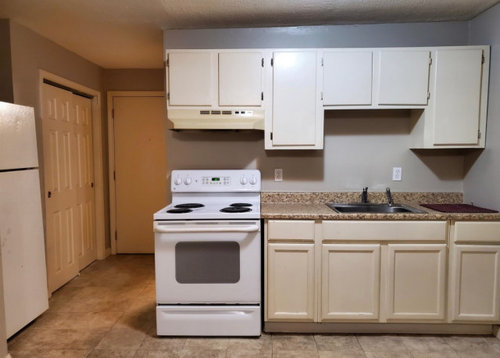
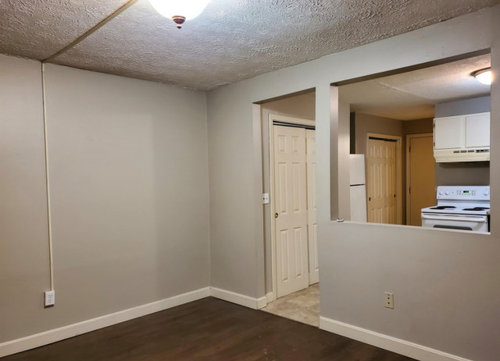
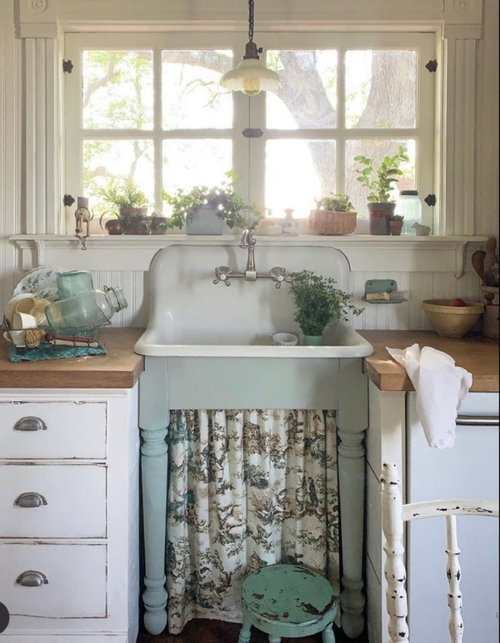
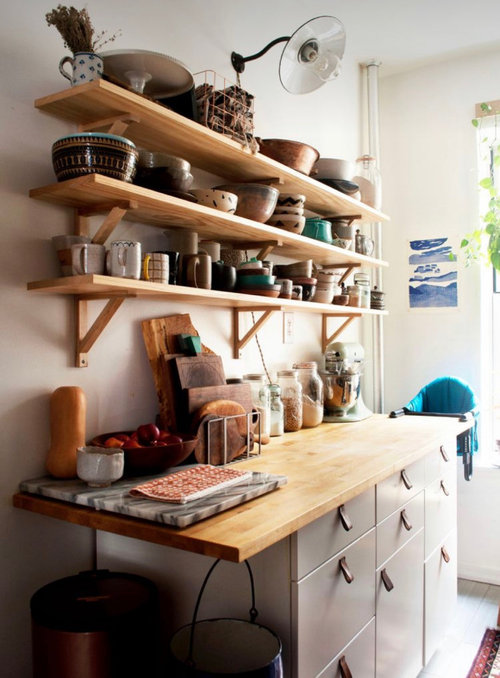
I have the vintage sink and butcher block counter tops, but should I install it on top of these cabinets? Or make my own shelving space for the counter top?

Would a restaurant style or free standing kitchen look good for this space?

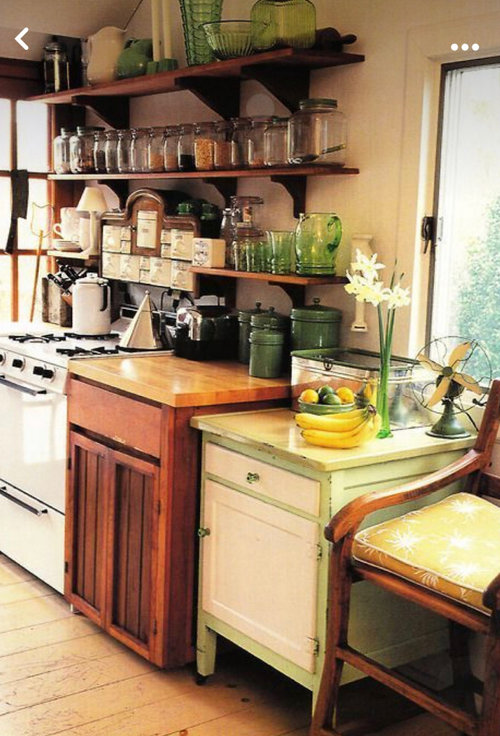
I like the coordinated clutter of these open shelves.

I really want to change the range hood to match the cottage style I’m going for.

I have a separate pantry where I can store bulk grocery so I’m not too crazy about keeping the cabinets.

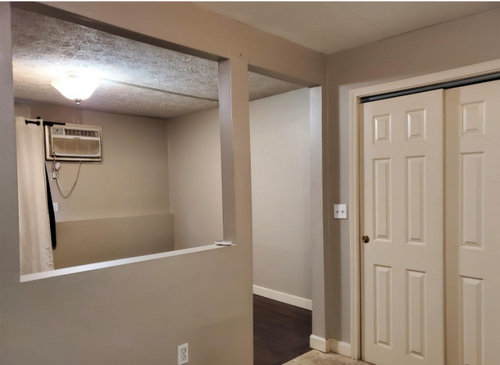
The first pic is what I’m working with.
Any tips and advice is appreciated! :)


Comments (19)

  • 4 years ago
    last modified: 4 years ago
    This is a lovely space, but the window (and its perfectly detailed trim) is essential to recreating it.

    If you go for the open shelf look, these are nice inspirations, and the shelves look pretty easy to recreate -- except for one thing: note that the stove top is too close to the shelves in the third picture. Fire safety is more important than looks.

    Having a big pantry is great; it really allows you to focus on "the look" without worrying about necessary storage.

  • PRO
    4 years ago

    I can't help all that cluttered storage tha needs dusting all the time not to mention the curtain under the sink that will be gross weekly . But if you love that look why not do a bit less of the clutter and ise some of the best of the style like the bottom pic is a nice compromise and honesly a bunch of different cabinets will not be ideal IMO and also it is always best to have continuous counters and for sure that pic with the range is not going to work since the range needs venting for sure and IMO open shelving anywhere near where steam and grease occur is always bad design.Of course the range also needs to be placed so it is not next to adoorway.

  • 4 years ago

    Need more pics of your kitchen and a floor plan. I hate having the stove next to what looks like a high traffic walkway. If you are open to new cabs, might as well have the whole space looked at.

  • 4 years ago

    rid yourself of gray walls for starters. what is the lighting situation? measure walls you can use. we cant see them. here are Ikea and other versions of maybe more cleaned up kitchens with vibe. I dont reccomend so much stuff out in a small kitchen . a small organized and efficient kitchen can still have charm. dont be taken away by extremes / you need storage and organization.....fanciful and romantic pics in magazines tend to lure.

    Vintage charm, in a petit home · More Info


    Beverly Place - Kitchen · More Info


    Shack Attack · More Info

    .

  • 4 years ago

    No dishwasher in your current set-up. Will you be adding one?

    Pictures of the entire kitchen? Will you be adding other storage outside of what is in the photo? Is this an eat in kitchen or is there a separate dining room?

    I like the coordinated clutter of these open shelves.

    Staged photos are not real life, though. Try to imagine what it will really look like in your working kitchen.


    Anna Sophia thanked ci_lantro
  • 4 years ago

    Please show photos of your vintage sink and any windows in the kitchen.


    Do you have a budget range in mind? Will you be moving the sink to under a window?

    Anna Sophia thanked apple_pie_order
  • 4 years ago

    Thank you for the comments and suggestions.

    I have a sink very similar to the second photo. Its cast iron and a true vintage.

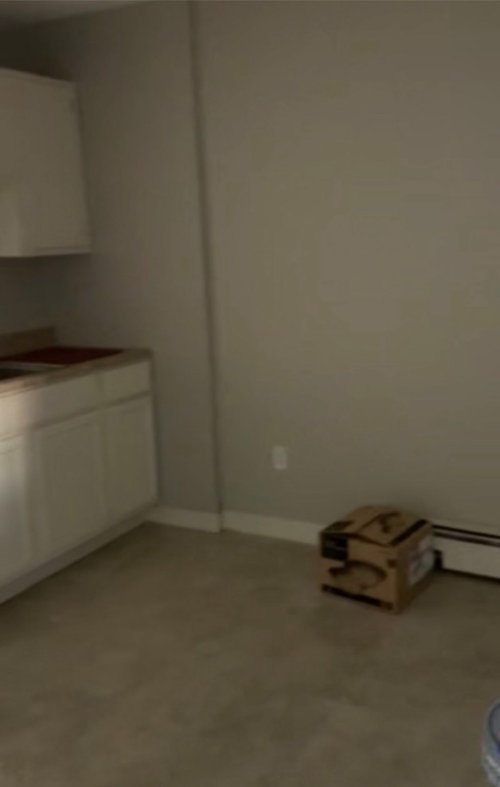
    The only window is in the living room as this is a small studio.

    I won’t be moving anything near the window as the plumbing is all there.

    I’ll add more pics and if I can a video of the place. I’ll search for the floor plan as well

  • 4 years ago

    What great project! I love vintage kitchens.


    I would keep your shelves to a minimum. Just put up shelves that you can display your everyday dishes and cups on. This way as you clean them and put them back, you can wipe the shelf as needed. Look for vintage tile, and use them on the wall above your cabinets. Add a mirrored Window over the sink to give you the same look as your inspiration.


    Keep posting pictures as you go along. I would love to see how this comes along.

    Anna Sophia thanked njmomma
  • 4 years ago

    Im trying to post a video but was not able to do it.

  • 4 years ago

    I added more pictures of the studio kitchen.

  • 4 years ago

    Thanks, Anna. You own this, right? And there is a separate bedroom, or is the area through the opening the only other space? You can do a countertop where the half wall is. You can do a big slab with cabinets in the kitchen and counter seating on the opposite side, or if the opposite side is bed and living space, some counter stool seating in the kitchen?

  • 4 years ago

    It’s a studio so that half wall is leads to the bedroom/living area. It’s about 400 sqft

  • 4 years ago

    I like the counter stool idea for the half wall! I was even considering moving the stove there so I can have an L shape type kitchen. Not sure! :)

  • 4 years ago

    No dishwasher. It’s just me so don’t want to spend money on one

  • 4 years ago
    last modified: 4 years ago
    I had an small vintage kitchen for years and loved it! I really liked my open shelves and found them easy to maintain - also look for fun small cabinets you can tuck in different spots to add character and storage - fewer cabs def help the look.


    one thing i did was get a schoolhouse light and customized itso it could carry a lot of wattage (Rejuvenation) and then put it on a dimmer - since i only had one overhead light it helped a lot. here are some photos - i miss it!


  • 4 years ago

    I love this!!!

  • 4 years ago

    I am not a kitchen designer, but I would kick around the idea of doing a wall oven on the sink side, and a small cooktop on the half wall side. You can get cooktops that have covers so you can use it as additional counter space when not cooking. It’s probably a load bearing wall, but you may be able to take out a lot of it.

  • 4 years ago

    Oh, and a counter depth fridge would be worth the money. You could put cabs above it for items you only use occasionally. And hide a step stool in one of the closets you can grab real quick to reach items on high shelves.

  • 4 years ago

    I’ve never heard of a counter depth fridge before.

Sponsored
Hope Restoration & General Contracting
Average rating: 4.7 out of 5 stars35 Reviews
Columbus Design-Build, Kitchen & Bath Remodeling, Historic Renovations