

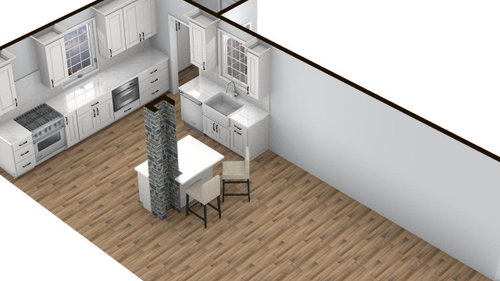
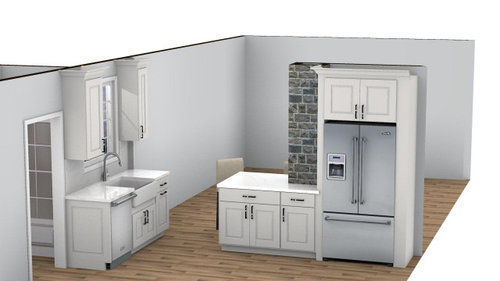
Final kitchen renderings. Would you change anything?
4 years ago
last modified: 4 years ago
Sort by:Oldest
Comments (12)
Related Stories
MOST POPULARChoosing Color: See How 3 Bold Palettes Change 1 Kitchen
Designed to be flexible when it comes to color, this kitchen easily handles different color schemes
Full Story
KITCHEN OF THE WEEKKitchen of the Week: A Designer Navigates Her Own Kitchen Remodel
Plans quickly changed during demolition, but the Florida designer loves the result. Here's what she did
Full Story
KITCHEN DESIGNKitchen Remodel Costs: 3 Budgets, 3 Kitchens
What you can expect from a kitchen remodel with a budget from $20,000 to $100,000
Full Story
KITCHEN DESIGNCottage Kitchen’s Refresh Is a ‘Remodel Lite’
By keeping what worked just fine and spending where it counted, a couple saves enough money to remodel a bathroom
Full Story
KITCHEN DESIGNKitchen of the Week: Tile Sets the Tone in a Modern Farmhouse Kitchen
A boldly graphic wall and soft blue cabinets create a colorful focal point in this spacious new Washington, D.C.-area kitchen
Full Story
HOUSEKEEPINGHow to Keep Your Kitchen’s Stainless Steel Spotless
Consider these 6 cleaning tips for maintaining your stainless steel appliances and surfaces
Full Story
MOST POPULARKitchen of the Week: Broken China Makes a Splash in This Kitchen
When life handed this homeowner a smashed plate, her designer delivered a one-of-a-kind wall covering to fit the cheerful new room
Full Story
KITCHEN DESIGNKitchen Sinks: Antibacterial Copper Gives Kitchens a Gleam
If you want a classic sink material that rejects bacteria, babies your dishes and develops a patina, copper is for you
Full Story
KITCHEN DESIGNKitchen of the Week: Red Energizes a Functional White Kitchen
A client’s roots in the Netherlands and desire for red countertops drive a unique design
Full Story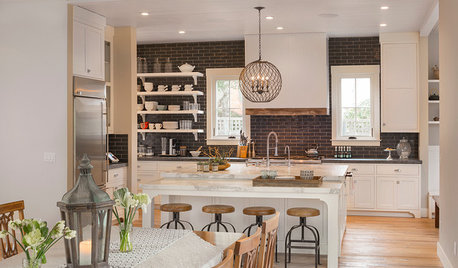
TRANSITIONAL HOMESHouzz Tour: Change of Heart Prompts Change of House
They were set for a New England look, but a weekend in the California wine country changed everything
Full Story




chispa
Carrie B
Related Professionals
Norfolk Interior Designers & Decorators · Mankato Interior Designers & Decorators · Chico Interior Designers & Decorators · Galveston Architects & Building Designers · Longview Architects & Building Designers · Evansville Kitchen & Bathroom Designers · Columbia Kitchen & Bathroom Designers · Saint Cloud Kitchen & Bathroom Designers · Plattsburgh Kitchen & Bathroom Designers · Sanford Kitchen & Bathroom Designers · Indianapolis Kitchen & Bathroom Designers · Terre Haute Kitchen & Bathroom Designers · Green Bay Kitchen & Bathroom Designers · Ardmore Custom Countertops · Salinas Custom CountertopsAllison0704
artemis78
palimpsest
Caryn AOriginal Author
palimpsest
artemis78
Caryn AOriginal Author
Debbi Washburn
Carrie B
Caryn AOriginal Author