

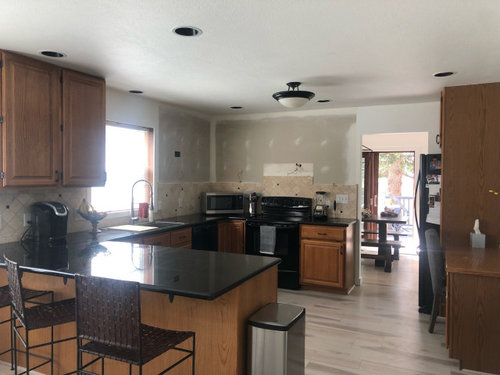
floating shelf and tile layout
4 years ago
Sort by:Oldest
Comments (10)
Related Stories
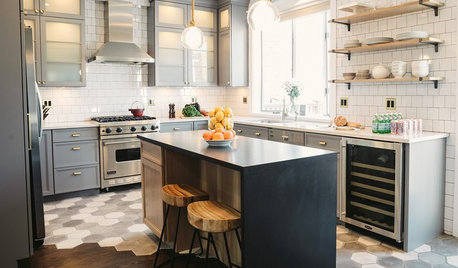
MOST POPULAR10 Tile Layouts You Haven’t Thought Of
Consider fish scales, hopscotch and other patterns for an atypical arrangement on your next project
Full Story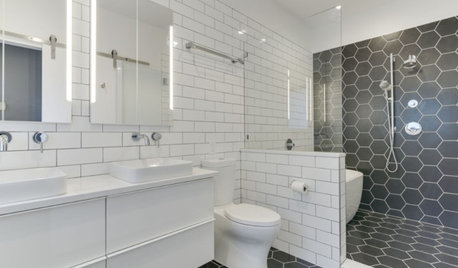
BATHROOM MAKEOVERSBathroom of the Week: High-Contrast Tile and a New Layout
Clever design choices and a wet room layout make good use of space in a compact main bathroom
Full Story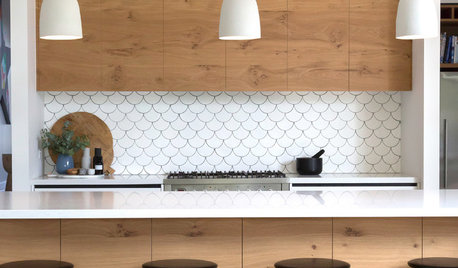
TILELet’s Talk Tile: An Alphabetical Guide to Tile Terminology
Get set for a tile project with this handy glossary of shapes, materials, finishes and more
Full Story
BEFORE AND AFTERSSee How Tile and Brass Updated This Tiny Bath
A fresh palette of white, gray and brass pairs with a floating vanity to keep things feeling light and airy
Full Story
KITCHEN DESIGNThis Kitchen Keeps Its Layout but Gets a New Spanish Modern Look
See how a designer turned a family’s kitchen into a fresh, bright space with refaced cabinets and new tile
Full Story
BATHROOM MAKEOVERSBathroom of the Week: Bright Spa Feel With an Airy Layout
A designer renovates a couple’s bathroom to create more openness and a soothing style inspired by Houzz photos
Full Story
BATHROOM DESIGN10 Top Tips for Getting Bathroom Tile Right
Good planning is essential for bathroom tile that's set properly and works with the rest of your renovation. These tips help you do it right
Full Story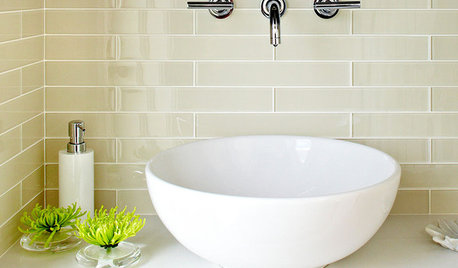
REMODELING GUIDESFinishing Touches: Pro Tricks for Installing Fixtures in Your Tile
Cracked tile, broken drill bits and sloppy-looking fixture installations? Not when you follow these pro tips
Full Story
BATHROOM MAKEOVERSBathroom of the Week: New Layout and Clean Look in 52 Square Feet
A couple work with a designer and a builder to give their main bathroom a contemporary update with better function
Full Story
BATHROOM DESIGN10 Bathroom Layout Mistakes and How to Avoid Them
Experts offer ways to dodge pitfalls that can keep you from having a beautiful, well-functioning bathroom
Full StorySponsored

Columbus Design-Build, Kitchen & Bath Remodeling, Historic Renovations

S. EvansOriginal Author
Patricia Colwell Consulting
Related Professionals
McAllen Interior Designers & Decorators · Mission Viejo Interior Designers & Decorators · Sarnia Interior Designers & Decorators · Laredo Kitchen & Bathroom Designers · Plattsburgh Kitchen & Bathroom Designers · Harrisburg Kitchen & Bathroom Designers · Murfreesboro Kitchen & Bathroom Designers · Longview Kitchen & Bathroom Designers · Nashville Custom Countertops · Quincy Home Remodeling · Raleigh Home Remodeling · Watertown Home Remodeling · Carbondale Kitchen Remodelers · Lafayette Kitchen Remodelers · Jackson Kitchen RemodelersS. EvansOriginal Author
artemis78
Lyn Nielson
Sammie J
S. EvansOriginal Author
Shasta
cubby14
btydrvn