Software
Houzz Logo Print
jojoco_gw

Need help on almost finished kitchen

4 years ago
last modified: 4 years ago
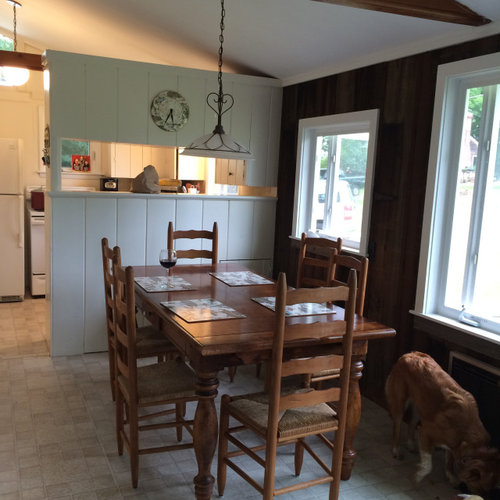
The kitchen makeover at our summer cottage is almost done-- it just needs painting, installation of the faucet and a few more cabinet pulls installed. I'm going to see it for the first time next week--yay! I'm super happy with the results. (And yes, I also noticed the gap above the fridge--this fridge is cheap--we bought it in an emergency 2 years ago so I can't replace it right away. The next one will fit better. In the meantime, I'm sure we'll find something to stuff in the gap.) I also want to replace the stove with a vintage one as Chinacatpeekin has completely inspired me with her kitchen. (As I look at my after picture, I realize my stove *is* almost vintage, lol). We also have two floor-to-ceiling pantries on the wall not pictured.

But my main question now is what height for the counter stools. The counter height is 36" and then there is the contertop, which is quartz. It looks like it is maybe an inch thick? The overhang is only 10" (we were constrained by an existing window.) We'll probably put two, maybe three stools in.

Can you lovely people measure your countertop and the height of the seat of your barstools please? My kitchen guy says 24", but the vast majority of stools are always in the 26" category.

Thanks,

Jo

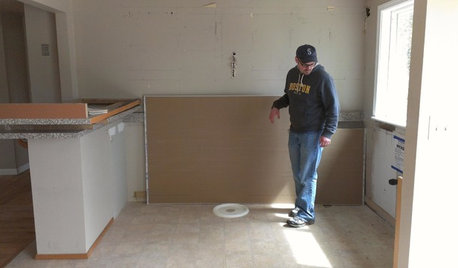
Before:


After:


Comments (27)

  • 4 years ago

    Weirdly, one of . the before pictures isn't showing up.


  • 4 years ago
    last modified: 4 years ago
    24 and 36. My stools are older so maybe stools are taller now?

    Pretty remodel!

    jojoco thanked RNmomof2 zone 5
  • 4 years ago
    last modified: 4 years ago

    I have bar height, so can’t help, just posting to say how much I love what you’ve done!

    That kitchen fixture! 😍

    jojoco thanked Jilly
  • 4 years ago

    I lived in an apt. once with that "above the fridge gap." I used the space to store trays . . .

    I have no ideas on bar stools so sorry about that. I have a similar kitchen bar and almost never sit on the bar stools because like your set up, the dining table is right next to it.

    Jealous of your space! I'd like to buy a cottage retreat some day, but now is not the time. Plus, in MI, the cute nice little spaces are mostly gone, torn down for McMansions. Now they sell the remaining ones at McMansion prices because that's what people do with them, just use the lot, tear the cottage down, build 750K homes . . .

    jojoco thanked l pinkmountain
  • 4 years ago

    I love the color on the cabinets! Can you share? So did you have new cabinets put in, new doors, etc.? and then painted? So pretty and soft. I don't use counter stools, so no help on that - sorry!

    jojoco thanked Tina Marie
  • 4 years ago

    Tina,

    Here is the cabinet information. I dont think the color translates well on their page, though


  • 4 years ago

    You did a great job. It really looks lovely!

    jojoco thanked sas95
  • 4 years ago

    Yes indeed it does!

    jojoco thanked eld6161
  • 4 years ago

    Thanks. i wanted a new kitchen but wanted it to have a bit of an old fashioned feel. I am hoping tthe pale green cabinets do the trick

  • 4 years ago

    Total success on the old fashioned feel! Also love how opening it up creates such a pleasant look. But how are you managing without that storage space? . . . that's the bane of my life in my small kitchen. I have stuff stored in the dining room, family room, bedroom closet and garage. Now granted, I do a lot of canning so the stuff in the bedroom closet is additional canning jars . . . I guess with a cottage maybe you don't do as much appliance and kitchenware intensive cooking as I do in my "cottage" sized year round home . . .

    jojoco thanked l pinkmountain
  • 4 years ago

    I like it! The vintage green is perfect. I tried to paint my house that shade a few years ago. It came out mint green which is fine but very different.


    I have an even larger gap over (and next to) my fridge (because I didn't get a new one when I remodeled) so it doesn't bother me a bit. Pro tip: you don't notice the gap with a black fridge. :)

    jojoco thanked Fori
  • 4 years ago

    Nice! I like the green as well.

    IMPE, I do think a difference of around 12 inches between seat and surface is most comfortable. I'm 5'5", if that matters.

  • 4 years ago

    Counter height is about 36.5"

    We have 23'' and 29" counter stools. If I eat there I sit on the 23" stool. 26" will be fine.

  • 4 years ago

    Re: gap over fridge. When I remodeled the kitchen at our second home, I ended up with a similar gap. A friend who is a fantastic woodworker made a fretwork piece to fill the gap. It was held in place by magnets on either end.


    If you don’t have a friend who is a “fantastic woodworker” you might see if any of these pieces would work for you. https://www.myoverlays.com/product-category/shop-by-accent-type/strips/ I think the ones with the solid bands on the top and bottom would work best.


    P.S. My ”fantastic woodworker” friend now gets to enjoy the fruits of his labor. He and his wife bought the house to use as their 2nd home when we sold it!


  • 4 years ago

    Jo, your kitchen looks great! Love the cabinets and color. It all does have a vintage feel.

    bbstx, great info on the overlays!

  • 4 years ago

    Typical stool/chair heights are usually like this: 18" high seat for table, 24" high for 36" countertop, 30" high for 42" bar height.

  • 4 years ago

    I'm loving the look of your place, it feels so cozy and warm. Lovely.

  • 4 years ago

    Forgot to add that for barstools, very important to me is having rungs to comfortably rest my feet on.

  • 4 years ago
    last modified: 4 years ago

    The filler over the fridge. Still allows for air circulation.


    ETA: the upper edge of the fretwork fits tighter than shown here.

  • 4 years ago

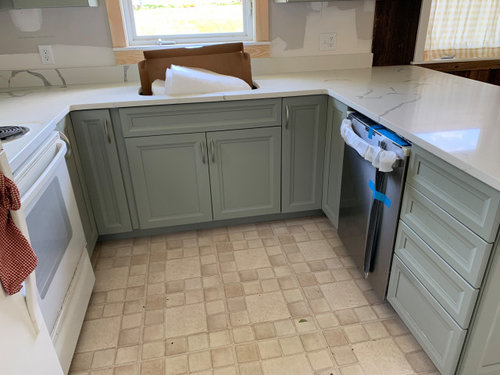
    I have the same layout and am wondering how your dishwasher is plumbed having the corner cabinet inbetween dw and sink? How is he drain hose run if you dont mind?

  • 4 years ago

    Bhny, I have no idea how the plumber ran the dw drain hose. weve trusted our contractor with everything as we are two states away. im seeing it in person on tuesday and will ask.

  • 4 years ago

    Thanks i would appreciate that! Love your kitchen!!

  • 4 years ago

    Jojoco, we have a counter height table and the seats are at 24". I have always considered that counter height seating. Are you looking at stools with shaped seats that are higher on the sides or back? Or that have some kind of height adjustment? It looks like your overhand is pretty clean, so you won't run into the kind of trouble you could with a chunky counter or table with a skirted edge. Leg clearance should be okay either way, but the counter may feel a bit low for eating with 26" seats, especially for taller or long-torso folks.

  • 4 years ago

    Bhnyc: Here’s how they did it. They ran the drain pipe in back of the cabinet next to the sink. Here’s some pictures.

  • 4 years ago

    Thank you so much jojo very much

  • 4 years ago

    Let me know if you need more pix. I m leaving tomorrow