Software
Houzz Logo Print
collinsdk

kitchen floorplan help

4 years ago
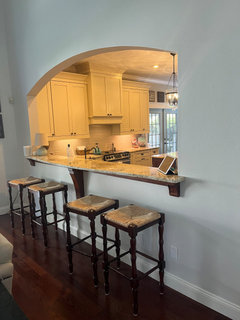
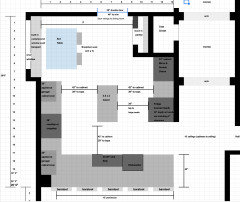
I am considering opening up my kitchen to my family room. The entrance into the kitchen is tight and when we entertain, everyone seems to cram into the kitchen. My kitchen dining area is also too small (we added a longer island when we remodeled about ten years ago). I would like to reuse as many cabinets as I can, but we do need to replace the microwave and wall oven (I will be buying these appliances separate- not a combo). Here is what I am considering:

- adding a bumpout window seat to dining area

-making the bar area counter height (peninsula??)

-widening room, so I can have an island instead of the current bar/sink area. Not sure if I can use some of the pantry/utitlity area or use some of the covered lanai area (this space has a roof). Any advice is greatly appreciated!! The room is 13.5 x 19 and the family room is two story. Thank you!


Comments (9)

  • 4 years ago

    If you just remodeled your kitchen ten years ago I'm not sure why you're thinking about going down this road now. There are a lot of people who would kill to have your kitchen just the way it is. The only really glaring problem I see is that it looks like the island is a roadblock. While you may want to try to reuse cabinetry, that is difficult to do in practice and you would almost certainly end up having to get a different counter. You could do a banquette in the kitchen eating area to give yourself more room. A rectangular table would probably work better.


    There is no easy way to widen this kitchen. I don't see how you can cut into the utility area without great expense because you would have to relocate the appliances there. Do you have an alternate location in mind for them? Going into the lanai area is not as easy as you might be thinking either. Is your house on a slab? What is your budget for these changes?

    SSC thanked kandrewspa
  • PRO
    4 years ago

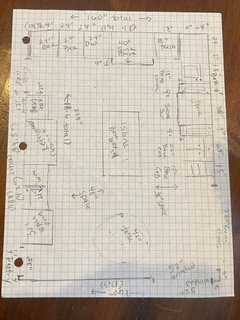
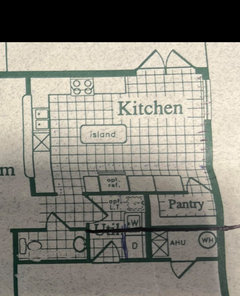
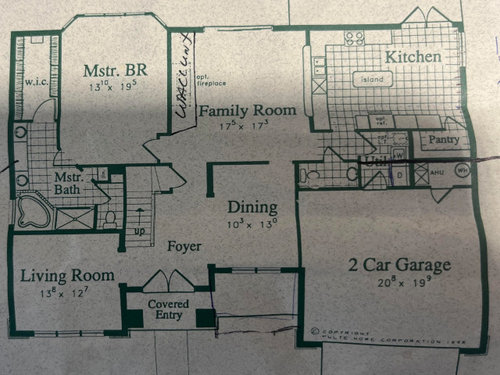
    Thanks so much, Patricia! I'm adding a handwritten plan with exact dimensions. Also, I am including the kitchen blue print (original from builder)- we are not planning on any renovation to the dining room in the front of the house.


    Window seat - I was considering a window seat (and adding more windows to that wall) in the ktichen- hoping that might add a bit more space. The kitchen window is currently 52" wide.


    No basement, house is in Florida


    There is a 10 x 21 lanai off the kitchen and the pantry and laundry room on the other side.


    And I agree with, " I think that whole FR kitchen are needs to really be redone and those doors in the kitchen need to be removed to allow proper kitchen design and then it might be possible to remove the wall."


    Again, thanks so much!! The house is 23 years old and I have seen a few renovations of this model and they all still seem to narrow to me. Also, in measuring this morning, my kitchen is actually 13.3 X 18.6.


    Any advice is soo appreciated!


  • PRO
    4 years ago

    And to "kandrewspa" thanks for the feedback. The cabinets all are in great shape, so any that we can reuse, I can paint to match the new ones. And I know that we will need to replace the counters. We plan on staying in our home and we are the original owners,so I feel it is worth it (my husband would say it is fine the way it is;-) the All of appliances (except refrigerator and combo wall oven/micorwave) are almost 20 years old, the micowave is "peeling", so we don't use that and the stove glass is cracked. So, essentially, I need to replace a number of appliances- and I would like them all to match (I'm looking at Thor https://thorkitchen.com/product/30-inch-professional-stainless-steel-electric-range-hre3001/). I do a lot of cooking, so I want to keep two ovens and I hate to spend the money on appliances, with the layout the way it is now. Thanks for any advice!

  • 4 years ago

    Can I ask what granite you used? It's lovely with your cabinets.

  • PRO
    4 years ago

    Thank you! It was so long ago, I don’t remember the name of the granite. But if I find any paperwork, I will let you know😊

  • 4 years ago

    Hi @SSC, just curious if there is anything you don't like about the layout other than the narrow opening? We are getting ready to start a a full kithcen reno, and considring a layout extremely similar to your current layout - down to overall kitchen dimensions, appliance layout (we are going to a 36" rangetop), and island location (ours will only be 4.5-5' long). Our 13' bar is not encased in drywall like yours though; it is fully open to our living room and we are goign with a flat surface that will have 5-6 barstools at it instead of the current raised bar. We will not have a cabinet to the right of our fridge, so our opening between the bar and fridge will be a full 4'... it is also off a 5'6" wide hallway/foyer so I don't think it will be a huge pinch point for us. Our breakfast area (which we never use - 2 young professionals without kids) will also be tucked agaisnt a window seat with a banquet where your double doors are, and where your window is would be a doorway to our formal dining room. Just curious if you find issue with the layout overall, or is it mainly the tight access point that you don't like?

  • PRO
    4 years ago

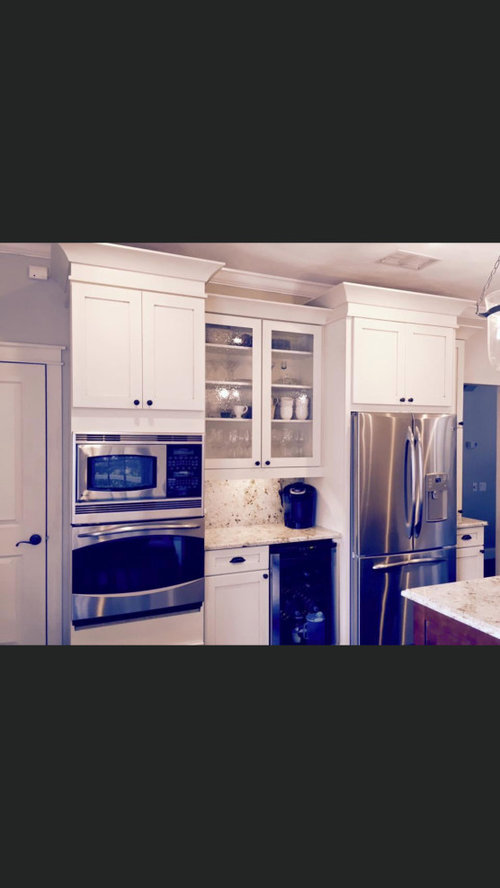
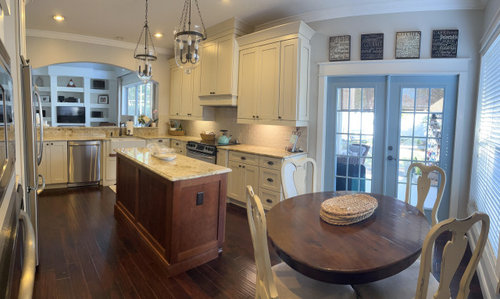
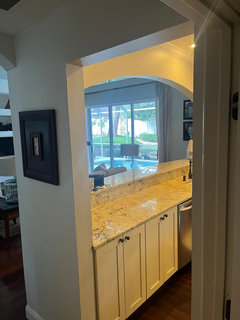
    Hi @jbwalla1, your design is so much better than mine!! I should have been advised against the size island I have-- as it is too long for the space. Also, I should have included pics that show how "closed in" our kitchen is. If my bar area were one level and open to the family room, I would love the floorplan. The issue is I don't have enough space on either side to open it up (I think only a sink and dw island would work, to make it a bar/to have room around each side) and I would lose so much cabinet storage. These pictures show more of why I don't like the current layout. Good luck with your revonation, it sounds awesome!!


  • 4 years ago

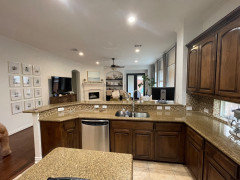
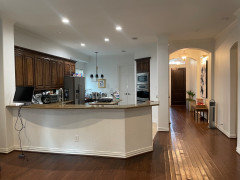
    @SSC we initally wanted to make our island 5.5- 6' long, but realized that it would really be too tight to walk between the breakfast table (which is a family heirloom my wife would never part with) and island. After a kithcen faucet leak that ruined our lower cabinets and floors, our plan is to move the stove from the island to exteior wall (wahtever david weekly designer thought that was a good idea shoud be fired immediately). To make room for the stove on the exterior wall, we are squaring off the double ovens, and flipping the fridge to the interior wall. We should have approx 24-30" between the fridge and ovens. We are also getting rid of the curve in the bar and extending it straight out - the curve made that end cabinet absolutely usless. Our main concern with our plan was if its too tight to have an island in the space, and if we'd hate having to go around the island to get from fridge to stove. Looking at your photos of your 13' wide kitchen with island, the space between island and counter seems adequate to me, and our island will only block about half of the rangetop, so we think it will work for us. I'm a realtor, and have been meausing the distance between island and counter at every house I tour lately haha. This isn't a forever home for us, but we plan to be here for several years and want to make it as functional as possible for us and future owners. If it was a forever home and we had a bigger budget, we would push the ktichen back to the dinign room wall and move the breakfast area between the bar and lviing room. I've included photos of the exisiting layout (excuse the mess, the photos are after clearing coutners/cabinters from the leak), as well as photos of the plans we just sent our contractor.


Sponsored
Mary Shipley Interiors
Average rating: 4.8 out of 5 stars34 Reviews
Columbus OH Premier Interior Designer 10x Best of Houzz