Software
Houzz Logo Print
decodar

Help need curb appeal!

13 years ago
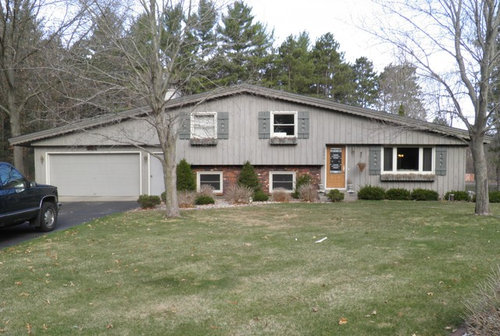
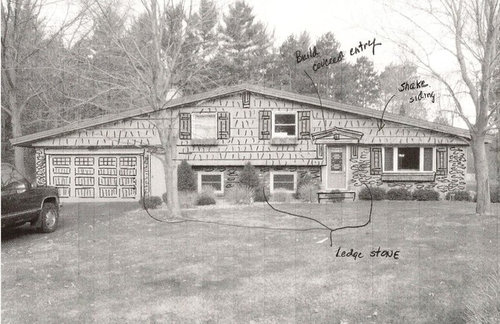
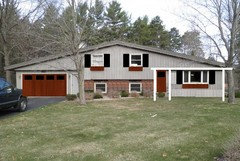
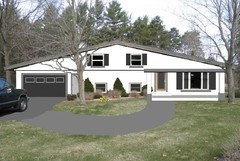
We are working on giving the exterior of this home some curb appeal!!.

Our initial thoughts are: (see sketch)
Add stacked stone to the recessed areas of the façade (left, center and right sides).
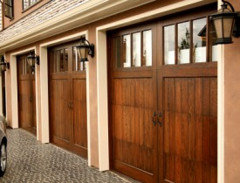
Change the garage door to carriage style door - not arched windows, but rectangular w/ grills. Homeowner wants a steel woodgrain door - to match their entry door - we may choose a darker door and darken entry door w/ gel stain.
Change shutters to board and batten style - yes those are "heart cut outs"!
Remove the scallop from the fascia.
Add a roof/cover over the front entry door. The entry door is recessed.....from the upper portion of the façade......but only on the top and right sides. I think we have a solution figured out to build the covered entry. Corbels would support for this small roof area. Also add a corbel to the center under the ridge.
The upper area to receive shake style siding.

Color scheme??
Currently the soffit, fascia, siding is stained the same color with the shutters, window boxes in a darker color......We are thinking keeping those elements (soffit, fascia, siding) - all the same color with the redo? Afraid this huge, long roofline appear even longer with a contrasting color on the fascia?
new roof over the entry.... a contrasting color? maybe the color of the shutters?
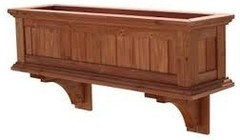
Window boxes......we are thinking we may replace - as we are afraid the windows in the upper section may appear too small (short) without them?

Any ideas would be GREATLY appreciated!

Comments (41)

  • 13 years ago
    The covered entry we are proposing would be something open made of timbers
  • PRO
    13 years ago
    last modified: 13 years ago
    Great choice of shutter style for this home! Board and Battens will really enhance the country feel of this home.

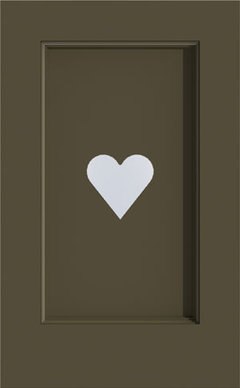
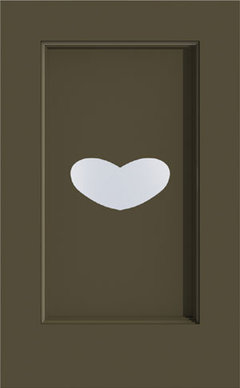
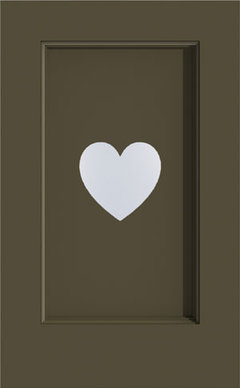
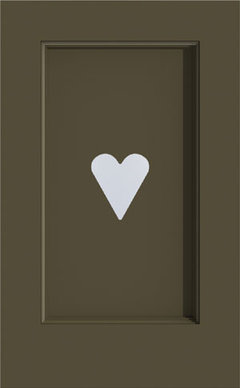
    At Timberlane we have a variety options and styles for Board and Batten shutters, along with the ability to match existing shutters. If the homeowners still want the heart-shaped cut outs, we have multiple choices of heart cut outs available. If they want that exact cut out we are able to work with you to design the cut out specifically to your preferences. Below are some images of our heart cut outs.

    As far as the color scheme, we would suggest a color for the shutters that stands about a bit more against the siding. The gray on gray, although darker, blends a bit too much.

    Here is the link to see more cut out options: http://www.timberlane.com/resource-center/ordering-support-mat/step-4-options-customizations/cut-outs/#.Uh9uG9Kkr8s

    You can also request a free catalog here: http://www.timberlane.com/about_us/catalog-request/
  • 13 years ago
    thank you.....no more hearts though!
  • PRO
    13 years ago
    Couldn't tell from your sketch if they were still included in the shutters or not. Either way, board and batten style shutters will look great on this home! Great choice.
  • PRO
    13 years ago
    Judianna20 is so right! It looks like someone took an awesome MCM house, didn't know or like what they had, then tried to turn it into a country cottage by adding the scalloped trim, shutters and window boxes. Whoever owns it now still doesn't know or like what they have, and thinks the solution is to keep adding decorations. What this house needs is a facewash, not a facelift. Remove the shutters, window boxes and scalloped trim. Paint the siding a warm brown or tan to complement the brick, paint the trim either a darker shade or white to match the windows, and paint the door a contrasting color. If you want to replace the garage, don't put in a carriage-style, as this is not a carriage-style house. Think clean lines, geometric shapes, and less is more. If you want this house to have curb appeal, then celebrate it's true style instead of trying to mask it. Do a ton of research on mid-century modern style and your decisions will get much easier.
    Dar thanked eelyram7
  • 13 years ago
    The "look" this house currently has.....is what the original builder built! Unfortunately, the entire neighborhood is this style.... hearts, flowers, etc in the shutters....all with scalloped trim!
  • 13 years ago
    and another thing not mentioned in my original post.....before we were involved with the project, the owner added a green steel roof.
  • PRO
    13 years ago
    Haha well that partially explains it, if it was a builder doing a series of these houses, it means they probably bought house plans then added some "flair" without really knowing what they were doing.
  • PRO
    13 years ago
    The best resource I have found for a good introduction to this style of house is http://retrorenovation.com/. There is information on just about every element for these houses inside and out. A lot of it is geared toward people who want to make little time capsules, which probably isn't what you want to go for, but it is great for getting ideas about how to blend authentic MCM with contemporary aesthetics.
  • 13 years ago
    thanks for all of the information eelyram7. This is going to be a very tough project......the homeowner's aesthetic is the furthest thing from MCM.
  • 13 years ago
    I like the long low modern "delta-wing" look of the house. Instead of hiding it, or trying to force it to look "traditional", work with it.

    I would:
    1- remove the window boxes
    2 - remove the shutters (they are not in keeping with the rest of the house style)
    3 - Add an arbor or porch, solid for shade and rain shelter over the front door, extending it full width to the right as an open arbor for some sort of deciduous vine. Summer shade and color, winter sun and sculptural vines.

    4 - Remove the meatball and pine cone shrubs and do something else with the landscaping.

    Bring the "foundation"plantings further out from the house, a mix of sculptural and fluffy rounded plants and grasses suitable for your area, with a nice wide brick entry walk with landscaping between it and the street. Make it wide enough for t people to comfortably walk side by side.

    And then I would quit, having restored the MCM awesomeness of the house in a very 'green" manner. :)
  • 13 years ago
    What I notice -- and make of it what you will -- is that you have a completely symmetrical facade there, and absolutely nothing symmetrical in the garden. The surround is fighting with the house.
    However, if the owner "is a long way from MCM", does this mean they love the chalet elements, and want to play them up?
  • 13 years ago
    I believe I would begin with the collaboration of a professional designer, architect, and landscaper. It appears that this house sits on a very nice lot so I feel there is the potential to make this house a real showplace. Keep us updated with the improvements.
  • PRO
    13 years ago
    If possible, I would add a full front porch to provide a comfortable place to sit or welcome guests. Stone columns would be an effective way to introduce the material without having to add it to the entire facade. Adding the small covering as shown in your sketch will only exacerbate the dilemma. We often come in to situations and have to remove the unnecessary detail added to try to make the house look like something it isn't. Hire a professional.
  • 13 years ago
    U need some Foliage....and COLOR!
  • 13 years ago
    There are a few items that would pick it up right away, one is color the bricks don't really coordinate with the dull gray. I would go for a taupe color and then a brighter accent color forest green or even a brick color.
    The pyramidal trees are not in the correct place and throw off any form of balance. With a better photo, I believe a few tweaks and you could have an outstanding house. email me I will consult.
  • 13 years ago
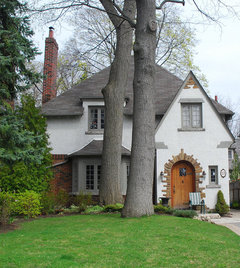
    My first instinct was to add more layers to the front of your house. Regardless of when it was built I think you need to add interest - so maybe consider much higher and larger front porch with very high angled roof - and maybe a new bay window that adds more interest to the right area of the house. If it was me, I would go crazy with new roof lines - like above at least one of the upstairs windows and potentially even the garage. I have attached an image of what I think is a gorgeous house - as a result of the rooflines. I would also suggest that you make the windows a feature - without shutters - I love what they did on this house - the details are just charming.

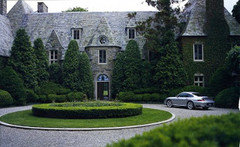
    I also agree you may want to do a bit of landscaping - a nice circular drive would add a level of prestige while reducing mowing time. Love gravel drives. Have a look at Ralph Lauren's house. Hope that helps.
  • 13 years ago
    You know what? I love the ideas you drew in your sketch. To heck with keeping with the original "style" of the house. Who wrote that rule? I love the shutters, the window boxes, the stone. The roof over the entry could be the same as the rest of the trim on the house. Two suggestions: take off the scalloping and extend the shutters down to the same depth as the bottom of the window boxes, therefor making the small windows appear longer/larger.

    OK, so I have more suggestions :-)

    A slightly curved walkway that leads to the driveway would soften. Maybe even a very short border/hedge on either side of the walkway.

    Depending on the colour you chose for the house , you may have to rethink the colour of the door and garage door. Maybe the same as the trim? Personally, I'm not in love with bold, contrasting doors. But then, that's me.

    That's it. I promise. The more I look at your sketch the more I really like it.
  • PRO
    13 years ago
    Continue along with your ideas presented in the sketch. Take a long look at the elements of style incorporated into the low pitch roof chalets found in the Alps of Switzerland and northern Italy. The difficulty that I have with the original design is that if you remove the garage you have a duplex. Everything is so symmetrical.
  • 13 years ago
    I would like to see a large medallion/scroll between the 2 upper windows, which would join the 2 windows as 1 large "piece". A large, covered porch from the left side of the front door, all the way to the right house corner, about 12'-14' deep. Between the 2 bottom windows, I would remove the tree and install a tall fountain.
  • 13 years ago
    definitely paint the door--turquoise, red, royal blue....whatever appeals to you. more bulky greenery. lots of perennials in wild colours, a curved flagstone walkway from the front door to the driveway...really love the house...covered entry looks great....shutters and windowboxes--black or charcoal grey....get rid of the brown brick somehow....stone veneer maybe....keep posting your progress!
  • 13 years ago
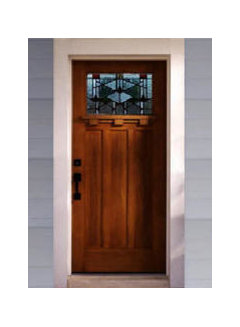
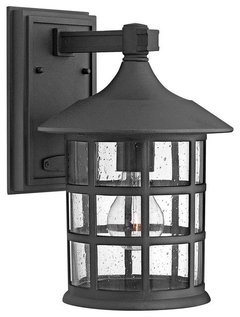
    I think there are some great ideas here but it sounds like the homeowners want to stay away from the mid-century modern design. Decodar, your sketch is great but I am not sure I would bother with the stacked stone. The present siding and brick could work with a few changes. I would change the shutters to a more simple, traditional style in black. I believe, you mentioned that the homeowners present door has a wood grain look and they were considering a similar look on the garage. I think a fiberglass door in a darker wood grain and a matching garage door would add a lot of curb appeal to this exterior. Cleaning up the landscape and adding wood window boxes in a similar color as the doors would warm up the exterior. Adding larger exterior light fixtures in a black finish would also tie in the black shutters. The covered entry that you propose in either wood grain or a white like the window trim would also add to the exterior and help break up the expanse of siding.
  • 13 years ago
    Another option would be to run a pergola from the entry to the end of the house to dress up the front. I only have a very basic drawing program on my computer but I tried to add to the picture you posted to try to illustrate what I was thinking.
  • 13 years ago
    I like the pergola idea, but would run it from the corner of the house by the garage to the front door. Flip it, in other words.
  • PRO
    13 years ago
    I think dimension is the way to go, given the homeowner's preferences away from MCM. Building on the pic above, remove the shutters, paint the brick the house color, construct the pergola to match the roof angle starting from the end of the house and then peak it to slope (mimicking the roof angle) down, ending just beyond the doorway, and create a large patio underneath. Keep the driveway walkway and add another starting from lower in the driveway and work it up to the front door with slight curves. Create a soft garden with color, hostas and grasses (mentioned above) in the bed created between the two walks around the tree. You could also consider a smaller, shallow pergola, similarly angled, over the garage doors (this would be more like a valance). Finally, Light color on the house, contrasting color or wood finish (like that) on the doors and garage door, and third (darker color) on the trim and window boxes.
  • 13 years ago
    I love your sketch, This house reminds me a lot of the alpine houses of Southern Germany and your sketch is a nice translation of the style for the 21st century. Well done. I also love the covered entry because it's not too heavy and doesn't take anything away from the long, low line of the house.

    If I can make any suggestion at all, it's to focus on developing a nice alpine garden in the front.
  • 13 years ago
    The MCM ideas are great and I would submit them to the owners as a suggestion. However, since the owners seem to want to avoid that look, go with your sketch, but play up the fairytale look the neighborhood already has. Give the roof over the door a higher peak. Perhaps add some half timbered effects. Consider a more stucco exterior. Paint the body of the house creamy off-white, the trim a dark , dark brown, shutters, doors, and window boxes a "pop" color like dark teal or burnt orange, although datk green or burgundy would also work. To go more European, see about a chevron style for the doors and shutters. The shutters should have an unusual cut-out, I've seen reindeer or crossed candy canes for instance. Plant geraniums in the window boxes. It will not be to everyones' taste, but it could be the showplace of such a neighborhood.
  • 13 years ago
    Build some type of screen, wall, hedge to hid the area with what appears to be two basement windows to the left of the front door. Do not block the light however.
  • 13 years ago
    I like the idea of losing the shutters and the window boxes. Also the idea of putting the porch arbor to break the front up. Some of the color ideas are excellent. Color alone losing the shutters & window box will be amazing in itself. I think the landscaping change would be good too. I'm not so fond of the idea of using shake siding personally. The lines in the house are nice and that might take away from its strong points - be distracting.
  • 13 years ago
    I would suggest longer windows on the second floor,because it would bring in more vertical lines to make the house feel taller.Also the windows are in the center so this change would be a better looking focal point.
  • 13 years ago
    last modified: 13 years ago
    Yes even removing the shutters would make the windows look longer. Once shutters and window box were removed you could use trim paint wider at the bottom than the top of the window to give a visual lengthening of the upper windows.
  • 13 years ago
    Much deeper plantings to anchor the house to surroundings, and make it look a tad less squat. I'd concentrate on plants with silvery gray leaves..... there are quite a number available if you look.
  • 13 years ago
    I like that and the silvery grey leaves look really exciting with some pops of color here and there
  • PRO
    13 years ago
    I agree with tsudhomnim above. This is a mid-century modern design that someone has tried to make look like country ranch. It ends up looking strange. Unless you are willing to completely change the unusual roof line, work with it adding more horizontal lines, removing the shutters and keeping the colors neutral except for the door. I would paint the brick the dark gray color that is now on the trim and add a third grey or gray blue. I would try to change the facade in the center of the building, either by changing the material or running the siding vertically just above the bricked area and painting that a slightly different color. The idea being to breakup that overly wide A line. follow this link to a design by Sarah Richardson that is similar to your house. http://www.hgtv.com/hgtv/video/player/0,1000149,HGTV_32796_7041_33881-50901,00.html
  • 13 years ago
    last modified: 13 years ago
    It's very drab, Modernise it but leave a nod to the neighbourhood with shutters in black and a bigger main window. Add porch area to give entry more importance.
  • 13 years ago
    A big thank you to everyone for taking the time to offer suggestions! We are under some constraints. Homeowners recently replaced the front entry door AND all of the windows (prior to our involvement) - doubtful they will be willing to change those out. How often we are brought into a project AFTER the homeowners spend money on upgrades and we must work with those choices. I agree, two upper windows should be taller, front entry door style is not appropriate,and I would not have chosen double hung windows for this house. The homeowner's budget is also a constraint. Existing vertical siding must be replaced as it's deteriorating and homeowners want all maintenance free products. Landscaping changes are going to happen - with a new sidewalk, plantings.
  • 13 years ago
    No one has mentioned the garage entrance door. First, I personally hate two doors (not double doors) on the front of a home. This home feels like a home drawn by a child - everything is completely balanced. On one side there is an entrance door and a picture window. On the other side is a double garage door and an entrance door. Throw in four aligned windows that are the same size (add a couple of stick figures) and you have the picture every child has drawn in kindergarten. For me, the mirror image design of the two sides has to go - move that garage entrance door to the side or back of the home. This is a symmetrically boring house.
  • PRO
    13 years ago
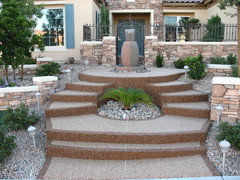
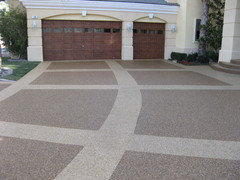
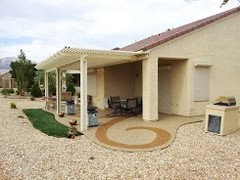
    Another great idea to give your home a little extra curb appeal is Pebble Stone surfacing. Pebble Stone Coatings uses an all natural product to give you a look that fit both you and your home. With a variety of colors and designs, you can even create a custom pattern or design for your walkway, driveway, entrance, and any other exterior surface. For more ideas and information visit us at www.pebblestonecoatings.com !
  • 13 years ago
    I was pretty much thinking what Gortachoirce posted (colors and all).

    Make that extended porch work for you. put a bench and or a couple rockers out there. The walk way adds symmetry. The round space inside the walkway can be an amazing garden space. I did something similar with a home in Oregon. Depending on your driveway. Finish the walkway in exposed aggregate. It looks great walking up to the home.

    VickiD doesn't like the entry door at the garage.

    It is a waste of a good door. My man gene says get a bigger door or 2 doors to fill the space.

    Finally, OK the home exterior is kinda boring. That yard doesn't have to be.
  • 13 years ago
    Make it one colour, paint the brick work to match the restless of the house. I like the White House above, however I wouldn't change the garage door as it is nice and simple now.