Software
Houzz Logo Print
jeannie_nguyen

Houzz Live Chat: Tips & Tricks to get the most out of a Small Kitchen

13 years ago
last modified: 13 years ago
Welcome to Houzz Live: Small Kitchen Tips & Tricks!

Today we are talking to some of the top pros on Houzz about how you can get the most out of your small kitchen. Please welcome...


Stacey Walker of Walker Woodworking
http://www.houzz.com/pro/jeneane-beaver

Matthew Dolan of Pine Street Carpenters & The Kitchen Studio
http://www.houzz.com/pro/pinestreet

Heather Moe of Design Moe Kitchen & Bath
http://www.houzz.com/pro/heathermoe/


In addition, all community members are invited to jump in and participate by answering the questions posted.

The format is as follows: We will post questions as comments to this discussion thread. Each question will be prefaced by the question number, for example “Q1)”. For every answer to a particular question, you should use a corresponding label to attribute it back to the question you are answering, for example “A1)”.

Remember to refresh your page to see new questions and answers.

Most importantly, have fun!

Comments (122)

  • PRO
    13 years ago
    A7) When possible, running continuous flooring straight through adjoining rooms helps add to the feeling of more space.
  • PRO
    13 years ago
    last modified: 13 years ago
    A4) I know I'm a little late on this but I love the pop top food storage containers! They save a ton of cabinet space :)
  • PRO
    13 years ago
    last modified: 13 years ago
    A7) It sounds counter-intuitive (and everyone may not agree) but the larger the pattern on your flooring, the larger the space will appear. Smaller tiles or flooring with a lot of contracting colors can cramp a space making it feel compact.
  • PRO
    13 years ago
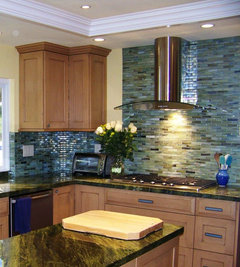
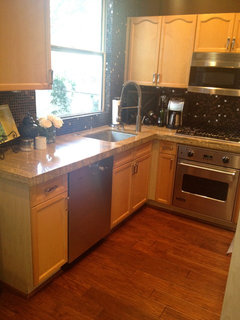
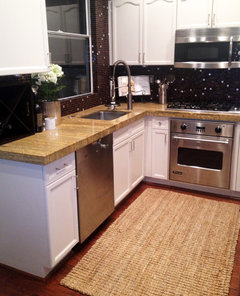
    A6) It seems like a lot of clients are interested in using decorative tile on the backsplash.
  • PRO
    13 years ago
    last modified: 13 years ago
    A7) The decorative tile photo in my last post was in answer to question 6--but generally I agree with Stacey (Walker), big patterns ARE better.
  • 13 years ago
    Q8) Have you found any key small scale appliances that you recommend for more compact kitchens?
  • PRO
    13 years ago
    A8) Drop-in cook-tops can add storage and create a larger feel since they do not break-up cabinet and counter runs like a bulky stove does.
  • PRO
    13 years ago
    A8) I like the new 18” and 24” wide integrated column fridges that enable us to split up that big monster that lurks in all small kitchens, the REFRIGERATOR. For example, we can use 2 undercounter freezer drawers in one part of the room, and then put a slim 24” fridge somewhere else. This really frees up the planning.
  • 13 years ago
    Midrashist, my brother took both of his bathroom vanities and made one an island for the kitchen with seating for 4. The other one is a coffee bar in the kitchen.
  • 13 years ago
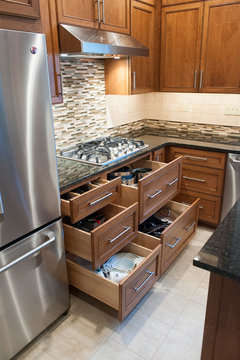
    I will be putting in a 48" Wolfe gas range into an island -- this and a copper hood overhead which separates the open living room from the small kitchen. But that doesn't leave me much room on the island around the range to work. Are there configurations that can be used to tuck away supplies in the island?
  • PRO
    13 years ago
    A8) Undercounter microwave drawers can also be helpful when the client is comfortable with their functionality.
  • 13 years ago
    A8) Is it weird I put my microwave on top of my fridge to conserve space? In all fairness, I have a short fridge. :)
  • PRO
    13 years ago
    last modified: 13 years ago
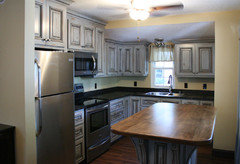
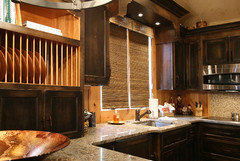
    A8) We currently do not specify appliances, since we typically work with whatever our client has selected. I don’t know of any specifically to recommend. Normally in really small kitchens we do the microwave over range to save space. These are examples of some really small kitchens we have done.
  • PRO
    13 years ago
    A8) Thanks for bringing up microwave drawers, Matt. They are so much better than standard microwaves.
  • PRO
    13 years ago
    @janryan - see some of the photos in this thread for some storage options with regard to islands, in particular drawers beneath drop-in cook-tops.
  • 13 years ago
    last modified: 13 years ago
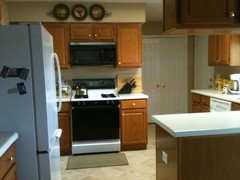
    A8) A counter depth refrigerator would take up less space. I noticed in the first picture that the fridge doors are opening the wrong way (which is away from the kitchen). Is that done because the kitchen is small?
  • PRO
    13 years ago
    (Jeannie--I see microwaves everywhere in clients' "before" kitchens. It's an appliance that frequently gets added in later.)
  • 13 years ago
    Q9) What is the biggest mistake you see people make in small kitchens? How do you avoid it?
  • 13 years ago
    @Heather-what types of tiles are used in the backsplash?
  • PRO
    13 years ago
    A9) TOO MANY CABINETS!! Although you think, when you look at your small kitchen, that it would be just SO much better if you just had more storage space, that’s not always true. Usually a kitchen improves when the overall functions improve. This means thinking through how you cook and what items you use every day. This tells you what has to be at hand, and what isn’t really important. (The oven, for example, is an appliance that most people visit maybe twice for an average dinner (if they are using it at all), so it can move to the edges of the cooking space, or even into a nearby laundry or utility area.)
  • PRO
    13 years ago
    A9) Homeowners sometimes try to overcompensate for a small kitchen footprint by cramming in many divergent colors and elements from their many likes. The result can often appear overly busy - and unfortunately this actually often accentuates the lack of space. Our advice to is to edit down to a defined theme with no more than three points of focus to help avoid this situation.
  • PRO
    13 years ago
    A9) I actually have 2 answers for this; one mistake people make in any kitchen is having a set layout in mind and being stuck to that, regardless of what the designer recommends. The whole point of remodeling is to change your space, so why limit yourself to what you’re used to. Listen to the designer’s suggestions and think through them before dismissing their ideas.

    Another mistake people make people make in a small kitchen project is not planning their storage accurately. In a small kitchen, where storage is at a premium, it is important to have a set spot for each item. This will maximize flow and usability when preparing a meal. Always hire a good Kitchen and Bath designer, who can help you plan out your space to fit you exactly!
  • PRO
    13 years ago
    A9) Excellent advice, Stacey!
  • PRO
    13 years ago
    (Janryan- the tile is from Sonoma Tilemakers and is called "Vihara," Jade color.)
  • 13 years ago
    Has anyone had experience with single drawer style dishwashers which would allow a good sized
    storage drawer underneath?
  • PRO
    13 years ago
    last modified: 13 years ago
    Thanks Matthew @Pine Street!
  • 13 years ago
    Ok everyone, here's the last question!

    Q10) Have you worked with a smaller kitchen recently? Tell us how it went and share your photos!
  • 13 years ago
    @heather. I've never thought about moving the oven to a utility room. But you're right - we almost never use the oven, especially for this cottage. Have you really seen an oven in an adjoining mudroom/utility?
  • PRO
    13 years ago
    last modified: 13 years ago
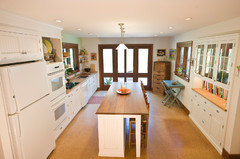
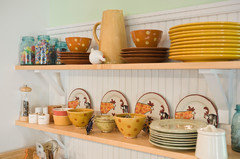
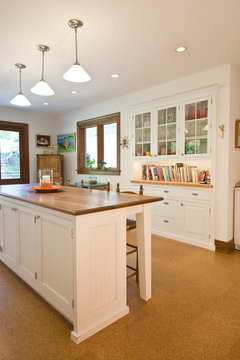
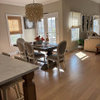
    A10) In this kitchen we used open shelving, built-in storage, white cabinetry, windows, and French doors to capture all the light we could. We also reduced the depth of the island cabinetry to create a furniture table effect on for everyday seating.

    A lime green accent wall, artwork, and tableware add splashes of color and interest…
  • PRO
    13 years ago
    A10) This kitchen was in a tract home and feels bigger, I think, because it is so calm.
  • PRO
    13 years ago
    (Re: A10 comment: Sorry- I had an image attached--it might be too big)
  • PRO
    13 years ago
    (Janryan- yep--I'm big on breaking rules, as long as you know that you're breaking them, and why.)
  • 13 years ago
    Crazy transformation, Stacey!
  • 13 years ago
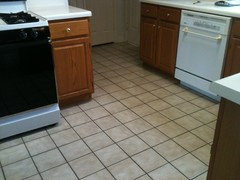
    A10) I love decorating and just redid the floors in my kitchen. Here is the before with 8x8" ceramic tile and after with 13x13". It's a small kitchen and the 18x18 tile wouldn't work. The wallpaper was also removed. I still need to put up a back splash, get new countertops & appliances. Would white appliances look better than stainless steel? I'm keeping the cabinets the way there are.
  • 13 years ago
    Thank you to everyone for attending today's chat! A big special thank you to our Pros! I hope you all enjoyed today's chat and learned something useful. See you guys next week. :)
  • PRO
    13 years ago
    @Jeannie Nguyen Thanks so much for having us!
    Jeannie Nguyen thanked Walker Woodworking
  • PRO
    13 years ago
    Yes, Thanks Jeannie-
    Jeannie Nguyen thanked Design Moe Kitchen & Bath / Heather Moe designer
  • PRO
    13 years ago
    Thanks, everyone - great discussion! Thanks, Jeannie!
    Jeannie Nguyen thanked Pine Street Carpenters & The Kitchen Studio
  • PRO
    13 years ago
    Beautiful transformations but I would hardly consider those small...I think mine takes the cake
  • 13 years ago
    Walker, How wide is the kitchen that you removed the penisula? Did everyone sign off? Just needed few answers about the ss vs white?
  • 13 years ago
    Thanks! i posted a "design dilemma' today on choosing elements in my small kitchen.
  • 13 years ago
    Great discussion. Very helpful.
    Jeannie Nguyen thanked janryan
  • 13 years ago
    Pros were very helpful! I will check out your websites!
  • PRO
    13 years ago
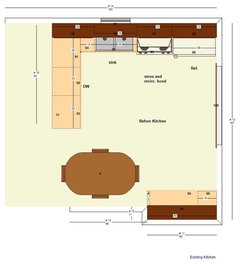
    @vjs12 Approximately fourteen to fifteen feet
  • PRO
    13 years ago
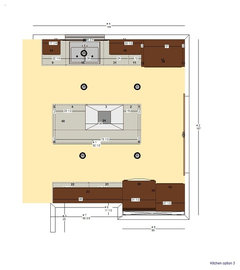
    here are the floor-plan views to give you an idea.
  • PRO
    13 years ago
    right at 14 feet at the widest point.
  • 13 years ago
    Thank you Walker, my kitchen is 8 ft. from fridge to sink so I don't think an island would work. Do you?
  • 12 years ago
    I was wondering if anyone had a good alternative to granite for my 1925 craftsman kitchen?
  • 12 years ago
    last modified: 12 years ago
    I haven't read thru your whole thread, but I just helped my sis renovate her 1920's home, and we chose a charcoal-colored slate look laminate we ordered from Lowes. It turned out clean and beautiful.