Software
Houzz Logo Print
shirin_lieberman33

Need help! Long living dining combo design

4 years ago
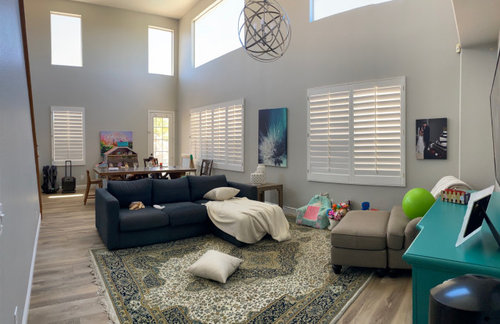
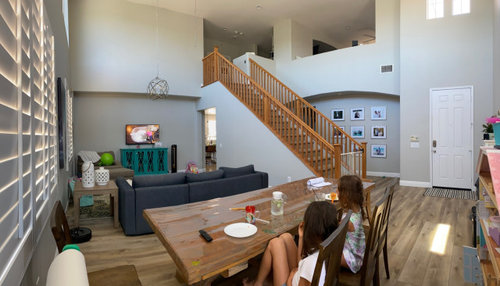
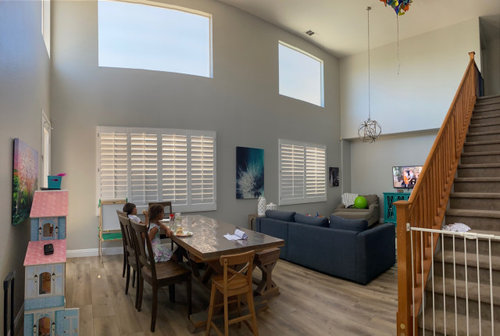
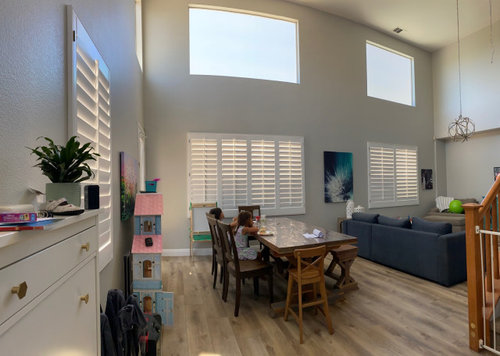
I have a long room with soaring ceilings when you first come into the home and I need help with layout and furniture… do I add curtains? I had the living room and dining area switched before and am thinking about switching them back the way it was before. I plan on replacing all the furniture in this room except for the green credenza.
Thanks!

Comments (15)

  • 4 years ago

    I would have the dining area closet to the kitchen. Love the green credenza, great starting point for a color palette. Look for a rug with a touch of that green to get started. I would add curtain panels because I feel they cozy up a room especially one with high ceilings.


  • 4 years ago

    That is a tough floor plan! I see why you flipped the spaces. Do you have a breakfast nook? Do you really need a formal dining table?

  • 4 years ago

    I assume the kitchen is back behind the stairs and the front door is the one with the door mat. The chandy indicates that is the preferred place for the dining table, but the light will need to be lowered considerably. TV should go where the playset is, and in that location it will readily set the colorway as guests enter your home. Consider building in the dining recess with a bit of storage and decor focus. Picking up that green color again would certainly add a high impact focal point.


    Dining Room Buffet, Hutches and Servers · More Info


    Queen Anne Traditional Kitchen and Dining · More Info


  • 4 years ago

    I would use a sectional on the other side of the room to divide the room and provide ample seating. Place tv on the opposite wall between the 4 windows.

  • PRO
    4 years ago

    Can we have a to scale flootrplan please and I agree the DR next to the kitchen for sure . As for the rest I need to know exactly what the size of the spac eis , how many seats you need all the time in both the LR and the DR Is the TV staying ? What style are you wanting to have?Do you not want to see outside I hate plantation shutters IMO they are heavy looking, do not allowany views when closed and so I would start there some good solar shades to control heat and UV rays and let you keep the view they give you daytime privacy but you will need drapes if nightime privacy is an issue. When you do the floor plan use graph paper it makes doing to scale easier show all windows doorways where those lead and all masurements clearly marked.

  • 4 years ago

    Sure! I’ll put something together and post it.

  • 4 years ago

    The opening on the left is going into foyer and front of stair case, which is the wall that’s next to it. And the opening on the right goes into the kitchen bfast nook and living

  • 4 years ago

    @jck910, Would i take the curtains all the way up to the ceilings or only above the bottom set if windows?

  • 4 years ago

    RL Relocation LLC, I originally had the spaces the other way around, so we were trying something different, I think out does need to be switched back. We don’t have a dining nook but we remodeled our kitchen and added an 8’ island with seating so that’s where we eat 99%of all our meals.

  • 4 years ago

    @Patriia Colwel Consulting - I was planning on keeping the Tv in the room but I’m not married to it. The living room is really not used much, it’s basically where the kiddos play and having. Honestly this 90’s floor plan is kind of a waste of space. I could have used a bigger family room or another bedroom instead LOL. The windows are west facing, so we get pummeled by the afternoon sun, so the room does get super hot during the day. Summer gets to the high 90’s here. The top windows are tinted by the previous owners, not the bottom windows.

  • 4 years ago
    last modified: 4 years ago

    [A mention that the dining table seems good, with floor, etc...]

  • 4 years ago

    Love your kitchen and I would do the curtains just above the lower windows. All the way to the ceiling will add to the "really tall" look.

  • PRO
    4 years ago

    I think the dining table really style wise does not work with that fabulous kitchen so maybe start here with a not no so country table and if you have a TV somewhere else then maybe no TV in this space .The solar shades in 10% will help a lot with the heat and if those upper windows are tinted do they help it does not look like they are doing much so maybe those could have fixed solar shades installed . I think LRs that are not used have a reason for not being used so maybe try to have the kids play somehwere else and start using this space for adult entertaining , I often serve dessert in the LR or just begin a dinner party by having appies and wine in the LR I think this could be a nice spot . I might look at a Saarinen ding table with some color of chairs that can be chosen from a rug in the LR for instance Maybe the credenza used in the DR with a nice piece of art above it The kids stuff IMO needs to go somehwere else if you really want to have this a space that is used. As for furniture sofa and 2 chairs are always a nice choice for conversation . I dao garee the drpes to the ceiling would be a very formal look and the space is not really large enough .If the kids have to be there then a nice looking storage unit with all closed staorage can handle all the toys for after dinner when you are entertaining. Mayeb a bit more info as to how you live .

  • 4 years ago

    So in that case if you do not "need a dining table I would consider using the whole space as a large family room. I would then put the tv on the stairwell wall possibly wall mounted on a pull out, a sectional sofa and maybe sofa table that could also be a coloring, snacking area for the kids while they eat. maybe tuck the doll house behind the chair in the recessed area.


  • 4 years ago

    I really like RL Relocations's floor plan if you decide to not have the dining area in there.