

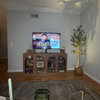
Best table location
4 years ago

Sort by:Oldest
Comments (8)

Related Stories
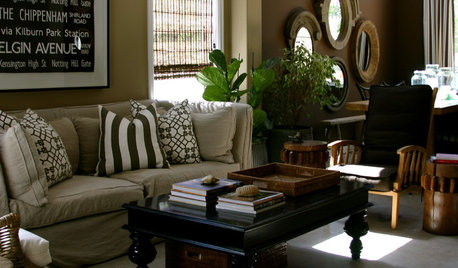
Design Details: Coffee Tables Done Right
Don't Load Up Your Coffee Table! 8 Tips for Editing Your Accessories
Full Story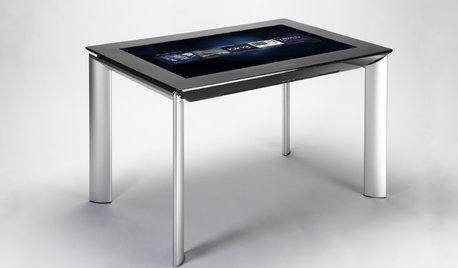
MOST POPULARGet Ready for the Smart Coffee Table
Intelligent tables with touch screens are reaching the consumer market, with all the power of personal computers and more
Full Story
RANCH HOMESHouzz Tour: A Classic Ranch House Rises to the Location
A 1950s Hollywood Hills home with stunning L.A. views gets a thoughtful update
Full Story
CHRISTMASMake Holiday Tasks Fun With a Dining Table Takeover
Set up your table for wrapping, baking or writing, and you'll set yourself up for less stress and more festivity
Full Story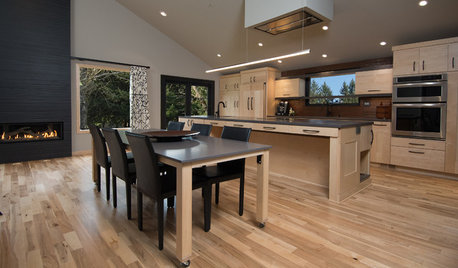
KITCHEN DESIGNKitchen of the Week: A Handy Rollout Dining Table Adds Flexibility
The dual-use eating surface is just one of the smart design features in this renovated Oregon kitchen
Full Story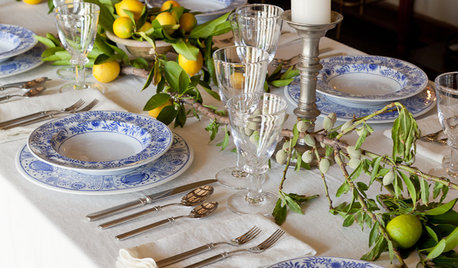
HOLIDAYSLuxurious Holiday Table Settings for Less
Pair colorful glasses, gorgeous garden finds and hand-stamped napkins for a holiday table that looks positively rich
Full Story
BEDROOMSWhat’s the Right Location for Your Bed?
Architects, designers, psychologists and feng shui practitioners weigh in on which walls, views and directions are best
Full Story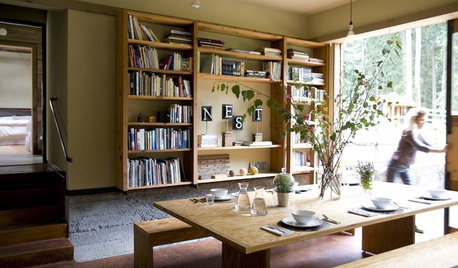
LIFETable Manners for Modern-Day Dining
Elbows and cell phones? Maybe. Forgetting to say 'thank you'? No way. Our mealtime etiquette guide takes the guesswork out of group dining
Full Story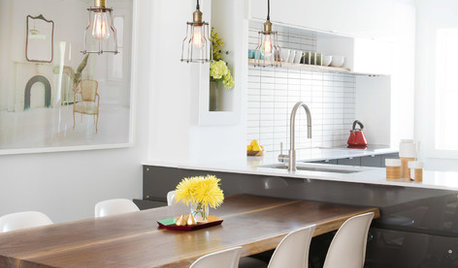
MOST POPULARThis Clever Dining Table Slides Away to Become a Buffet or Workspace
A homeowner and a designer devise an ingenious sliding track system to accommodate multiple needs
Full Story
FARM YOUR YARDFarm-to-Table: Growing Your Food Indoors
A self-admitted plant killer-turned-urban homesteader shares her secrets on successfully growing edible plants indoors
Full Story



RL Relocation LLC
Sabrina Alfin Interiors
Related Professionals
Augusta Interior Designers & Decorators · Grand Rapids Architects & Building Designers · Belleville Kitchen & Bathroom Designers · Topeka Kitchen & Bathroom Designers · Louisville Cabinets & Cabinetry · Tucson Cabinets & Cabinetry · Hilo Cabinets & Cabinetry · Leamington Cabinets & Cabinetry · Bennington Kitchen Remodelers · Miami Kitchen & Bathroom Designers · Providence Interior Designers & Decorators · Annapolis Kitchen & Bathroom Designers · Myrtle Beach Kitchen & Bathroom Designers · Lebanon Kitchen & Bathroom Designers · Hobbs Kitchen & Bathroom DesignersRL Relocation LLC
Erica GOriginal Author
Erica GOriginal Author
RL Relocation LLC
RL Relocation LLC
Sammie J