Software
Houzz Logo Print
jennifer_stone1750

MCM Cabinet Choices

4 years ago
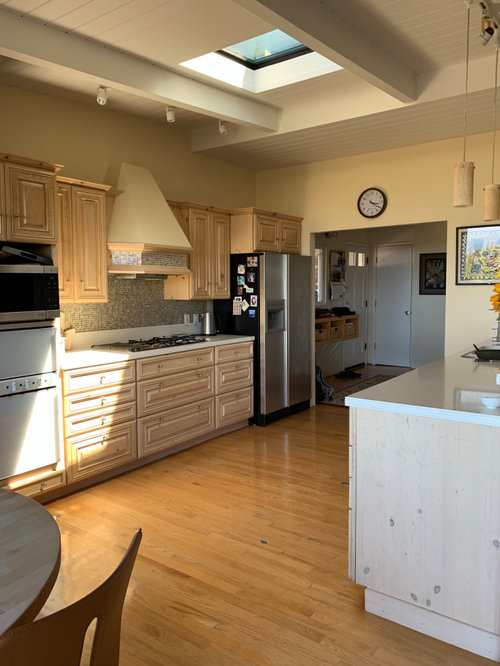
We are remodeling the 1980s kitchen in our 1960s MCM house. the kitchen opens to the living room, dining area and front deck.

With cabinet prices 30% higher than they were last year, I am thinking carefully about the orig plan to go with quarter sawn white oak flat panel doors for the island and other cabinets. Plan to use a neutral quartzite for counters and a blue grey seaglass subway tile for backsplash and all stainless appliances. Appreciate cost effective options for cabinets that will go with existing red oak floors, white wood trim and teak MCM dining room furniture.


Comments (14)

  • 4 years ago

    You dont need to replace. Buy new unfinished slab MDF doors and have them painted by a pro. It’s 1/3-1/2 the cost of new midgrade cabinets.

  • 4 years ago
    last modified: 4 years ago

    Door replacement was my first thought too but I am reconfiguring the floorplan and the contractor talked be out of that option based on his experience. I’ll look at that option again though. Thank you!

  • 4 years ago

    Ikea. And get doors and fronts from one of the other suppliers like Scherr's.

  • 4 years ago

    go ahead and see what is avail. slab doors.

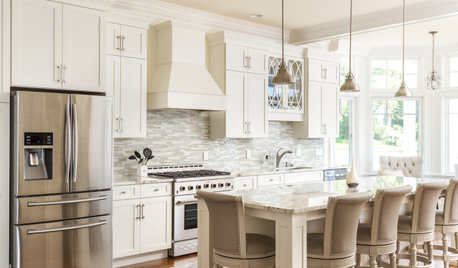
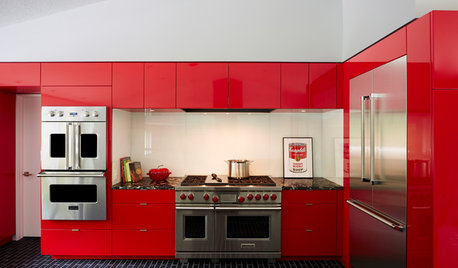
    West End apartment · More Info


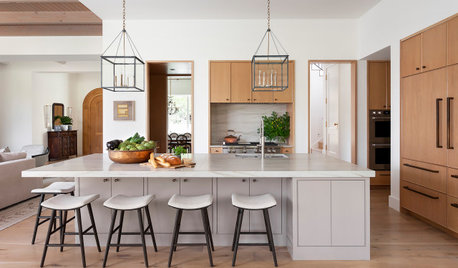
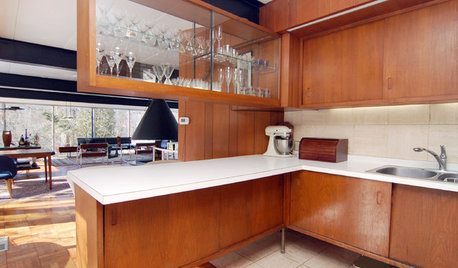
    Walnut Creek Eichler Remodel, Kitchen · More Info


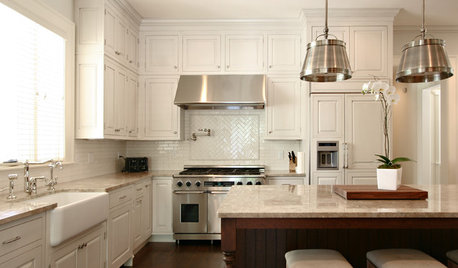
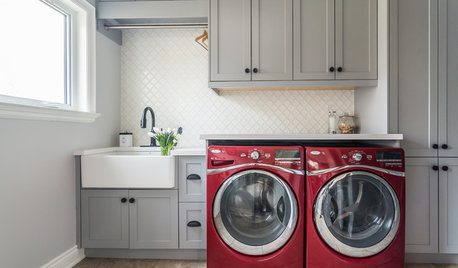
    Contemporary Galley Kitchen · More Info


  • 4 years ago
    last modified: 4 years ago

    what is the new floorplan? do you have a quick sketch?

    check out this mcm kitchen redo

    https://www.wescover.com/p/interior-design-by-exactly-at-private-residence--PBJkFPMexS


    if you want to stay true to the era, I'd prob go w/walnut, slab front, maybe retro handles, and quartz countertop (either dark or white) I'd also look into the finger tiles in a cool glaze color for the backsplash. I love these things (also called Kitkat tiles. they have them here on houzz . comes in every color, size. google 'kit kat' or 'finger tile' backsplash, and you'll see a lot of pics


    Cube tile is very retro. This color combo would be fabulous w/your oak floors, wood shelves, even a walnut cabinet instead of this white.

    Tilden House · More Info


    Here's a black and white and wood combo. always a classic. Notice these white ceilings like yours.

    Eichler No. 2 · More Info

    ignore this layout and just look at the elements. Ebony stained wood cabinets paired w/white quartz, cool white cube tile w/black grout, and some walnut elements. You could do this look w/walnut butcher block countertops. or walnut lowers, white uppers. or a matte black countertop. Lots of options!


    or, you could do a type of zellige tile.


    if you must do a glass tile, set them in this pattern


    here are wood slab-front cabs

    but I like the walnut. black countertop on one side, quartzite on the other. oak floors, zellige tile splash


    Walnut slab front, chevron backsplash in a blue glass, quartzite countertops, cool pendants.
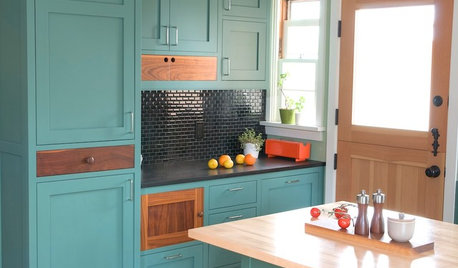
    love the orange accents w/the turquoise. walnut lowers, white uppers, slab front.


    If you don't want the wood cabs, then go w/something like this (if you want the turquoise tiles)

    Rick and CIndy Architects - Winfield Addition · More Info


    bring in wood (walnut or the oak) with some open shelving.

    Two tone? These colors are authentic retro (love the blush color tiles in a vertical stack) Walnut and a sage green lower. shown w/original oak parquet floors


    This is what your ceiling used to look like.

    Hudson NY, Vly Studio Interiors · More Info


    If yours in white, with this kitchen, would look so cool, especially w/your floors. Love the color of the cabs.


    If you can strip it, I would!

    Lake Sawyer Remodel · More Info


    another ceiling like yours


    walnut cabs again, waterfall edge white quartz, walnut shelving, and I hate this white tile backsplash!

    rather than a subway shape, how about the cube or a hex? I like this kitchen redo.

    walnut veneer (if you can save your cabs and move them to the new layout, you could do doors like this and a veneer over the end panels and frame.

    Check out this other MCM remodel http://www.meldrumdesign.com/mid-century-modern-remodel


    This tile gets around!

    Portland West Hills Kitchen · More Info


    This one has some DIY elements. Teal wall color and the copper pipe shelving.


    Open shelving? Rift sawn white oak, retro style hardware, marble countertops/splash


    Take a look through these Houzz examples

    https://www.houzz.com/photos/mid-century-modern-kitchen-ideas-phbr1-bp~t_709~s_2115

    scroll down to the bottom of this page and check out some of the others w/ceilings like yours

    https://www.houzz.com/photos/falls-church-va-kitchen-remodel-midcentury-kitchen-dc-metro-phvw-vp~91283874


    Falls Church VA - Kitchen Remodel · More Info


    honestly, I could keep posting pics that would work.

  • 4 years ago

    Not sure where you're located, but I encourage you to check with cabinet makers in your area. I'm remodeling three bathrooms right now, and I have found that custom cabinets are actually slightly cheaper than cabinets from even inexpensive manufacturers. Plus they are actually available unlike many manufacturers such as IKEA and others. You may have a bit of a lead time but that's the same for manufacturers right now too.

    I always thought custom cabinet makers were far out of my price range, but when I used a cabinet maker for my kitchen I found it was very comparable to semicustom manufactured.

    Not that prices have gone crazy, my current price comparison is that it's actually slightly less expensive to go local and custom even when compared to low cost providers like J & K.

  • 4 years ago

    Tozmo1 - We’re in Monterey, CA. I have a quote from Home Depot but it’s like comparing apples and oranges regarding quality. I like the idea of staying local too. Thank you!

  • 4 years ago

    Thank you SO much for all the pictures and design options! It helps a lot. I am gravitating to the walnut slab with the different counter top colors. Love the zeolite tile and the pencil tile options too. Now I’m not so sold on the glass as I see the room will need more texture. I will share the new floor plan

  • 4 years ago

    Jennifer, cool house! Since you are in Monterey, you’re not far from a bunch of Eichler neighborhoods in the Bay Area. You may want to consider scanning Facebook for some local Eichler enthusiast groups . Even if your house has a different builder, they may have suggestions for sourcing MCM materials locally. Good luck and have fun. It’s going to look great!

  • 4 years ago

    If you want to reduce costs on custom, you could mix finishes i.e. walnut slabs with some painted or other wood. I used three different finishes for mine, walnut, birdseye maple that was actually a birdseye print on birch (better consistency, lower cost per cabinet maker, doesn't yellow) and some high gloss white.


  • 4 years ago

    IKEA will be vastly better than anything Home Depot has.

    (We moved to PA just 6 years ago, after 35 years in the Monterey area. Miss it all the time!)

  • 4 years ago

    check w/some local cabinet makers or kitchen companies. I bet their prices will beat Home Depot.

  • PRO
    4 years ago


    Lafayette · More Info


    Lafayette · More Info


    Lafayette · More Info


    Lafayette · More Info

    My kitchen is all IKEA except the two walnut cabinets and the walnut on the back of the Island

  • 4 years ago

    Love the white and walnut combo! Very similar layout to mine too!